
203 4th St. SE, Rugby, ND 58368
Local realty services provided by:Better Homes and Gardens Real Estate Alliance Group
203 4th St. SE,Rugby, ND 58368
$139,900
- 5 Beds
- 3 Baths
- 2,716 sq. ft.
- Single family
- Active
Listed by: michael houim, ashley houim
Office: brokers 12, inc.
MLS#:261582
Source:ND_MBR
Price summary
- Price:$139,900
- Price per sq. ft.:$81.91
About this home
Welcome to this spacious home in a great location, just one block from downtown Rugby and close to area churches. The main floor features two bedrooms, a full bath, newer kitchen cabinets, updated laminate flooring, and a good-sized living room with plenty of natural light from its southern exposure. Upstairs, you'll find three additional bedrooms, a half bath, and convenient hallway storage. Downstairs offers even more living space with a large family room featuring a wood-burning fireplace and small bar area. There is also a closet with an egress window, a half bath with laundry, a bonus room currently used as an office, and an additional utility/storage room. Outside, the home features partial brick exterior accents, asphalt shingles, a fenced-in chain-link yard, and an insulated one-stall attached garage. Brand-new windows have also been purchased for the property. With five bedrooms, multiple living spaces, and plenty of storage, this home offers lots of room in a convenient Rugby location....
Contact an agent
Home facts
- Year built:1950
- Listing ID #:261582
- Added:1 day(s) ago
- Updated:September 21, 2026 at 08:57 PM
Rooms and interior
- Bedrooms:5
- Total bathrooms:3
- Full bathrooms:3
- Dining Description:On Main Level
- Kitchen Description:On Main Level, Range/Oven, Refrigerator
- Basement Description:Full, Semi-Finished
- Living area:2,716 sq. ft.
Heating and cooling
- Heating:Dual Heat, Electric, Fuel Oil, Hot Water
Structure and exterior
- Year built:1950
- Building area:2,716 sq. ft.
- Lot area:0.12 Acres
- Exterior Features:Shed
- Foundation Description:Concrete
- Levels:1 1/2 Story
Utilities
- Water:City
- Sewer:City
Finances and disclosures
- Price:$139,900
- Price per sq. ft.:$81.91
- Tax amount:$1,506
Features and amenities
- Appliances:Dryer
- Laundry features:Dryer, In Basement, Washer
- Amenities:Storage
Parking
- Parking description:1 Car Attached Garage, Concrete Driveway, Garage Lights, Garage Opener, Insulated Garage
- Garage spaces:1
New listings near 203 4th St. SE
- New
 $179,900Active4 beds 2 baths3,132 sq. ft.
141 11th St. SW, Rugby, ND 58368
MLS# 261574Listed by: BROKERS 12, INC.  $54,500Active2 beds 1 baths1,296 sq. ft.
520 2 1/2 Ave SE, Rugby, ND 58368
MLS# 261427Listed by: BROKERS 12, INC.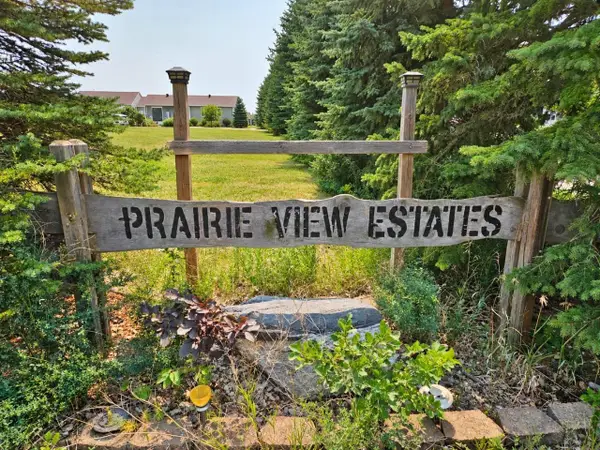 $31,725Active0.26 Acres
4th St. SE, Rugby, ND 58368
MLS# 261343Listed by: BROKERS 12, INC. $28,915Active0.26 Acres
4th St. SE, Rugby, ND 58368
MLS# 261344Listed by: BROKERS 12, INC.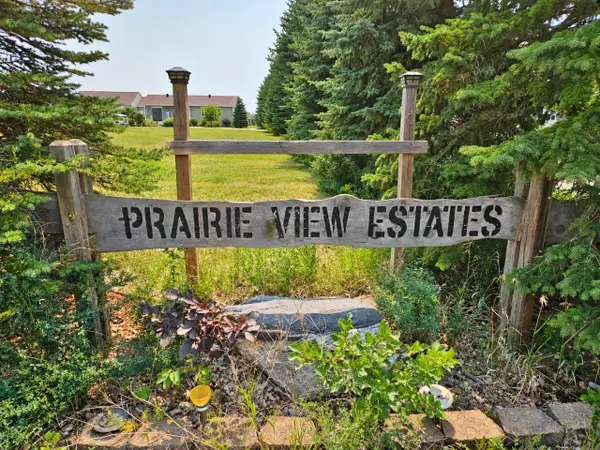 $39,900Active0.39 Acres
5th St. SE, Rugby, ND 58368
MLS# 261345Listed by: BROKERS 12, INC.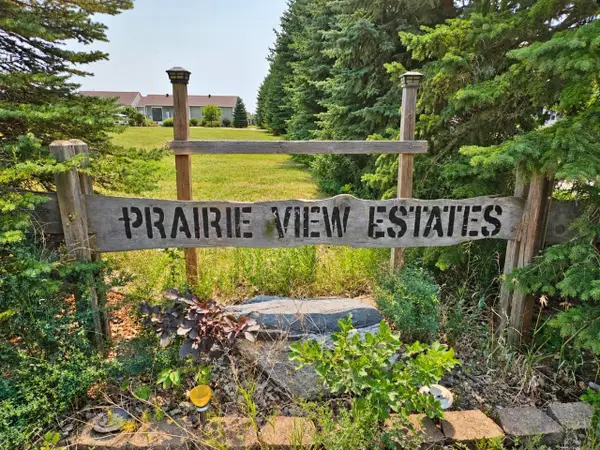 $31,175Active0.37 Acres
5th St. SE, Rugby, ND 58368
MLS# 261346Listed by: BROKERS 12, INC.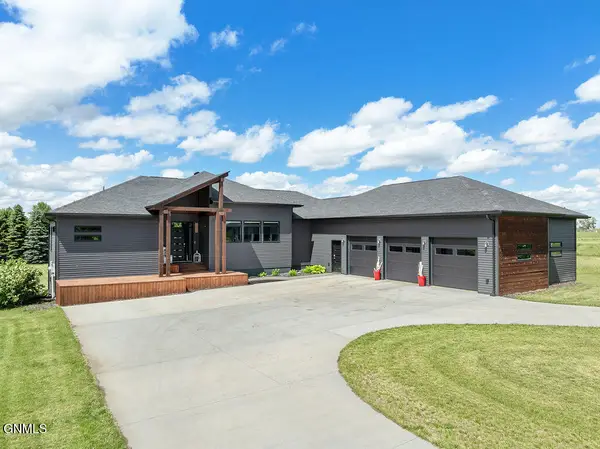 $695,000Active5 beds 3 baths4,698 sq. ft.
1007 5th Street Se, Rugby, ND 58368
MLS# 4026799Listed by: CENTURY 21 MORRISON REALTY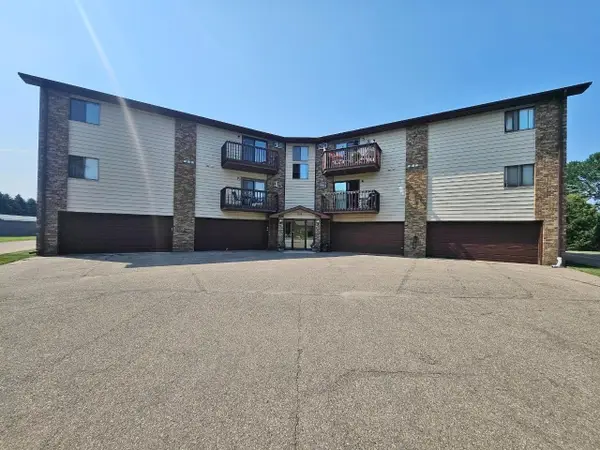 $114,500Pending2 beds 2 baths1,132 sq. ft.
1212 Unique Dr. #201, Rugby, ND 58368
MLS# 261213Listed by: BROKERS 12, INC. $31,035Active0.29 Acres
Chalmers 1st Addn B6 L15, Rugby, ND 58368
MLS# 241116Listed by: BROKERS 12, INC.


Protect your home and budget from life's surprises with an Assurant Home Warranty, backed by a partner that supports you through every step of homeownership. Explore Plans.
© 2026 Better Homes and Gardens Real Estate LLC. An Anywhere Real Estate company. All rights reserved. Better Homes and Gardens® Real Estate is a registered trademark owned by Meredith Operations Corporation, licensed to Better Homes and Gardens Real Estate LLC and used with permission. Better Homes and Gardens Real Estate LLC fully supports the principles of the Fair Housing Act and the Equal Opportunity Act. Listing information is deemed reliable but is not guaranteed accurate.
Each office is independently owned and operated.
Any services or products provided by third parties are not provided by, affiliated with or related to Better Homes and Gardens Real Estate LLC, or its affiliated companies.