
616 5th Ave SW, Rugby, ND 58368
Local realty services provided by:Better Homes and Gardens Real Estate Alliance Group
616 5th Ave SW,Rugby, ND 58368
$79,900
- 5 Beds
- 1 Baths
- 2,714 sq. ft.
- Single family
- Active
Listed by: michael houim, ashley houim
Office: brokers 12, inc.
MLS#:261688
Source:ND_MBR
Price summary
- Price:$79,900
- Price per sq. ft.:$46.45
About this home
Spacious five-bedroom home located in SW Rugby! The main floor features two bedrooms, a full bath, and convenient main floor laundry. The kitchen, dining room and living room are good size and gives you plenty of room to spread out. Upstairs, you'll find three additional good-sized bedrooms. The basement offers a family room along with a utility/storage room. Outside, enjoy a spacious yard, deck, and two-stall attached garage. Great space, great potential! Bring your ideas and make it shine!
Contact an agent
Home facts
- Year built:1900
- Listing ID #:261688
- Added:1 day(s) ago
- Updated:October 08, 2026 at 08:57 PM
Rooms and interior
- Bedrooms:5
- Total bathrooms:1
- Full bathrooms:1
- Dining Description:On Main Level
- Kitchen Description:On Main Level, Range/Oven, Refrigerator
- Basement Description:Full, Semi-Finished
- Living area:2,714 sq. ft.
Heating and cooling
- Heating:Forced Air, Propane Rented
Structure and exterior
- Year built:1900
- Building area:2,714 sq. ft.
- Lot area:0.32 Acres
- Exterior Features:Deck
- Foundation Description:Concrete
- Levels:2 Story
Utilities
- Water:City
- Sewer:City
Finances and disclosures
- Price:$79,900
- Price per sq. ft.:$46.45
- Tax amount:$1,266
Features and amenities
- Appliances:Dryer
- Laundry features:Dryer, On Main Level, Washer
Parking
- Parking description:2 Car Attached Garage, Concrete Driveway, Garage Lights
- Garage spaces:2
New listings near 616 5th Ave SW
- New
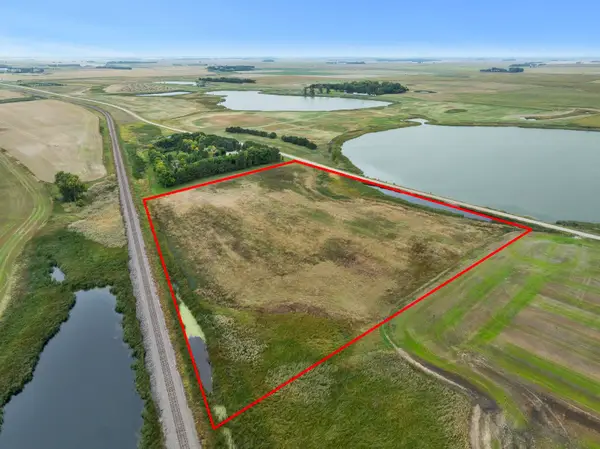 $70,000Active11.3 Acres
NE 66th St, Rugby, ND 58368
MLS# 261690Listed by: SIGNAL REALTY - New
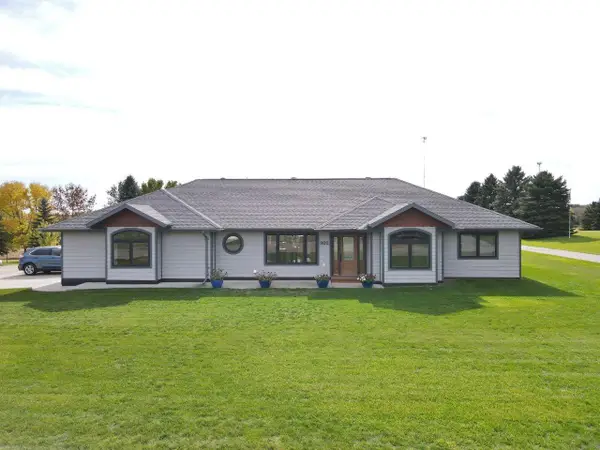 $425,000Active3 beds 3 baths1,770 sq. ft.
902 5th St. SE, Rugby, ND 58368
MLS# 261679Listed by: BROKERS 12, INC.  $139,900Active5 beds 3 baths2,716 sq. ft.
203 4th St. SE, Rugby, ND 58368
MLS# 261582Listed by: BROKERS 12, INC. $179,900Pending4 beds 2 baths3,132 sq. ft.
141 11th St. SW, Rugby, ND 58368
MLS# 261574Listed by: BROKERS 12, INC.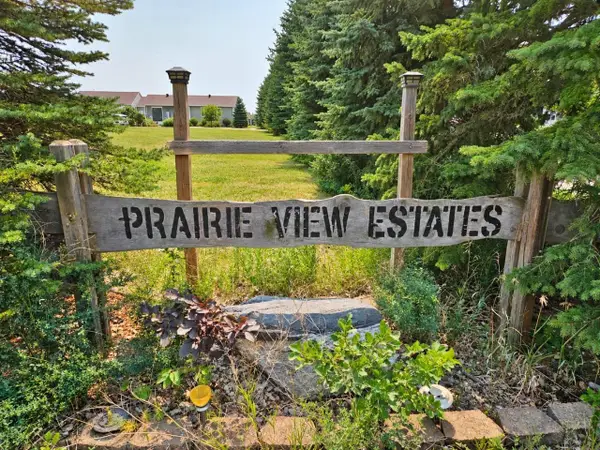 $31,725Active0.26 Acres
4th St. SE, Rugby, ND 58368
MLS# 261343Listed by: BROKERS 12, INC. $28,915Active0.26 Acres
4th St. SE, Rugby, ND 58368
MLS# 261344Listed by: BROKERS 12, INC.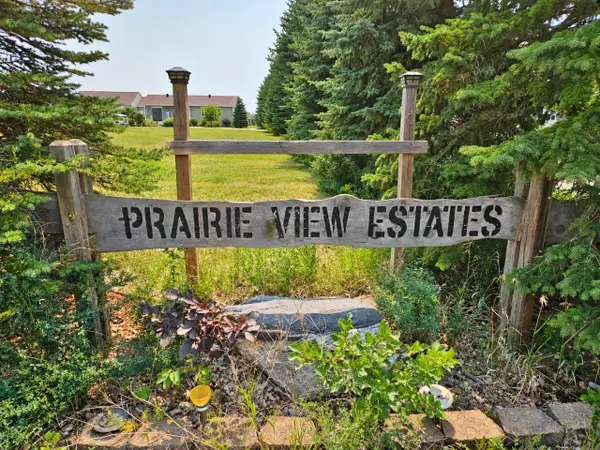 $39,900Active0.39 Acres
5th St. SE, Rugby, ND 58368
MLS# 261345Listed by: BROKERS 12, INC.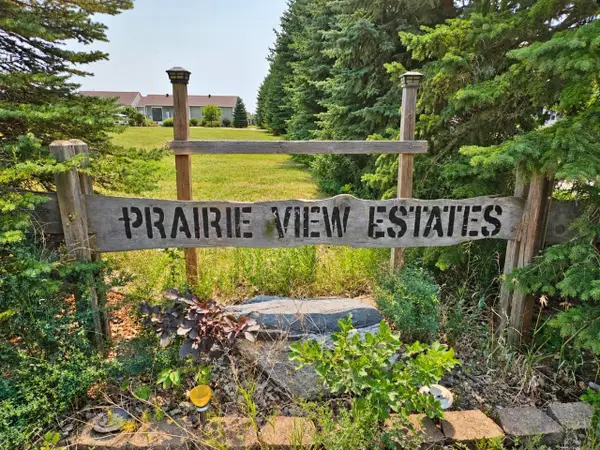 $31,175Active0.37 Acres
5th St. SE, Rugby, ND 58368
MLS# 261346Listed by: BROKERS 12, INC.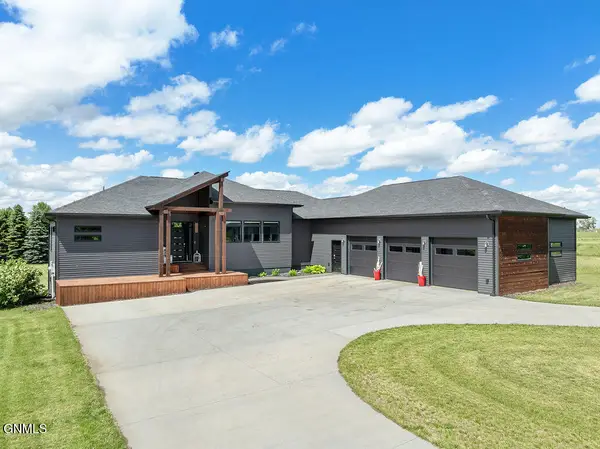 $695,000Active5 beds 3 baths4,698 sq. ft.
1007 5th Street Se, Rugby, ND 58368
MLS# 4026799Listed by: CENTURY 21 MORRISON REALTY


Protect your home and budget from life's surprises with an Assurant Home Warranty, backed by a partner that supports you through every step of homeownership. Explore Plans.
© 2026 Better Homes and Gardens Real Estate LLC. An Anywhere Real Estate company. All rights reserved. Better Homes and Gardens® Real Estate is a registered trademark owned by Meredith Operations Corporation, licensed to Better Homes and Gardens Real Estate LLC and used with permission. Better Homes and Gardens Real Estate LLC fully supports the principles of the Fair Housing Act and the Equal Opportunity Act. Listing information is deemed reliable but is not guaranteed accurate.
Each office is independently owned and operated.
Any services or products provided by third parties are not provided by, affiliated with or related to Better Homes and Gardens Real Estate LLC, or its affiliated companies.