
216 2nd St SW, Stanley, ND 58754
Local realty services provided by:Better Homes and Gardens Real Estate Alliance Group
216 2nd St SW,Stanley, ND 58754
$35,000
- 2 Beds
- 2 Baths
- 2,100 sq. ft.
- Single family
- Pending
Listed by: darrin sand
Office: nexthome legendary properties
MLS#:260840
Source:ND_MBR
Price summary
- Price:$35,000
- Price per sq. ft.:$29.17
About this home
Affordable redevelopment opportunity in Stanley, ND. Located near the elementary school and just minutes from downtown, 216 2nd St SW offers a well-located lot with utilities and established neighborhood surroundings already in place. The existing home is in poor condition and is being sold strictly as-is, with the understanding that demolition will likely be necessary. Whether you are looking for a future building site, investment property, or land opportunity within city limits, this property offers strong potential at an attractive price point of $35,000.
Contact an agent
Home facts
- Year built:1950
- Listing ID #:260840
- Added:50 day(s) ago
- Updated:July 09, 2026 at 09:00 AM
Rooms and interior
- Bedrooms:2
- Total bathrooms:2
- Full bathrooms:2
- Dining Description:On Main Level
- Kitchen Description:On Main Level, Range/Oven, Refrigerator
- Basement Description:Unfinished
- Living area:2,100 sq. ft.
Heating and cooling
- Heating:Fuel Oil
Structure and exterior
- Year built:1950
- Building area:2,100 sq. ft.
- Lot area:0.3 Acres
- Foundation Description:Concrete
- Levels:1 1/2 Story
Utilities
- Water:City
- Sewer:City
Finances and disclosures
- Price:$35,000
- Price per sq. ft.:$29.17
- Tax amount:$1,028
Parking
- Parking description:2 Car Attached Garage, Concrete Driveway
- Garage spaces:2
New listings near 216 2nd St SW
- New
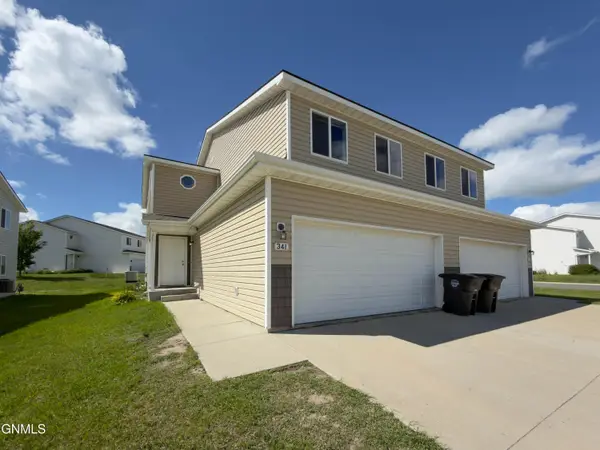 $173,000Active3 beds 3 baths1,632 sq. ft.
341 Adeline Drive, Stanley, ND 58784
MLS# 4026415Listed by: REAL - New
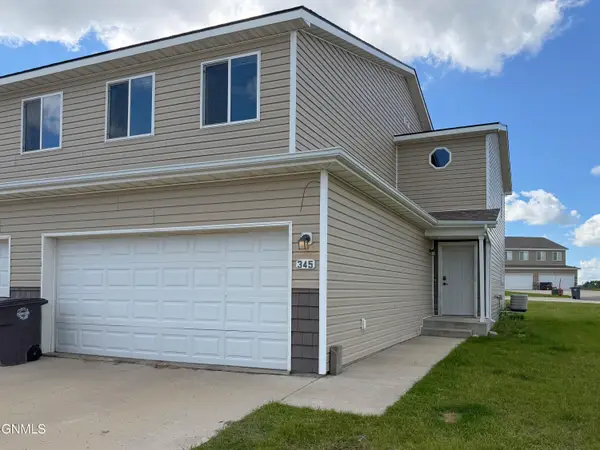 $176,000Active3 beds 3 baths1,632 sq. ft.
345 Adeline Drive, Stanley, ND 58784
MLS# 4026416Listed by: REAL 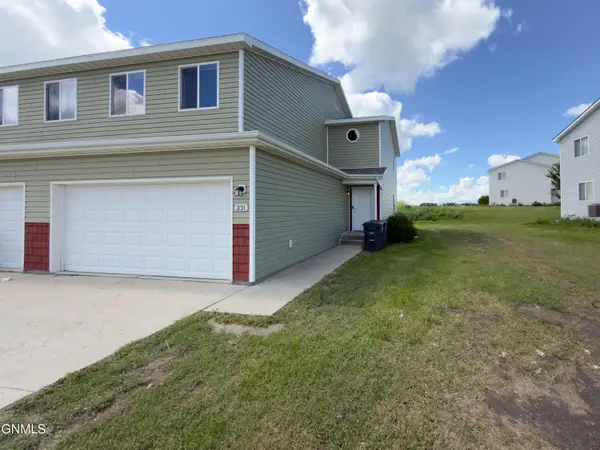 $170,000Active3 beds 3 baths1,632 sq. ft.
331 Adeline Drive, Stanley, ND 58784
MLS# 4026403Listed by: REAL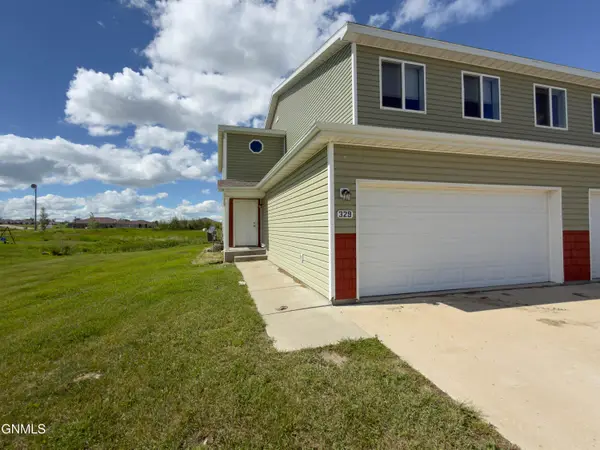 $180,000Active3 beds 3 baths1,632 sq. ft.
329 Adeline Drive, Stanley, ND 58784
MLS# 4026404Listed by: REAL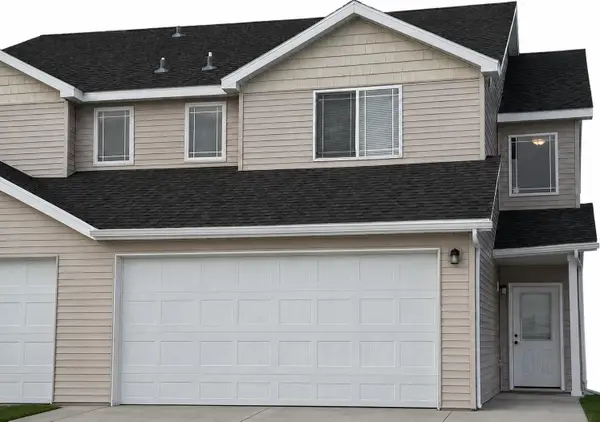 $238,000Active4 beds 4 baths1,852 sq. ft.
242 Adeline Dr, Stanley, ND 58784
MLS# 261025Listed by: CENTURY 21 MORRISON REALTY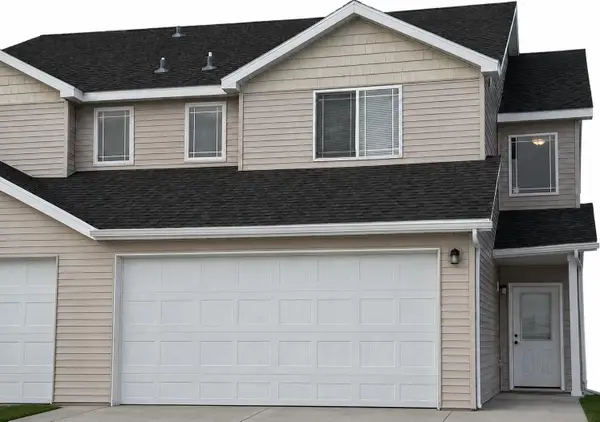 $235,000Active3 beds 3 baths1,852 sq. ft.
205 Adeline Dr, Stanley, ND 58784
MLS# 261024Listed by: CENTURY 21 MORRISON REALTY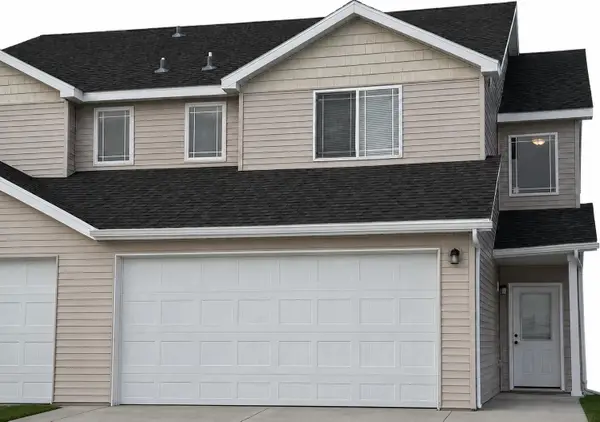 $235,000Pending4 beds 3 baths1,852 sq. ft.
261 Adeline Drive, Stanley, ND 58784
MLS# 260979Listed by: CENTURY 21 MORRISON REALTY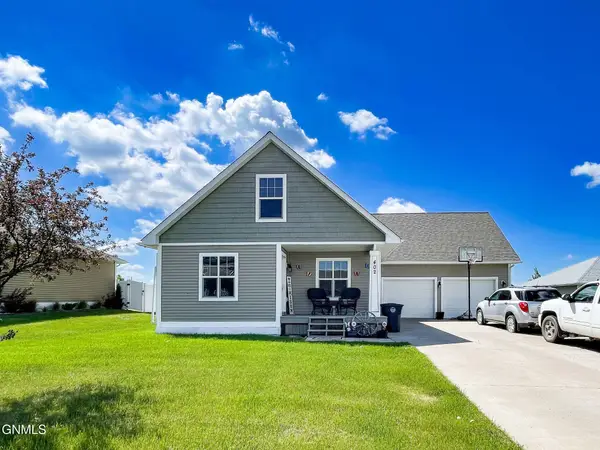 $342,000Active4 beds 2 baths1,944 sq. ft.
402 9th Avenue Se, Stanley, ND 58784
MLS# 4026009Listed by: CENTURY 21 MORRISON REALTY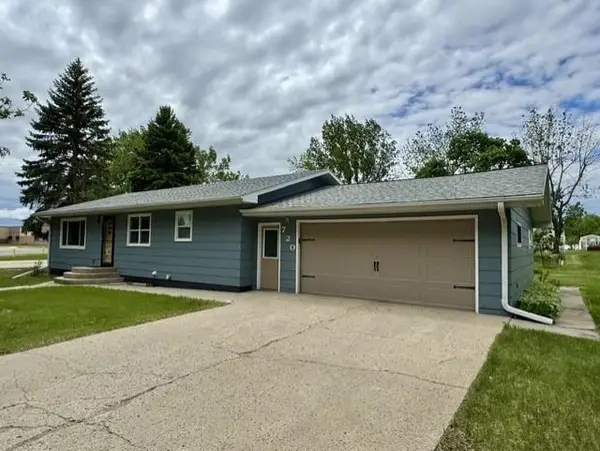 $340,000Active5 beds 2 baths2,464 sq. ft.
720 S Main St, Stanley, ND 58784
MLS# 260958Listed by: CENTURY 21 MORRISON REALTY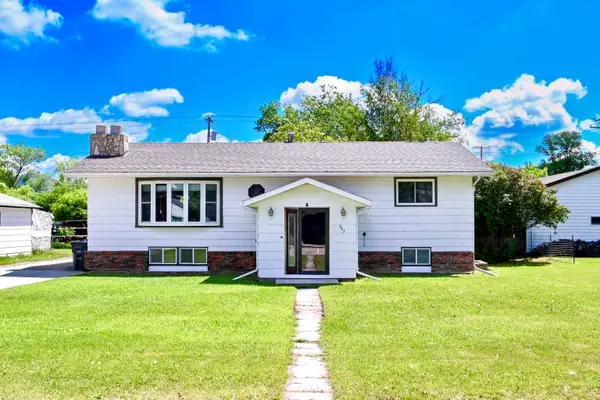 $325,000Active4 beds 3 baths2,576 sq. ft.
317 2nd St SE, Stanley, ND 58784
MLS# 260955Listed by: CENTURY 21 MORRISON REALTY


Protect your home and budget from life's surprises with an Assurant Home Warranty, backed by a partner that supports you through every step of homeownership. Explore Plans.
© 2026 Better Homes and Gardens Real Estate LLC. An Anywhere Real Estate company. All rights reserved. Better Homes and Gardens® Real Estate is a registered trademark owned by Meredith Operations Corporation, licensed to Better Homes and Gardens Real Estate LLC and used with permission. Better Homes and Gardens Real Estate LLC fully supports the principles of the Fair Housing Act and the Equal Opportunity Act. Listing information is deemed reliable but is not guaranteed accurate.
Each office is independently owned and operated.
Any services or products provided by third parties are not provided by, affiliated with or related to Better Homes and Gardens Real Estate LLC, or its affiliated companies.