
221 4th St SE, Tioga, ND 58852
Local realty services provided by:Better Homes and Gardens Real Estate Alliance Group
221 4th St SE,Tioga, ND 58852
$225,000
- 3 Beds
- 2 Baths
- 1,550 sq. ft.
- Mobile / Manufactured
- Active
Listed by: natosha gartner
Office: brokers 12, inc.
MLS#:261616
Source:ND_MBR
Price summary
- Price:$225,000
- Price per sq. ft.:$145.16
About this home
Spacious and well maintained 3 bedroom, 2 bathroom, 2009 manufactured home on post and pier located on 4 city lots in Tioga, ND. This home features a massive gravel driveway to accommodate all your parking needs, an open-concept layout, updated flooring throughout, a cozy fireplace in the living room, a primary en-suite with a large soaking tub, dual sinks and a walk in shower, a beautiful kitchen with ample storage and counter space, a breakfast bar, an office space with storage, main floor laundry with a mud room and decks on both sides of the home that lead to the expansive yard at nearly 3/4 of an acre. This is a rare opportunity, schedule your private tour today!
Contact an agent
Home facts
- Year built:2009
- Listing ID #:261616
- Added:1 day(s) ago
- Updated:September 24, 2026 at 06:54 PM
Rooms and interior
- Bedrooms:3
- Total bathrooms:2
- Full bathrooms:2
- Dining Description:On Main Level
- Kitchen Description:Dishwasher, Microwave, On Main Level, Range/Oven, Refrigerator
- Living area:1,550 sq. ft.
Heating and cooling
- Cooling:Central
- Heating:Forced Air, Natural Gas
Structure and exterior
- Year built:2009
- Building area:1,550 sq. ft.
- Lot area:0.74 Acres
- Exterior Features:Deck
- Levels:1 Story
Utilities
- Water:City
- Sewer:City
Finances and disclosures
- Price:$225,000
- Price per sq. ft.:$145.16
Features and amenities
- Appliances:Dryer
- Laundry features:Dryer, On Main Level, Washer
Parking
- Parking description:Grave Driveway
New listings near 221 4th St SE
 $289,000Pending2 beds 2 baths1,652 sq. ft.
6574 Highway 40, Tioga, ND 58852
MLS# 4027464Listed by: REAL $65,000Active3 beds 2 baths1,312 sq. ft.
233 4th Street Se, Tioga, ND 58852
MLS# 4027382Listed by: WILLISTON BASIN REALTY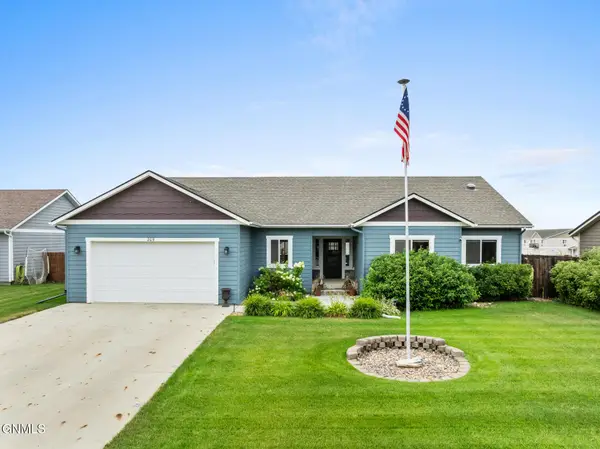 $529,000Pending5 beds 3 baths3,268 sq. ft.
209 5th Street Sw, Tioga, ND 58852
MLS# 4027214Listed by: REAL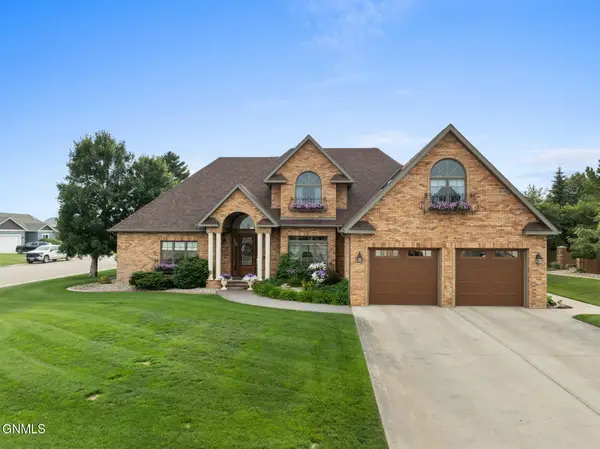 $850,000Pending5 beds 5 baths4,299 sq. ft.
440 S Torning Street, Tioga, ND 58852
MLS# 4027134Listed by: REAL $495,000Active1 Acres
1103 Hess Drive, Tioga, ND 58852
MLS# 4026955Listed by: REALTY ONE GROUP CALIBER $200,000Active4 beds 2 baths1,608 sq. ft.
205 S Torning Street, Tioga, ND 58852
MLS# 4026935Listed by: EXP REALTY $370,000Active4 beds 2 baths1,820 sq. ft.
337 S Main Street, Tioga, ND 58852
MLS# 4026915Listed by: EXP REALTY $495,000Active0.35 Acres
Tbd Skyview Drive, Tioga, ND 58852
MLS# 4025915Listed by: REALTY ONE GROUP CALIBER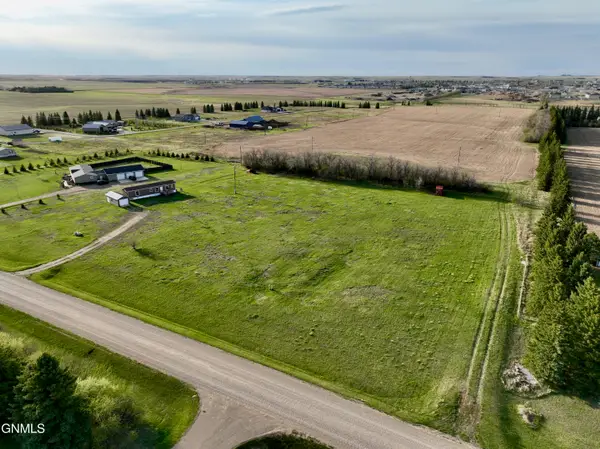 $90,000Active3.51 Acres
Tbd 66th Street Nw, Tioga, ND 58852
MLS# 4025470Listed by: REAL


Protect your home and budget from life's surprises with an Assurant Home Warranty, backed by a partner that supports you through every step of homeownership. Explore Plans.
© 2026 Better Homes and Gardens Real Estate LLC. An Anywhere Real Estate company. All rights reserved. Better Homes and Gardens® Real Estate is a registered trademark owned by Meredith Operations Corporation, licensed to Better Homes and Gardens Real Estate LLC and used with permission. Better Homes and Gardens Real Estate LLC fully supports the principles of the Fair Housing Act and the Equal Opportunity Act. Listing information is deemed reliable but is not guaranteed accurate.
Each office is independently owned and operated.
Any services or products provided by third parties are not provided by, affiliated with or related to Better Homes and Gardens Real Estate LLC, or its affiliated companies.