
302 N Benson Street, Tioga, ND 58852
Local realty services provided by:Better Homes and Gardens Real Estate Alliance Group
302 N Benson Street,Tioga, ND 58852
$355,000
- 4 Beds
- 3 Baths
- 2,404 sq. ft.
- Single family
- Active
Listed by: nicole wall
Office: exp realty
MLS#:4028226
Source:ND_GNMLS
Price summary
- Price:$355,000
- Price per sq. ft.:$147.67
About this home
*Professional pictures coming soon*
Come take a look at this inviting home featuring 4 bedrooms, 3 bathrooms, and an attached 2-car garage, with even more space to enjoy! The fully finished basement includes 2 additional non-conforming bedrooms, offering flexible space for guests, a home office, hobbies, or extra room to spread out.
Enjoy the fresh feel of new flooring, remodeled bathrooms, and so much more! The home also features wheelchair-accessible features for added convenience and accessibility.
With a spacious living area, a fully finished basement, plenty of room for a variety of needs, and an attached 2-car garage, this home offers a wonderful combination of comfort, functionality, and updates.
Whether you're looking for room to grow, space for guests, or a home with improvements already completed, this property is full of possibilities!
Don't miss your chance to see all this home has to offer. Schedule your showing today!
Contact an agent
Home facts
- Year built:1954
- Listing ID #:4028226
- Added:1 day(s) ago
- Updated:October 14, 2026 at 10:43 AM
Rooms and interior
- Bedrooms:4
- Total bathrooms:3
- Full bathrooms:1
- Half bathrooms:1
- Flooring:Carpet, Concrete, Vinyl
- Kitchen Description:Microwave, Refrigerator
- Basement Description:Finished, Full
- Living area:2,404 sq. ft.
Heating and cooling
- Cooling:Ceiling Fan(s), Central Air
- Heating:Natural Gas
- Central air:Yes
Structure and exterior
- Roof:Asphalt
- Year built:1954
- Building area:2,404 sq. ft.
- Lot area:0.21 Acres
- Construction Materials:Steel Siding
- Foundation Description:Concrete Perimeter
Finances and disclosures
- Price:$355,000
- Price per sq. ft.:$147.67
- Tax amount:$1,512 (2025)
Features and amenities
- Appliances:Refrigerator, Washer
- Laundry features:Dryer, Washer
Parking
- Parking description:Attached Garage
- Garage spaces:2
New listings near 302 N Benson Street
- New
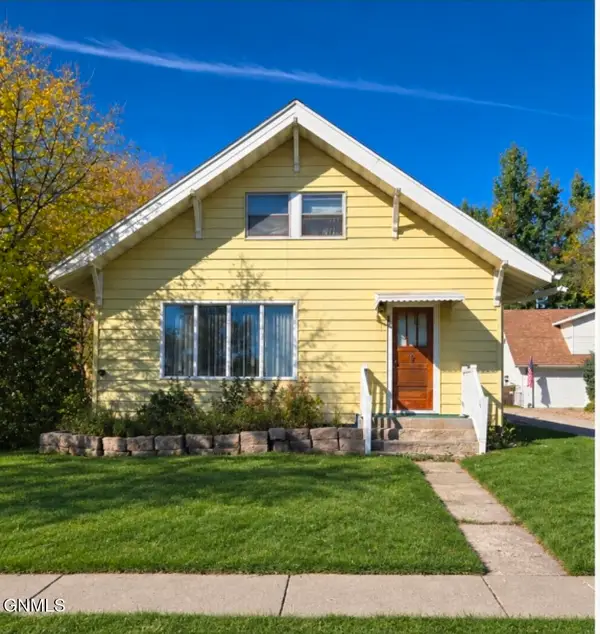 $179,000Active4 beds 2 baths3,012 sq. ft.
210 N Welo Street, Tioga, ND 58852
MLS# 4028088Listed by: NEXTHOME FREDRICKSEN REAL ESTATE  $320,000Active4 beds 3 baths2,240 sq. ft.
209 Main Street N, Tioga, ND 58852
MLS# 4027969Listed by: EXP REALTY $225,000Active3 beds 2 baths1,550 sq. ft.
221 4th St SE, Tioga, ND 58852
MLS# 261616Listed by: BROKERS 12, INC. $289,000Pending2 beds 2 baths1,652 sq. ft.
6574 Highway 40, Tioga, ND 58852
MLS# 4027464Listed by: REAL $65,000Active3 beds 2 baths1,312 sq. ft.
233 4th Street Se, Tioga, ND 58852
MLS# 4027382Listed by: WILLISTON BASIN REALTY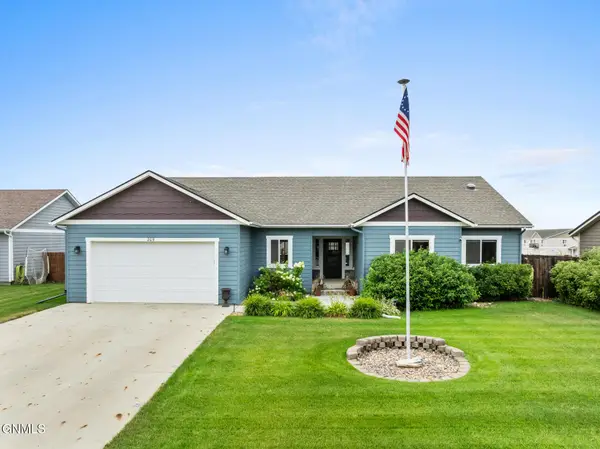 $529,000Pending5 beds 3 baths3,268 sq. ft.
209 5th Street Sw, Tioga, ND 58852
MLS# 4027214Listed by: REAL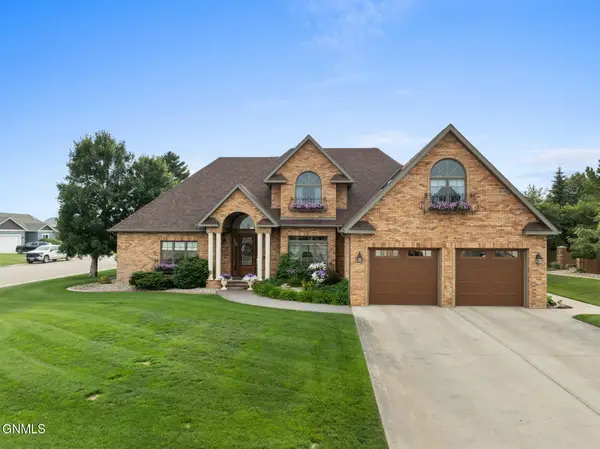 $850,000Pending5 beds 5 baths4,299 sq. ft.
440 S Torning Street, Tioga, ND 58852
MLS# 4027134Listed by: REAL $495,000Active1 Acres
1103 Hess Drive, Tioga, ND 58852
MLS# 4026955Listed by: REALTY ONE GROUP CALIBER $200,000Active4 beds 2 baths1,608 sq. ft.
205 S Torning Street, Tioga, ND 58852
MLS# 4026935Listed by: EXP REALTY


Protect your home and budget from life's surprises with an Assurant Home Warranty, backed by a partner that supports you through every step of homeownership. Explore Plans.
© 2026 Better Homes and Gardens Real Estate LLC. An Anywhere Real Estate company. All rights reserved. Better Homes and Gardens® Real Estate is a registered trademark owned by Meredith Operations Corporation, licensed to Better Homes and Gardens Real Estate LLC and used with permission. Better Homes and Gardens Real Estate LLC fully supports the principles of the Fair Housing Act and the Equal Opportunity Act. Listing information is deemed reliable but is not guaranteed accurate.
Each office is independently owned and operated.
Any services or products provided by third parties are not provided by, affiliated with or related to Better Homes and Gardens Real Estate LLC, or its affiliated companies.