
108 Mckinley Avenue, Underwood, ND 58576
Local realty services provided by:Better Homes and Gardens Real Estate Alliance Group
108 Mckinley Avenue,Underwood, ND 58576
$49,950
- 2 Beds
- 1 Baths
- 816 sq. ft.
- Single family
- Active
Listed by: danielle c levey
Office: mike nelson realty
MLS#:4026526
Source:ND_GNMLS
Price summary
- Price:$49,950
- Price per sq. ft.:$61.21
About this home
Incredible investment opportunity in Underwood! This 2-bedroom, 1-bath ranch home has main floor laundry and detached garage. It could be a rental property or affordable personal residence. The large 4-stall detached garage (32x24) is the ultimate bonus with alley access, lighting, and a drive-through configuration. You can easily rent the house out and keep the garage to store all your own vehicles and toys. Property is in need of some maintenance but has lots to offer. Don't miss out on this versatile property!
Contact an agent
Home facts
- Year built:1920
- Listing ID #:4026526
- Added:94 day(s) ago
- Updated:October 12, 2026 at 03:53 PM
Rooms and interior
- Bedrooms:2
- Total bathrooms:1
- Flooring:Tile
- Kitchen Description:Dishwasher, Range, Refrigerator
- Basement Description:Concrete, Dirt Floor, Exterior Entry
- Living area:816 sq. ft.
Heating and cooling
- Cooling:Wall/Window Unit(s)
- Heating:Forced Air, Natural Gas
Structure and exterior
- Roof:Asphalt
- Year built:1920
- Building area:816 sq. ft.
- Lot area:0.16 Acres
- Construction Materials:Wood Siding
Utilities
- Water:Water Connected
- Sewer:Sewer Connected
Finances and disclosures
- Price:$49,950
- Price per sq. ft.:$61.21
- Tax amount:$486 (2025)
Features and amenities
- Appliances:Range, Refrigerator, Washer
- Laundry features:Dryer, Washer
- Amenities:Ceiling Fan(s), Main Floor Bedroom, Main Floor Laundry
Parking
- Parking description:Alley Access, Detached Garage
- Garage spaces:4
New listings near 108 Mckinley Avenue
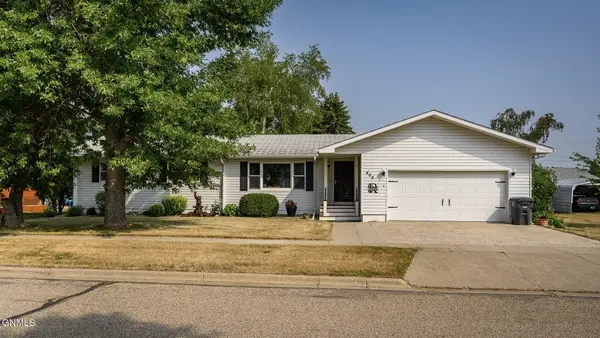 $328,900Active5 beds 2 baths2,098 sq. ft.
402 Roosevelt Avenue, Underwood, ND 58576
MLS# 4026902Listed by: CAPITAL REAL ESTATE PARTNERS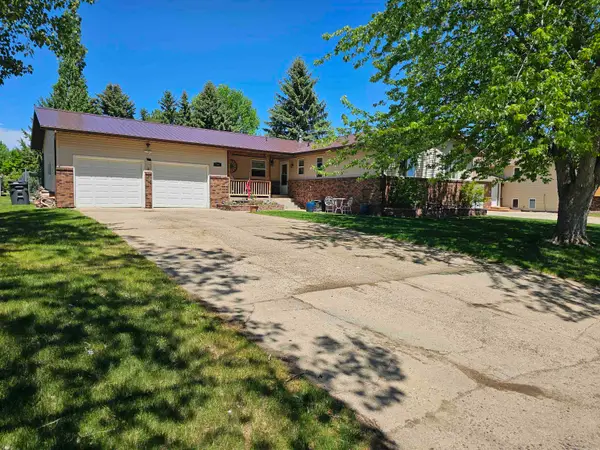 $215,000Pending2 beds 1 baths2,560 sq. ft.
710 McKinley Ave W, Underwood, ND 58576
MLS# 260893Listed by: SIGNAL REALTY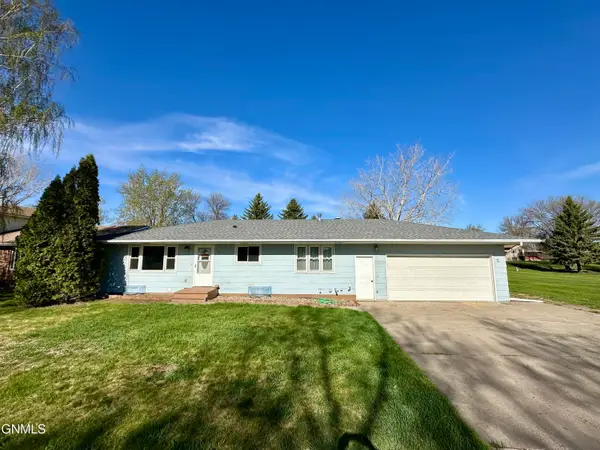 $199,990Pending4 beds 2 baths2,101 sq. ft.
503 Sayler Street, Underwood, ND 58576
MLS# 4025391Listed by: CENTURY 21 MORRISON REALTY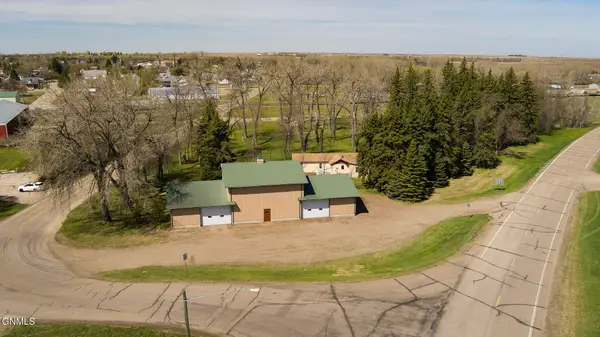 $339,000Active1 beds 1 baths
97 Prairie View Avenue, Underwood, ND 58576
MLS# 4025386Listed by: CAPITAL REAL ESTATE PARTNERS


Protect your home and budget from life's surprises with an Assurant Home Warranty, backed by a partner that supports you through every step of homeownership. Explore Plans.
© 2026 Better Homes and Gardens Real Estate LLC. An Anywhere Real Estate company. All rights reserved. Better Homes and Gardens® Real Estate is a registered trademark owned by Meredith Operations Corporation, licensed to Better Homes and Gardens Real Estate LLC and used with permission. Better Homes and Gardens Real Estate LLC fully supports the principles of the Fair Housing Act and the Equal Opportunity Act. Listing information is deemed reliable but is not guaranteed accurate.
Each office is independently owned and operated.
Any services or products provided by third parties are not provided by, affiliated with or related to Better Homes and Gardens Real Estate LLC, or its affiliated companies.