
97 Prairie View Avenue, Underwood, ND 58576
Local realty services provided by:Better Homes and Gardens Real Estate Alliance Group
97 Prairie View Avenue,Underwood, ND 58576
$339,000
- 1 Beds
- 1 Baths
- - sq. ft.
- Single family
- Active
Listed by: brenda foster
Office: capital real estate partners
MLS#:4025386
Source:ND_GNMLS
Price summary
- Price:$339,000
About this home
Set on just over an acre in Underwood, ND this unique property offers an opportunity that is hard to find between Bismarck and Minot. The true value here is the impressive 4,000 square foot heated shop built for versatility, storage, hobbies, business use, or future living space potential. Equipped with in-floor heat, electrical and plumbing already in place, and a designated future bathroom area, the groundwork has already been started for the next owner's vision.
The upper level has the beginning stages of a future living quarter, or with the massive footprint, there is plenty of room to create comfortable main-level living space while still maintaining extensive shop and storage capacity. Whether you need room for equipment, recreational vehicles, a workshop, business operations, or future customization, this property offers flexibility that is increasingly difficult to find.
The existing home on the property is being sold 'as is.' While currently livable, the primary focus and value of this property is the shop, land, utilities, and future potential. With easy access to both Bismarck and Minot, this is an ideal setup for contractors, hobbyists, small business owners, or buyers looking for space to build something tailored to their needs.
This property sits in a great location as you enter Underwood from the East and the North! Call your REALTOR today to see this home....
Contact an agent
Home facts
- Year built:2004
- Listing ID #:4025386
- Added:151 day(s) ago
- Updated:October 12, 2026 at 03:54 PM
Rooms and interior
- Bedrooms:1
- Total bathrooms:1
- Full bathrooms:1
- Flooring:Carpet, Vinyl
- Kitchen Description:Gas Range, Refrigerator
Heating and cooling
- Cooling:Ceiling Fan(s)
- Heating:Baseboard, Forced Air, Natural Gas, Radiant Floor
Structure and exterior
- Roof:Metal, Shingle
- Year built:2004
- Lot area:1.07 Acres
- Construction Materials:Masonite, Metal Siding
- Exterior Features:Private Yard
- Foundation Description:Slab
Finances and disclosures
- Price:$339,000
- Tax amount:$579 (2025)
Features and amenities
- Appliances:Refrigerator
- Laundry features:Dryer
- Amenities:Ceiling Fan(s), Main Floor Bedroom, Main Floor Laundry, Window Treatments
Parking
- Parking description:Floor Drain, Garage Door Opener, Heated Garage, Insulated, Workshop in Garage
- Garage spaces:12
New listings near 97 Prairie View Avenue
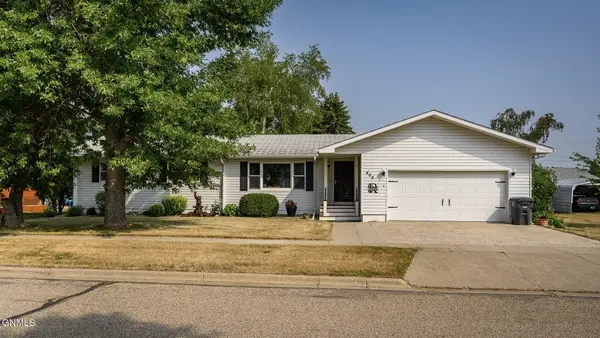 $328,900Active5 beds 2 baths2,098 sq. ft.
402 Roosevelt Avenue, Underwood, ND 58576
MLS# 4026902Listed by: CAPITAL REAL ESTATE PARTNERS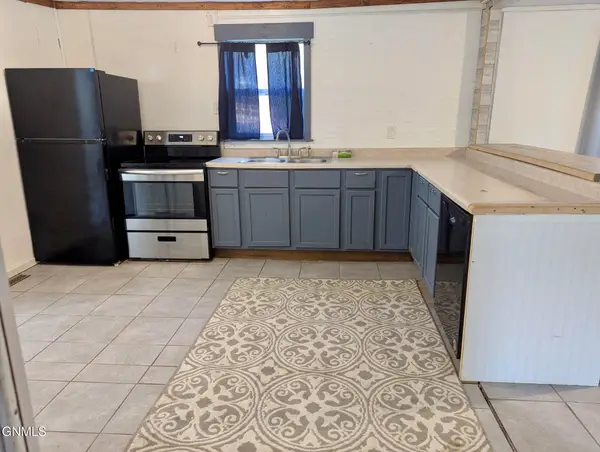 $49,950Active2 beds 1 baths816 sq. ft.
108 Mckinley Avenue, Underwood, ND 58576
MLS# 4026526Listed by: MIKE NELSON REALTY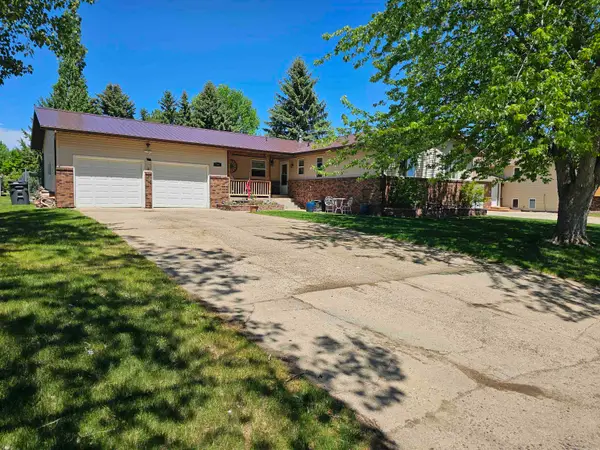 $215,000Pending2 beds 1 baths2,560 sq. ft.
710 McKinley Ave W, Underwood, ND 58576
MLS# 260893Listed by: SIGNAL REALTY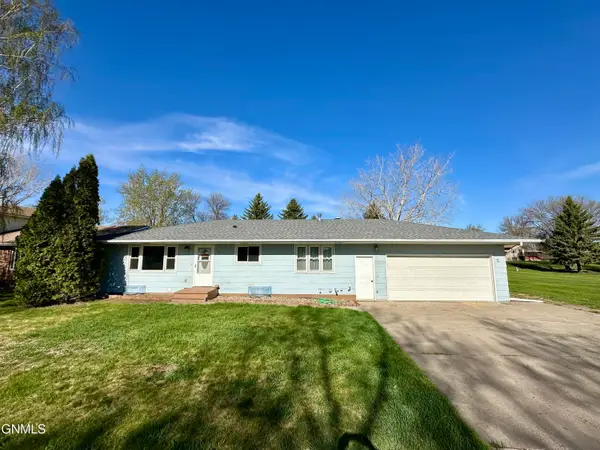 $199,990Pending4 beds 2 baths2,101 sq. ft.
503 Sayler Street, Underwood, ND 58576
MLS# 4025391Listed by: CENTURY 21 MORRISON REALTY


Protect your home and budget from life's surprises with an Assurant Home Warranty, backed by a partner that supports you through every step of homeownership. Explore Plans.
© 2026 Better Homes and Gardens Real Estate LLC. An Anywhere Real Estate company. All rights reserved. Better Homes and Gardens® Real Estate is a registered trademark owned by Meredith Operations Corporation, licensed to Better Homes and Gardens Real Estate LLC and used with permission. Better Homes and Gardens Real Estate LLC fully supports the principles of the Fair Housing Act and the Equal Opportunity Act. Listing information is deemed reliable but is not guaranteed accurate.
Each office is independently owned and operated.
Any services or products provided by third parties are not provided by, affiliated with or related to Better Homes and Gardens Real Estate LLC, or its affiliated companies.