
1140 6th Street Se #10, Valley City, ND 58072
Local realty services provided by:Better Homes and Gardens Real Estate Park Company
Listed by: ross powell
Office: realty xperts
MLS#:7157808
Source:NSMLS
Price summary
- Price:$98,000
- Price per sq. ft.:$107.93
- Monthly HOA dues:$150
About this home
Take the work off your hands and enjoy the ease of condo living! Say goodbye to lawn care and snow removal, as both are taken care of for you. This inviting condo features a freshly updated kitchen, an east-facing balcony perfect for enjoying your morning coffee, extra storage space, and a one-stall detached garage. Enjoy low-maintenance living with more time to focus on the things you love. Call your favorite Realtor today to schedule your personal showing!
Contact an agent
Home facts
- Year built:1978
- Subdivision & Development:Grangers Add
- Listing ID #:7157808
- Added:4 day(s) ago
- Updated:October 14, 2026 at 01:43 PM
Rooms and interior
- Bedrooms:2
- Total bathrooms:1
- Full bathrooms:1
- Dining Description:Separate/Formal Dining Room
- Bathrooms Description:Main Floor Full Bath
- Kitchen Description:Dishwasher, Microwave, Range, Refrigerator
- Living area:908 sq. ft.
Heating and cooling
- Cooling:Wall Unit(s)
- Heating:Baseboard
Structure and exterior
- Roof:Age 8 Years or Less, Metal
- Year built:1978
- Building area:908 sq. ft.
- Lot area:3070 Acres
- Levels:2+ Story
Schools
- High school:Valley City
Utilities
- Water:City Water - Connected
- Sewer:City Sewer - Connected
Finances and disclosures
- Price:$98,000
- Price per sq. ft.:$107.93
- Tax amount:$1,096 (2025)
Features and amenities
- Appliances:Microwave, Range, Refrigerator
- Laundry features:Coin-op Laundry Owned
Parking
- Parking description:Detached Garage, Parking Lot
- Garage:Yes
- Garage spaces:1
New listings near 1140 6th Street Se #10
- New
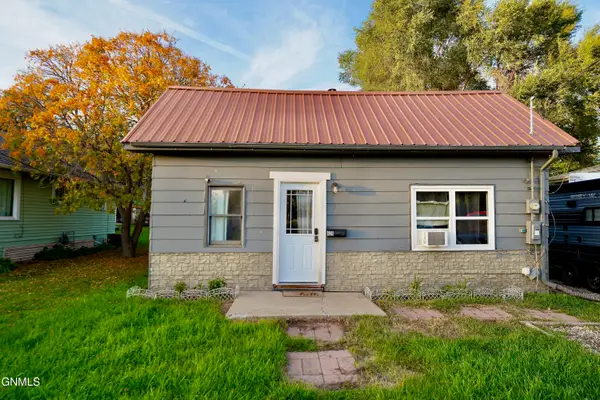 $89,900Active2 beds 2 baths910 sq. ft.
628 5th Street Nw, Valley City, ND 58072
MLS# 4028249Listed by: KELLER WILLIAMS INSPIRE REALTY - New
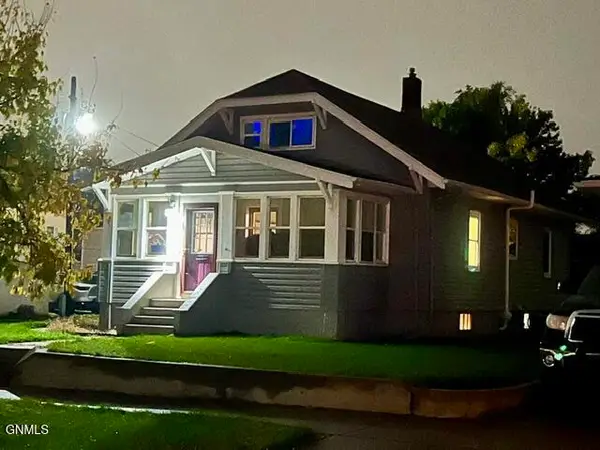 $219,900Active2 beds 2 baths2,387 sq. ft.
633 3rd Avenue Ne, Valley City, ND 58072
MLS# 4028237Listed by: EXP REALTY 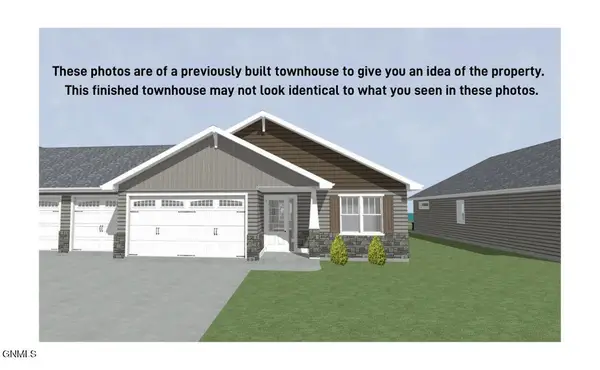 $439,900Pending3 beds 2 baths1,800 sq. ft.
953 12th Street Se, Valley City, ND 58072
MLS# 4028119Listed by: IVY REAL ESTATE GROUP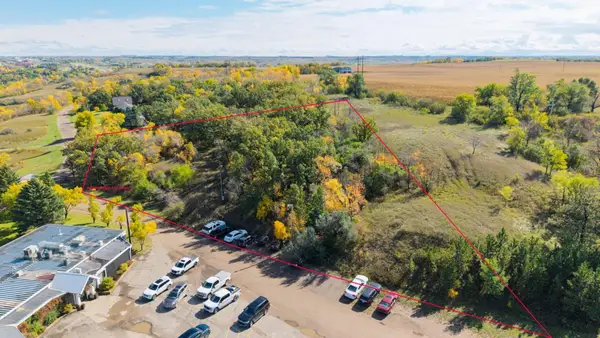 $19,000Active0.8 Acres
2249 14th Street Sw, Valley City, ND 58072
MLS# 7152225Listed by: RE/MAX NOW (VALLEY CITY) $299,900Active3 beds 2 baths2,742 sq. ft.
1230 Central Avenue N, Valley City, ND 58072
MLS# 4027869Listed by: IVY REAL ESTATE GROUP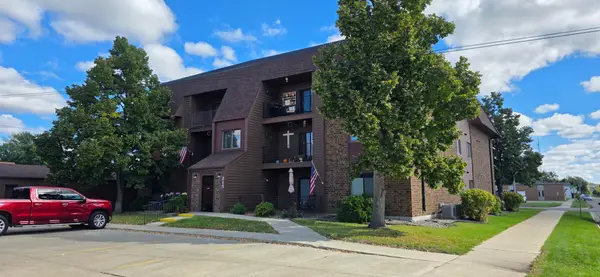 $150,000Pending2 beds 1 baths1,123 sq. ft.
215 3rd Avenue Ne, Valley City, ND 58072
MLS# 7148759Listed by: REALTY XPERTS $150,000Pending2 beds 1 baths1,123 sq. ft.
215 3rd Avenue Ne #11, Valley City, ND 58072
MLS# 4027862Listed by: REALTY XPERTS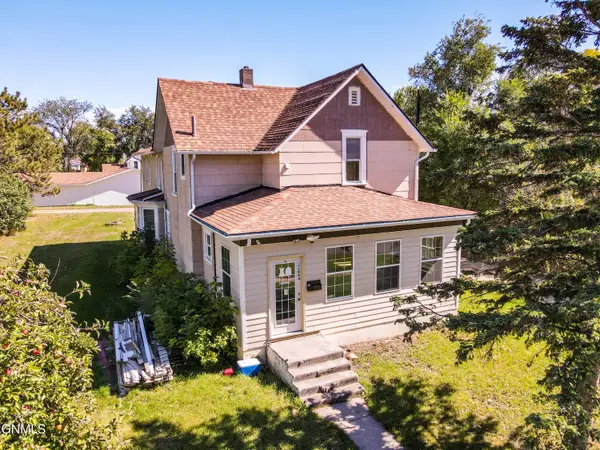 $149,900Active3 beds 4 baths3,365 sq. ft.
444 7th Avenue Nw, Valley City, ND 58072
MLS# 4027852Listed by: IVY REAL ESTATE GROUP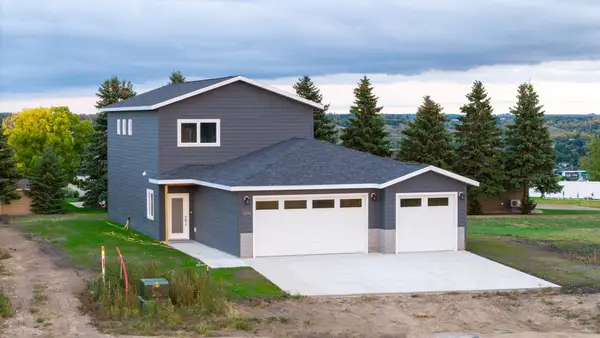 $425,000Active3 beds 3 baths1,008 sq. ft.
1236 4th Avenue Nw, Valley City, ND 58072
MLS# 7147846Listed by: RE/MAX NOW (VALLEY CITY)


Protect your home and budget from life's surprises with an Assurant Home Warranty, backed by a partner that supports you through every step of homeownership. Explore Plans.
© 2026 Better Homes and Gardens Real Estate LLC. An Anywhere Real Estate company. All rights reserved. Better Homes and Gardens® Real Estate is a registered trademark owned by Meredith Operations Corporation, licensed to Better Homes and Gardens Real Estate LLC and used with permission. Better Homes and Gardens Real Estate LLC fully supports the principles of the Fair Housing Act and the Equal Opportunity Act. Listing information is deemed reliable but is not guaranteed accurate.
Each office is independently owned and operated.
Any services or products provided by third parties are not provided by, affiliated with or related to Better Homes and Gardens Real Estate LLC, or its affiliated companies.