
1236 4th Avenue Nw, Valley City, ND 58072
Local realty services provided by:Better Homes and Gardens Real Estate First Choice
Listed by: james jensen
Office: re/max now (valley city)
MLS#:7147846
Source:NSMLS
Price summary
- Price:$425,000
- Price per sq. ft.:$210.81
About this home
New construction, a great lot and a location just up the hill from the new K-12 school make this 3 bedroom, 2.5 bathroom home in northwest Valley City stand out. This home has already been approved for Renaissance Zone benefits, providing qualifying tax advantages for the next five years. The main level features solid surface flooring, an open and comfortable layout and a convenient half bathroom. Upstairs, all three bedrooms are located on the same floor, including a spacious primary bedroom with its own bathroom and walk-in closet. Large windows throughout the home take advantage of the setting and provide views from every room. An attached 3 stall garage offers plenty of space for vehicles, storage or hobbies. With new construction, a desirable lot, proximity to the new K-12 school and five years of approved Renaissance Zone tax benefits, this home offers a combination of location, layout and value that is hard to duplicate. Call Today To View!
Contact an agent
Home facts
- Year built:2026
- Subdivision & Development:Prairie View Add
- Listing ID #:7147846
- Added:47 day(s) ago
- Updated:November 08, 2026 at 01:43 PM
Rooms and interior
- Bedrooms:3
- Total bathrooms:3
- Full bathrooms:2
- Half bathrooms:1
- Dining Description:Living/Dining Room
- Bathrooms Description:Walk-In Shower Stall
- Kitchen Description:Dishwasher, Microwave, Range, Refrigerator, Stainless Steel Appliances
- Living area:1,008 sq. ft.
Heating and cooling
- Cooling:Central Air
- Heating:Forced Air
- Central air:Yes
Structure and exterior
- Roof:Shingle
- Year built:2026
- Building area:1,008 sq. ft.
- Lot area:0.27 Acres
- Levels:2 Story
Utilities
- Water:City Water - Connected
- Sewer:City Sewer - Connected
Finances and disclosures
- Price:$425,000
- Price per sq. ft.:$210.81
- Tax amount:$352 (2025)
Features and amenities
- Appliances:Microwave, Range, Refrigerator, Stainless Steel Appliances
Parking
- Parking description:Attached Garage
- Garage:Yes
- Garage spaces:3
New listings near 1236 4th Avenue Nw
- New
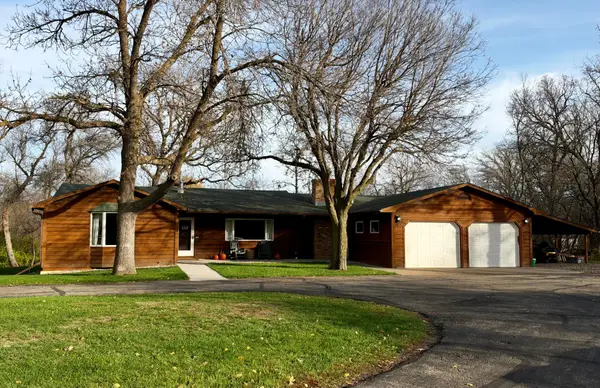 $399,900Active3 beds 3 baths1,868 sq. ft.
3660 117th Avenue Se, Valley City, ND 58072
MLS# 7169741Listed by: IVY REAL ESTATE GROUP (CASSELTON) - New
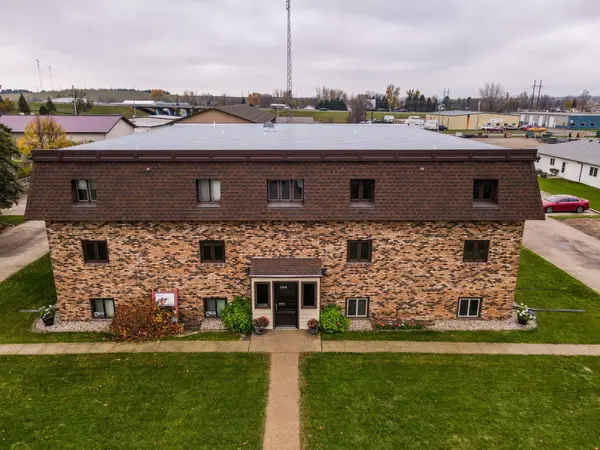 $94,000Active2 beds 1 baths908 sq. ft.
1140 6th Street Se #2, Valley City, ND 58072
MLS# 7167523Listed by: IVY REAL ESTATE GROUP (CASSELTON) - New
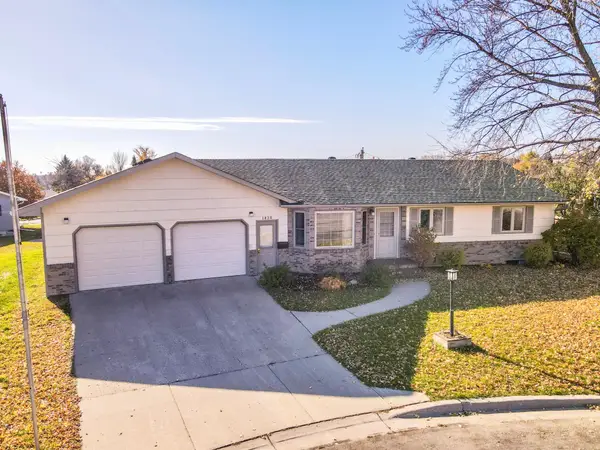 $249,900Active3 beds 1 baths1,920 sq. ft.
1430 Central Avenue N, Valley City, ND 58072
MLS# 7166938Listed by: IVY REAL ESTATE GROUP (VALLEY CITY) - New
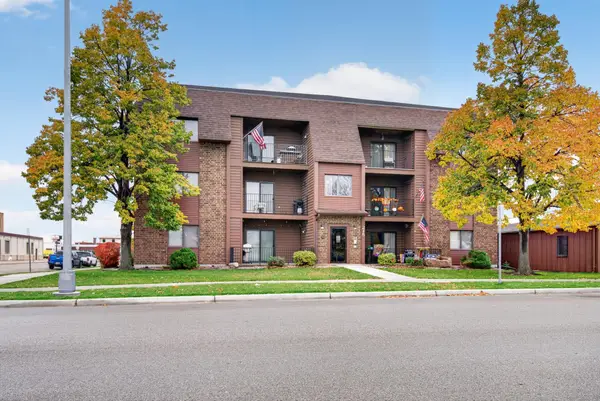 $149,000Active2 beds 2 baths1,155 sq. ft.
215 3rd Avenue Ne #10, Valley City, ND 58072
MLS# 7165288Listed by: RE/MAX NOW (VALLEY CITY) 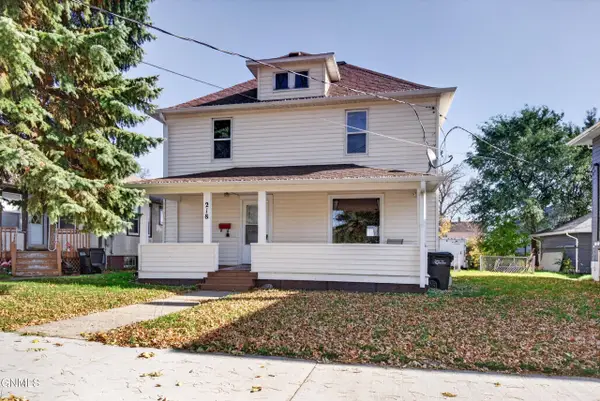 $164,900Active4 beds 3 baths1,792 sq. ft.
218 7th Avenue Nw, Valley City, ND 58072
MLS# 4028341Listed by: RE/MAX NOW - VC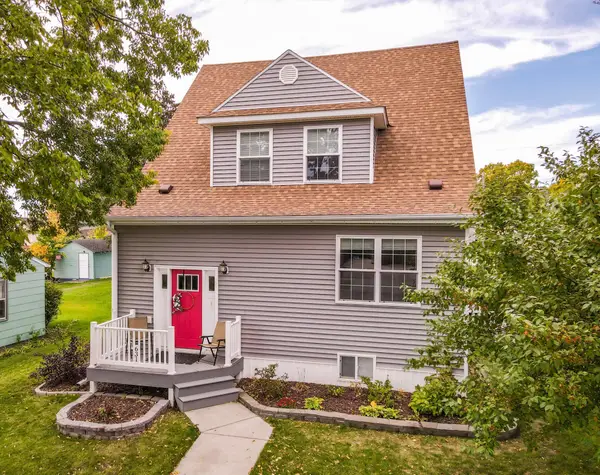 $334,900Pending4 beds 3 baths3,532 sq. ft.
631 4th Avenue Nw, Valley City, ND 58072
MLS# 7160176Listed by: IVY REAL ESTATE GROUP (VALLEY CITY)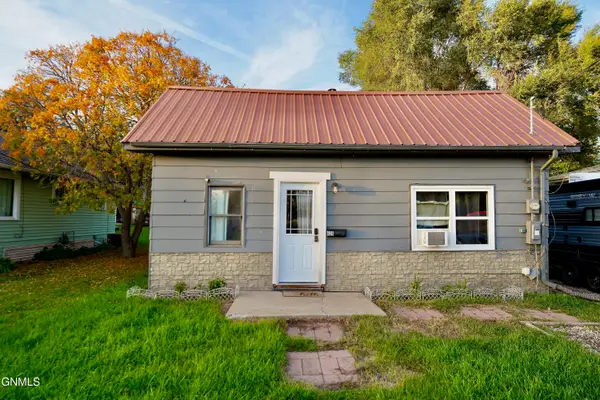 $84,900Active2 beds 2 baths910 sq. ft.
628 5th Street Nw, Valley City, ND 58072
MLS# 4028249Listed by: KELLER WILLIAMS INSPIRE REALTY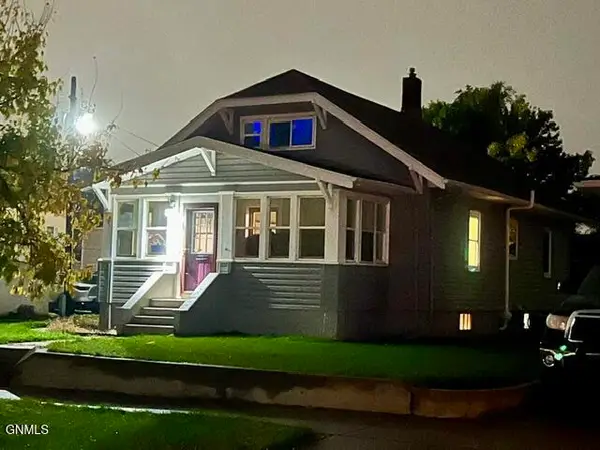 $219,900Active2 beds 2 baths2,387 sq. ft.
633 3rd Avenue Ne, Valley City, ND 58072
MLS# 4028237Listed by: EXP REALTY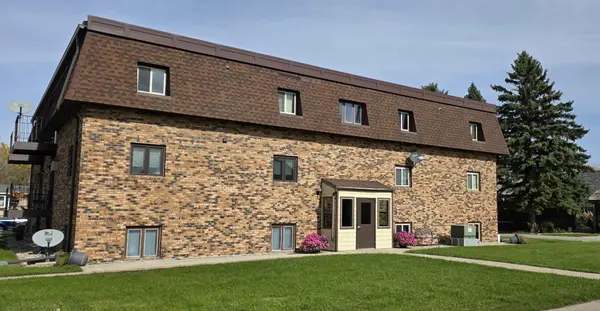 $92,000Active2 beds 1 baths908 sq. ft.
1140 6th Street Se #10, Valley City, ND 58072
MLS# 7157808Listed by: REALTY XPERTS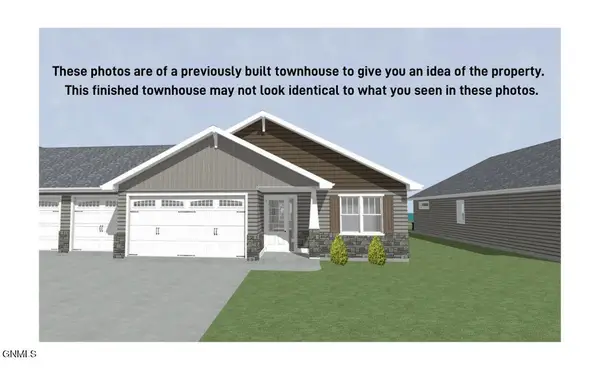 $439,900Pending3 beds 2 baths1,800 sq. ft.
953 12th Street Se, Valley City, ND 58072
MLS# 4028119Listed by: IVY REAL ESTATE GROUP


Protect your home and budget from life's surprises with an Assurant Home Warranty, backed by a partner that supports you through every step of homeownership. Explore Plans.
© 2026 Better Homes and Gardens Real Estate LLC. An Anywhere Real Estate company. All rights reserved. Better Homes and Gardens® Real Estate is a registered trademark owned by Meredith Operations Corporation, licensed to Better Homes and Gardens Real Estate LLC and used with permission. Better Homes and Gardens Real Estate LLC fully supports the principles of the Fair Housing Act and the Equal Opportunity Act. Listing information is deemed reliable but is not guaranteed accurate.
Each office is independently owned and operated.
Any services or products provided by third parties are not provided by, affiliated with or related to Better Homes and Gardens Real Estate LLC, or its affiliated companies.