
11437 33rd Street Se, Valley City, ND 58072
Local realty services provided by:Better Homes and Gardens Real Estate Alliance Group
Listed by: alison m kasowski
Office: ivy real estate group
MLS#:4026455
Source:ND_GNMLS
Price summary
- Price:$469,900
- Price per sq. ft.:$226.9
About this home
Country living just minutes from town! Nestled on 5.33 private acres less than 2 miles from Valley City, this beautifully updated property offers the perfect blend of modern comfort and peaceful rural living. The completely remodeled main level features a stunning kitchen with custom cabinetry and island, spacious living room with a cozy fireplace, and a main-floor primary suite with an updated private bath. With 2 bedrooms, 4 bathrooms, and 2 additional non-conforming bedrooms in the finished basement, there's room for everyone.
Step outside to enjoy the expansive wraparound deck overlooking mature trees and wide-open green space--ideal for entertaining, relaxing, or taking in the quiet country views. Car enthusiasts, hobbyists, and those needing extra storage will appreciate the impressive 24' x 46' detached garage complete with a heated workshop, plus an additional 20' x 30' garage with electricity and a concrete floor. This is the acreage you've been waiting for--privacy, space, and move-in-ready updates just minutes from the conveniences of town....
Contact an agent
Home facts
- Year built:1950
- Listing ID #:4026455
- Added:94 day(s) ago
- Updated:October 09, 2026 at 03:52 PM
Rooms and interior
- Bedrooms:2
- Total bathrooms:4
- Full bathrooms:1
- Half bathrooms:1
- Kitchen Description:Dishwasher, Electric Range, Microwave, Refrigerator
- Basement Description:Finished, Full
- Living area:2,071 sq. ft.
Heating and cooling
- Cooling:Central Air
- Heating:Electric, Forced Air, Propane
- Central air:Yes
Structure and exterior
- Year built:1950
- Building area:2,071 sq. ft.
- Lot area:5.33 Acres
- Construction Materials:Vinyl Siding
- Exterior Features:Propane Tank Rented
- Foundation Description:Concrete Perimeter
Utilities
- Water:Water Connected
Finances and disclosures
- Price:$469,900
- Price per sq. ft.:$226.9
- Tax amount:$2,453 (2025)
Features and amenities
- Appliances:Refrigerator, Washer
- Laundry features:Dryer, Washer
- Amenities:Main Floor Bedroom, Pantry, Primary Bath
Parking
- Parking description:Detached Garage, Heated Garage, Insulated, Workshop in Garage
- Garage spaces:3
New listings near 11437 33rd Street Se
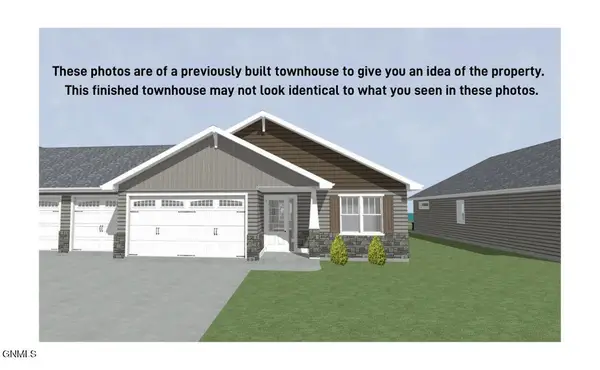 $439,900Pending3 beds 2 baths1,800 sq. ft.
953 12th Street Se, Valley City, ND 58072
MLS# 4028119Listed by: IVY REAL ESTATE GROUP- New
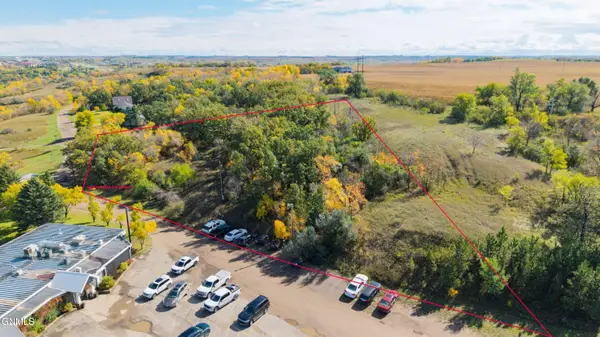 $19,000Active0.8 Acres
2249 14th Street Sw, Valley City, ND 58072
MLS# 4028008Listed by: RE/MAX NOW - VC  $299,900Active3 beds 2 baths2,742 sq. ft.
1230 Central Avenue N, Valley City, ND 58072
MLS# 4027869Listed by: IVY REAL ESTATE GROUP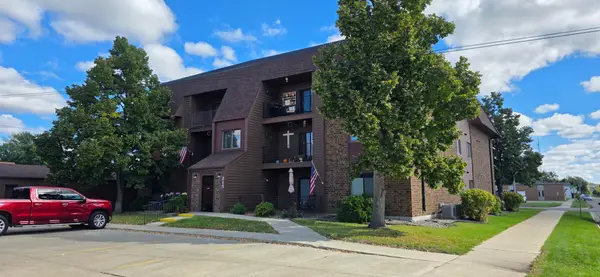 $150,000Pending2 beds 1 baths1,123 sq. ft.
215 3rd Avenue Ne, Valley City, ND 58072
MLS# 7148759Listed by: REALTY XPERTS $150,000Pending2 beds 1 baths1,123 sq. ft.
215 3rd Avenue Ne #11, Valley City, ND 58072
MLS# 4027862Listed by: REALTY XPERTS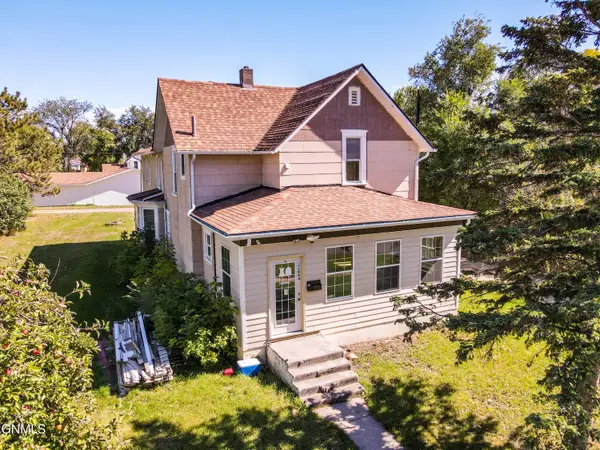 $149,900Active3 beds 4 baths3,365 sq. ft.
444 7th Avenue Nw, Valley City, ND 58072
MLS# 4027852Listed by: IVY REAL ESTATE GROUP $425,000Active3 beds 3 baths2,016 sq. ft.
1236 4th Avenue Nw, Valley City, ND 58072
MLS# 4027829Listed by: RE/MAX NOW - VC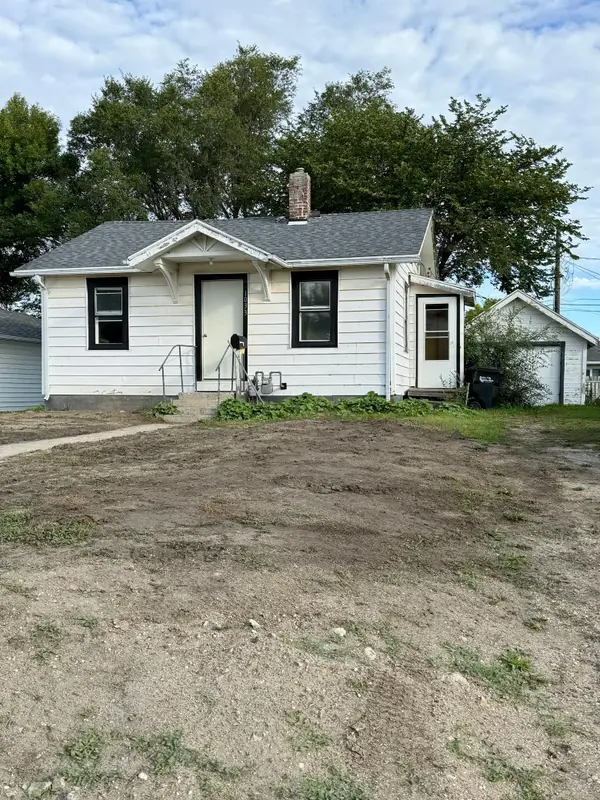 $75,000Active2 beds 1 baths648 sq. ft.
1033 2nd Street Se, Valley City, ND 58072
MLS# 7147792Listed by: IVY REAL ESTATE GROUP (VALLEY CITY)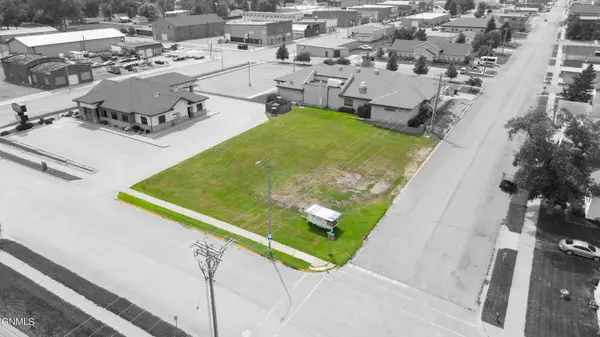 $55,000Active0.36 Acres
145 5th Avenue Ne, Valley City, ND 58072
MLS# 4027805Listed by: RE/MAX NOW - VC $120,000Active2 beds 2 baths1,228 sq. ft.
828 4th Avenue Sw, Valley City, ND 58072
MLS# 4027804Listed by: REALTY XPERTS


Protect your home and budget from life's surprises with an Assurant Home Warranty, backed by a partner that supports you through every step of homeownership. Explore Plans.
© 2026 Better Homes and Gardens Real Estate LLC. An Anywhere Real Estate company. All rights reserved. Better Homes and Gardens® Real Estate is a registered trademark owned by Meredith Operations Corporation, licensed to Better Homes and Gardens Real Estate LLC and used with permission. Better Homes and Gardens Real Estate LLC fully supports the principles of the Fair Housing Act and the Equal Opportunity Act. Listing information is deemed reliable but is not guaranteed accurate.
Each office is independently owned and operated.
Any services or products provided by third parties are not provided by, affiliated with or related to Better Homes and Gardens Real Estate LLC, or its affiliated companies.