
1226 9th Street Sw, Valley City, ND 58072
Local realty services provided by:Better Homes and Gardens Real Estate Alliance Group
1226 9th Street Sw,Valley City, ND 58072
$89,000
- 3 Beds
- 2 Baths
- 1,680 sq. ft.
- Mobile / Manufactured
- Active
Listed by: alison m kasowski
Office: ivy real estate group
MLS#:4027413
Source:ND_GNMLS
Price summary
- Price:$89,000
- Price per sq. ft.:$52.98
About this home
Move right into this spacious and sunny 1,680 sq. ft. home situated on a double lot and featuring a 30' x 40' garage! The home offers a private primary suite complete with large tub, double vanity, separate shower, and large closet. Generous living spaces are filled with natural light from large windows, while the spacious kitchen and dining area provide plenty of room for everyday living and entertaining.
This property offers great potential and is being sold as-is. Cash buyers only.
Contact an agent
Home facts
- Year built:2001
- Listing ID #:4027413
- Added:1 day(s) ago
- Updated:August 29, 2026 at 04:56 AM
Rooms and interior
- Bedrooms:3
- Total bathrooms:2
- Full bathrooms:2
- Kitchen Description:Dishwasher, Electric Range, Freezer, Refrigerator
- Living area:1,680 sq. ft.
Heating and cooling
- Cooling:Central Air
- Heating:Electric, Forced Air
- Central air:Yes
Structure and exterior
- Year built:2001
- Building area:1,680 sq. ft.
- Lot area:0.34 Acres
- Construction Materials:Vinyl Siding
Utilities
- Water:Water Connected
- Sewer:Sewer Connected
Finances and disclosures
- Price:$89,000
- Price per sq. ft.:$52.98
- Tax amount:$1,488 (2025)
Features and amenities
- Appliances:Refrigerator
- Amenities:Main Floor Bedroom, Main Floor Laundry, Primary Bath
Parking
- Parking description:Concrete Driveway, Detached Garage
- Garage spaces:2
New listings near 1226 9th Street Sw
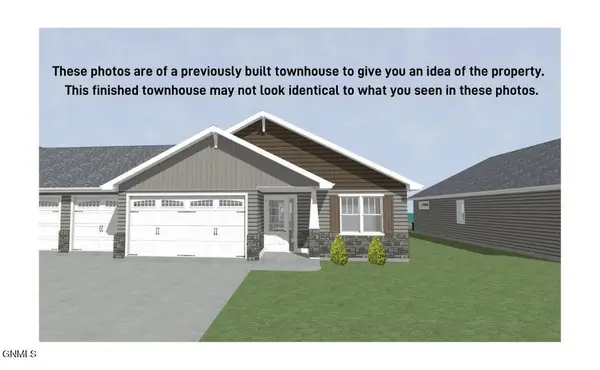 $439,900Pending3 beds 2 baths1,820 sq. ft.
1025 12th Street Se, Valley City, ND 58072
MLS# 4027404Listed by: IVY REAL ESTATE GROUP- $439,900Pending3 beds 2 baths1,820 sq. ft.
1025 12th Street Se, Valley City, ND 58072
MLS# 4027404Listed by: IVY REAL ESTATE GROUP - $439,900Pending3 beds 2 baths1,820 sq. ft.
1025 12th Street Se, Valley City, ND 58072
MLS# 4027404Listed by: IVY REAL ESTATE GROUP - $439,900Pending3 beds 2 baths1,820 sq. ft.
1025 12th Street Se, Valley City, ND 58072
MLS# 4027404Listed by: IVY REAL ESTATE GROUP - New
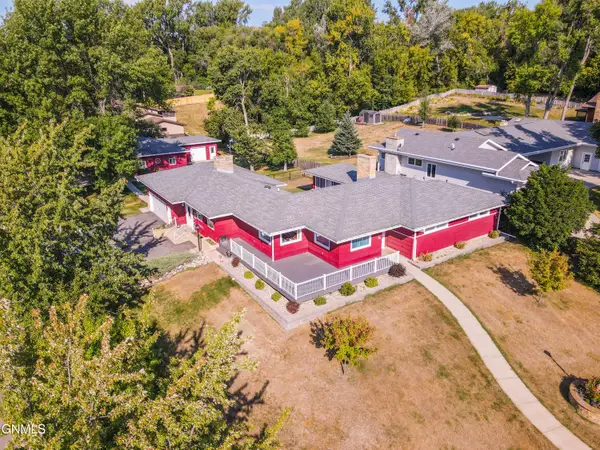 $599,900Active3 beds 3 baths4,300 sq. ft.
711 5th Avenue Nw, Valley City, ND 58072
MLS# 4027401Listed by: IVY REAL ESTATE GROUP - New
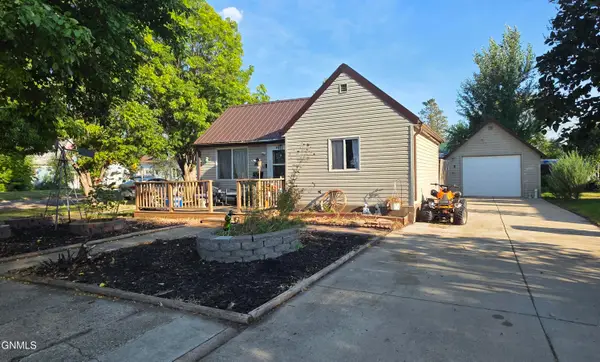 $119,900Active2 beds 1 baths896 sq. ft.
805 4th Street Ne, Valley City, ND 58072
MLS# 4027304Listed by: REALTY XPERTS - New
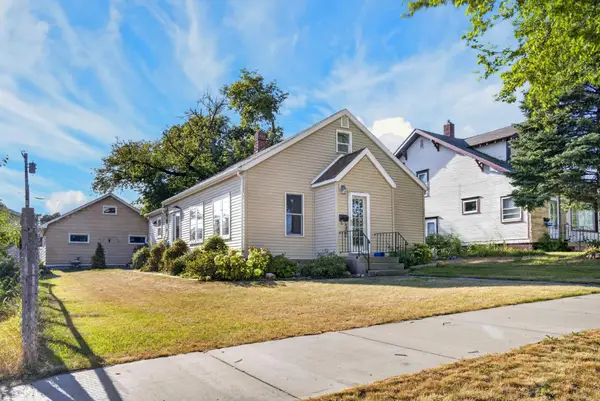 $139,000Active2 beds 2 baths1,872 sq. ft.
521 5th Avenue Nw, Valley City, ND 58072
MLS# 7131654Listed by: RE/MAX NOW (VALLEY CITY) - New
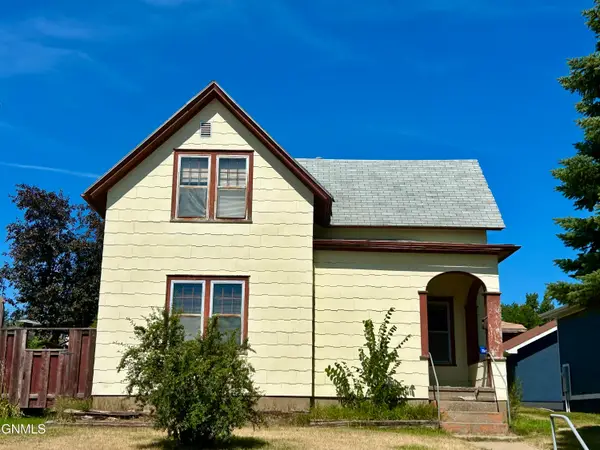 $99,900Active3 beds 3 baths1,248 sq. ft.
214 6th Street Nw, Valley City, ND 58072
MLS# 4027242Listed by: IVY REAL ESTATE GROUP - New
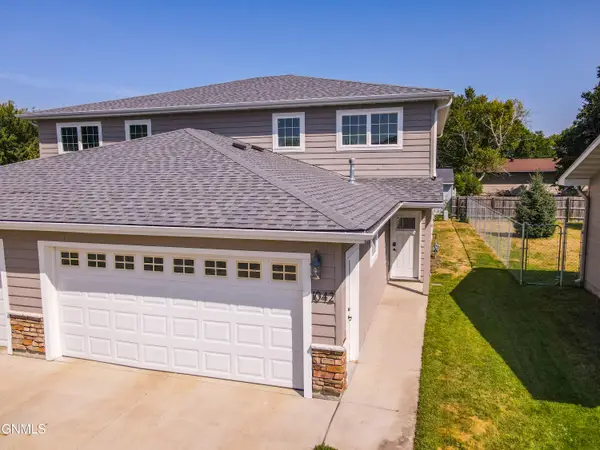 $284,900Active4 beds 3 baths1,964 sq. ft.
1042 8th Avenue Nw, Valley City, ND 58072
MLS# 4027191Listed by: IVY REAL ESTATE GROUP


Protect your home and budget from life's surprises with an Assurant Home Warranty, backed by a partner that supports you through every step of homeownership. Explore Plans.
© 2026 Better Homes and Gardens Real Estate LLC. An Anywhere Real Estate company. All rights reserved. Better Homes and Gardens® Real Estate is a registered trademark owned by Meredith Operations Corporation, licensed to Better Homes and Gardens Real Estate LLC and used with permission. Better Homes and Gardens Real Estate LLC fully supports the principles of the Fair Housing Act and the Equal Opportunity Act. Listing information is deemed reliable but is not guaranteed accurate.
Each office is independently owned and operated.
Any services or products provided by third parties are not provided by, affiliated with or related to Better Homes and Gardens Real Estate LLC, or its affiliated companies.