
711 5th Avenue Nw, Valley City, ND 58072
Local realty services provided by:Better Homes and Gardens Real Estate Alliance Group
Listed by: loni trapp
Office: ivy real estate group
MLS#:4027401
Source:ND_GNMLS
Price summary
- Price:$599,900
- Price per sq. ft.:$139.51
About this home
Discover this stunning mid-century home spanning over a half acre lot in NW Valley City with all the space you can imagine and lots of special features and custom built-ins! This 4,300 square foot home has 3 bedrooms on the main floor, including a primary bedroom with its own relaxing sitting area with steps out to the beautiful, private flagstone patio with built-in grill. The two additional bedrooms have built-in vanities with their own gorgeous sinks adorned with painted flowers, built-in desks, and dressers. The elegant main floor bath features dual sinks, a jetted tub, and shower. There is a sunk-in formal living room with wood fireplace, a formal dining room, spacious kitchen, additional dining area, and a large family room with a built-in sectional for cozy seating around another wood fireplace. The basement offers versatile space with a second family room with yet another wood fireplace, a kitchenette and bar for entertaining guests, as well as a non-conforming bedroom, the laundry room, and a backroom set up for billiards! The home has both electric and gas forced air heat and central air. If garage space is what you're looking for, this home has over 1,800 square feet of garage space between the attached, forced air heated and air-conditioned, 2-stall garage with workshop and wood stove and the detached 2-stall garage with electric furnace and an additional 288 square foot attached shed. The cherry on top is the recently updated 450 square foot maintenance-free deck wrapping around the front of the home. This exceptional home is one to see and make your own! Seller is offering a $10,000 allowance for updates. Call today to set up a tour!...
Contact an agent
Home facts
- Year built:1952
- Listing ID #:4027401
- Added:1 day(s) ago
- Updated:August 29, 2026 at 04:56 AM
Rooms and interior
- Bedrooms:3
- Total bathrooms:3
- Full bathrooms:1
- Half bathrooms:1
- Kitchen Description:Dishwasher, Freezer, Microwave, Range, Refrigerator
- Basement Description:Exterior Entry, Finished
- Living area:4,300 sq. ft.
Heating and cooling
- Cooling:Central Air
- Heating:Electric, Fireplace(s), Forced Air, Heat Pump, Natural Gas
- Central air:Yes
Structure and exterior
- Roof:Shingle
- Year built:1952
- Building area:4,300 sq. ft.
- Lot area:0.51 Acres
- Construction Materials:Frame
- Foundation Description:Concrete Perimeter
Utilities
- Water:Water Connected
- Sewer:Sewer Connected
Finances and disclosures
- Price:$599,900
- Price per sq. ft.:$139.51
- Tax amount:$2,531 (2025)
Features and amenities
- Appliances:Range, Refrigerator, Washer
- Laundry features:Dryer, Washer
- Amenities:Main Floor Bedroom, Whirlpool Tub, Window Treatments
Parking
- Parking description:Attached Garage, Detached Garage, Heated Garage, Workshop in Garage
- Garage spaces:4
New listings near 711 5th Avenue Nw
- New
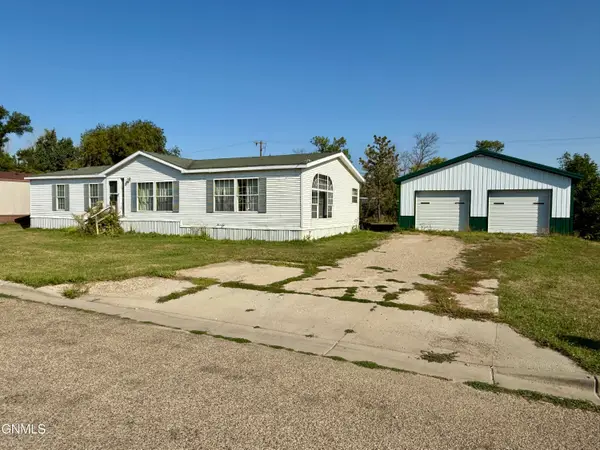 $89,000Active3 beds 2 baths1,680 sq. ft.
1226 9th Street Sw, Valley City, ND 58072
MLS# 4027413Listed by: IVY REAL ESTATE GROUP 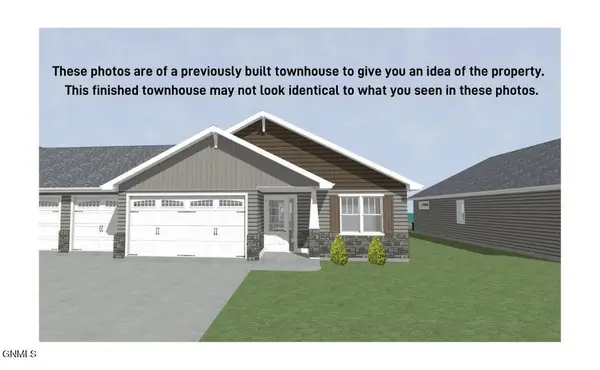 $439,900Pending3 beds 2 baths1,820 sq. ft.
1025 12th Street Se, Valley City, ND 58072
MLS# 4027404Listed by: IVY REAL ESTATE GROUP- $439,900Pending3 beds 2 baths1,820 sq. ft.
1025 12th Street Se, Valley City, ND 58072
MLS# 4027404Listed by: IVY REAL ESTATE GROUP - $439,900Pending3 beds 2 baths1,820 sq. ft.
1025 12th Street Se, Valley City, ND 58072
MLS# 4027404Listed by: IVY REAL ESTATE GROUP - $439,900Pending3 beds 2 baths1,820 sq. ft.
1025 12th Street Se, Valley City, ND 58072
MLS# 4027404Listed by: IVY REAL ESTATE GROUP - New
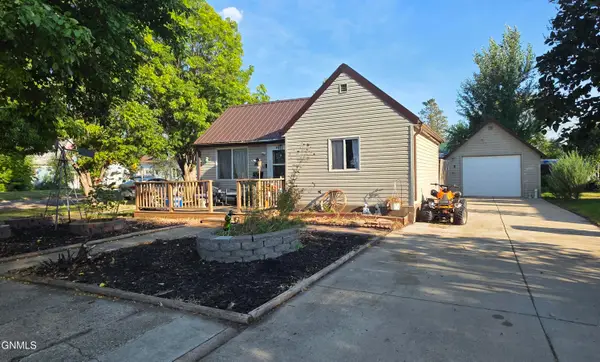 $119,900Active2 beds 1 baths896 sq. ft.
805 4th Street Ne, Valley City, ND 58072
MLS# 4027304Listed by: REALTY XPERTS - New
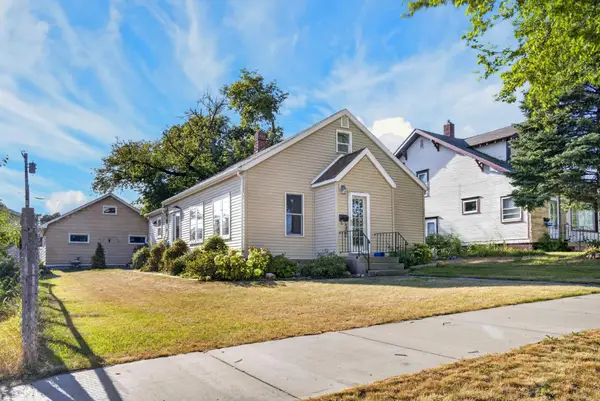 $139,000Active2 beds 2 baths1,872 sq. ft.
521 5th Avenue Nw, Valley City, ND 58072
MLS# 7131654Listed by: RE/MAX NOW (VALLEY CITY) - New
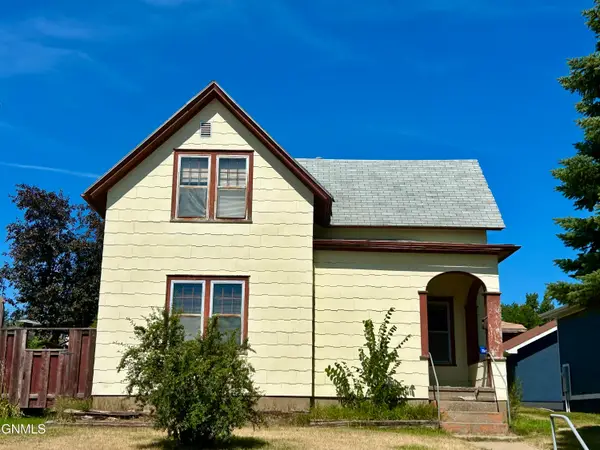 $99,900Active3 beds 3 baths1,248 sq. ft.
214 6th Street Nw, Valley City, ND 58072
MLS# 4027242Listed by: IVY REAL ESTATE GROUP - New
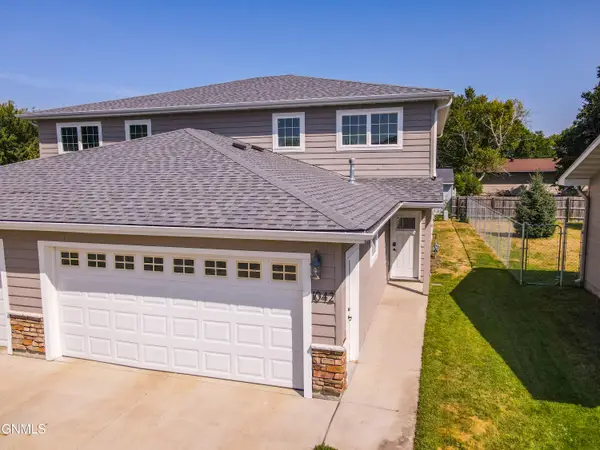 $284,900Active4 beds 3 baths1,964 sq. ft.
1042 8th Avenue Nw, Valley City, ND 58072
MLS# 4027191Listed by: IVY REAL ESTATE GROUP


Protect your home and budget from life's surprises with an Assurant Home Warranty, backed by a partner that supports you through every step of homeownership. Explore Plans.
© 2026 Better Homes and Gardens Real Estate LLC. An Anywhere Real Estate company. All rights reserved. Better Homes and Gardens® Real Estate is a registered trademark owned by Meredith Operations Corporation, licensed to Better Homes and Gardens Real Estate LLC and used with permission. Better Homes and Gardens Real Estate LLC fully supports the principles of the Fair Housing Act and the Equal Opportunity Act. Listing information is deemed reliable but is not guaranteed accurate.
Each office is independently owned and operated.
Any services or products provided by third parties are not provided by, affiliated with or related to Better Homes and Gardens Real Estate LLC, or its affiliated companies.