
410 3rd Street Nw #4, Valley City, ND 58072
Local realty services provided by:Better Homes and Gardens Real Estate Advantage One
410 3rd Street Nw #4,Valley City, ND 58072
$249,000Last list price
- 2 Beds
- 2 Baths
- - sq. ft.
- Single family
- Sold
Listed by: james jensen
Office: re/max now (valley city)
MLS#:7108063
Source:ND_FMAAR
Sorry, we are unable to map this address
Price summary
- Price:$249,000
- Monthly HOA dues:$325
About this home
Spacious 2 bedroom, 2 bathroom condo located in the northwest part of town. This 1,512 sq. ft. unit offers the features buyers look for, including a south facing balcony, a 2-stall garage with additional storage space and a cedar closet, with generous living space throughout. There are only four units in the building and has solid concrete and brick construction, which provides a quieter living environment. The furnace, central air conditioning unit, and water heater have also been updated. A great option for comfortable, low-maintenance living without giving up space, storage, or privacy. Call today to view!
Contact an agent
Home facts
- Year built:1986
- Subdivision & Development:Bensons Add
- Listing ID #:7108063
- Added:73 day(s) ago
- Updated:September 05, 2026 at 07:18 AM
Rooms and interior
- Bedrooms:2
- Total bathrooms:2
- Full bathrooms:1
- Rooms Total:8
Heating and cooling
- Cooling:Central Air
- Heating:Baseboard, Electric
- Central air:Yes
Structure and exterior
- Roof:Flat
- Year built:1986
- Construction Materials:Brick
Utilities
- Water:City Water/Connected
- Sewer:City Sewer/Connected
Finances and disclosures
- Price:$249,000
- Tax amount:$3,294
Parking
- Garage spaces:2
New listings near 410 3rd Street Nw #4
- New
 $315,000Active3 beds 2 baths2,742 sq. ft.
1230 Central Avenue N, Valley City, ND 58072
MLS# 4027869Listed by: IVY REAL ESTATE GROUP - New
 $150,000Active2 beds 1 baths1,123 sq. ft.
215 3rd Avenue Ne, Valley City, ND 58072
MLS# 7148759Listed by: REALTY XPERTS - New
 $150,000Active2 beds 1 baths1,123 sq. ft.
215 3rd Avenue Ne #11, Valley City, ND 58072
MLS# 4027862Listed by: REALTY XPERTS - New
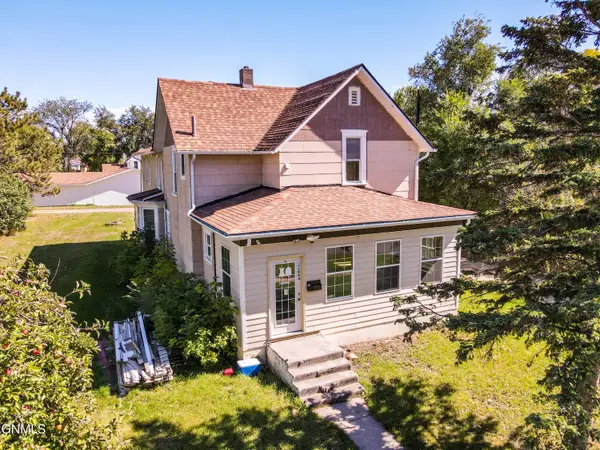 $165,000Active3 beds 4 baths3,365 sq. ft.
444 7th Avenue Nw, Valley City, ND 58072
MLS# 4027852Listed by: IVY REAL ESTATE GROUP - New
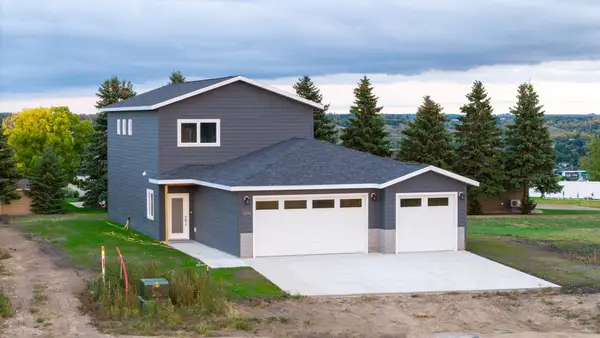 $425,000Active3 beds 3 baths1,008 sq. ft.
1236 4th Avenue Nw, Valley City, ND 58072
MLS# 7147846Listed by: RE/MAX NOW (VALLEY CITY) - New
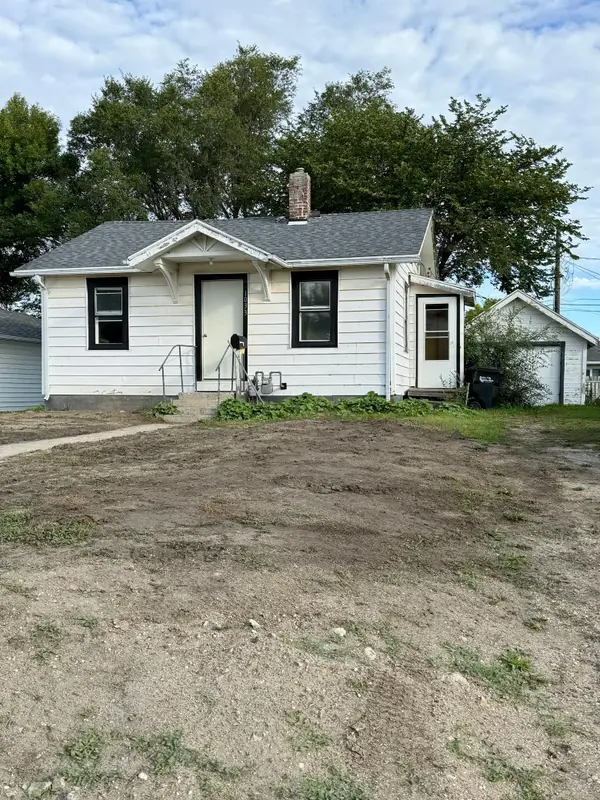 $75,000Active2 beds 1 baths648 sq. ft.
1033 2nd Street Se, Valley City, ND 58072
MLS# 7147792Listed by: IVY REAL ESTATE GROUP (VALLEY CITY) - New
 $128,000Active2 beds 2 baths1,228 sq. ft.
828 4th Avenue Sw, Valley City, ND 58072
MLS# 7147471Listed by: REALTY XPERTS - New
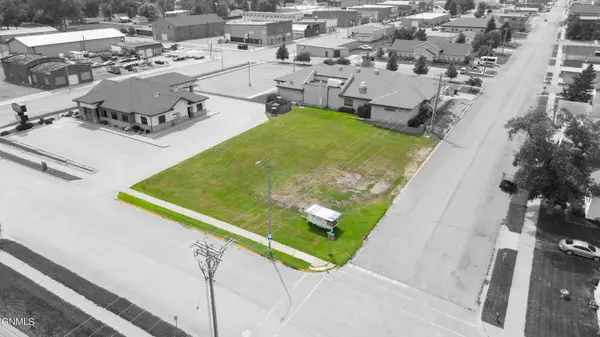 $55,000Active0.36 Acres
145 5th Avenue Ne, Valley City, ND 58072
MLS# 4027805Listed by: RE/MAX NOW - VC - New
 $260,000Active3 beds 2 baths2,003 sq. ft.
426 9th Street Nw, Valley City, ND 58072
MLS# 7145662Listed by: REALTY XPERTS - New
 $163,000Active2 beds 2 baths1,430 sq. ft.
607 8th Avenue Sw, Valley City, ND 58072
MLS# 4027714Listed by: IVY REAL ESTATE GROUP


Protect your home and budget from life's surprises with an Assurant Home Warranty, backed by a partner that supports you through every step of homeownership. Explore Plans.
© 2026 Better Homes and Gardens Real Estate LLC. An Anywhere Real Estate company. All rights reserved. Better Homes and Gardens® Real Estate is a registered trademark owned by Meredith Operations Corporation, licensed to Better Homes and Gardens Real Estate LLC and used with permission. Better Homes and Gardens Real Estate LLC fully supports the principles of the Fair Housing Act and the Equal Opportunity Act. Listing information is deemed reliable but is not guaranteed accurate.
Each office is independently owned and operated.
Any services or products provided by third parties are not provided by, affiliated with or related to Better Homes and Gardens Real Estate LLC, or its affiliated companies.