
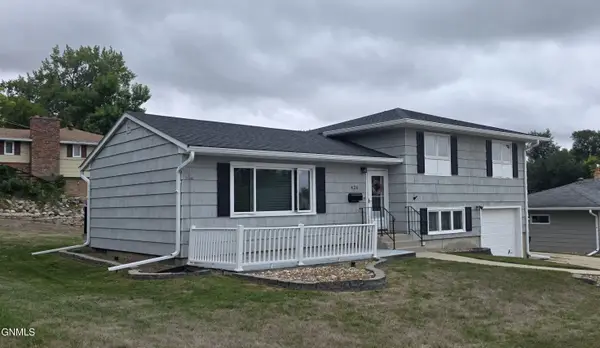
640 9th Avenue Sw, Valley City, ND 58072
Local realty services provided by:Better Homes and Gardens Real Estate Advantage One
Listed by: ross powell
Office: realty xperts
MLS#:7122559
Source:NSMLS
Price summary
- Price:$275,000
- Price per sq. ft.:$107.42
About this home
This home has more than meets the eye! From the moment you step inside, you'll be impressed by the spacious living room filled with natural light from its many windows. Continue into the beautifully remodeled kitchen, featuring semi-custom rustic hickory cabinets with soft-close doors and drawers, along with luxury vinyl plank flooring that adds both style and durability. The open-concept layout and vaulted ceilings create a bright, spacious feel, while abundant natural light pours in from the backyard. Step outside to enjoy the large, maintenance-free deck overlooking a fully fenced backyard--perfect for relaxing, entertaining, or letting pets and kids play. The garage space is truly exceptional. In addition to the attached single-stall garage, this property includes an impressive 1,040-square-foot detached heated double-stall garage complete with a workshop, offering endless possibilities for hobbies, storage, or projects. With its thoughtful updates, generous living spaces, and incredible garage amenities, this home offers outstanding value. Schedule your private tour with your favorite REALTOR® today--you'll be glad you did!...
Contact an agent
Home facts
- Year built:1961
- Subdivision & Development:Andersons Add
- Listing ID #:7122559
- Added:53 day(s) ago
- Updated:September 28, 2026 at 08:36 AM
Rooms and interior
- Bedrooms:3
- Total bathrooms:2
- Full bathrooms:2
- Dining Description:Eat In Kitchen, Kitchen/Dining Room
- Bathrooms Description:Full Basement, Main Floor Full Bath
- Kitchen Description:Dishwasher, Disposal, Microwave, Range, Refrigerator
- Basement:Yes
- Basement Description:Partially Finished, Storage Space, Sump Pump
- Living area:2,000 sq. ft.
Heating and cooling
- Cooling:Central Air
- Heating:Forced Air
- Central air:Yes
Structure and exterior
- Roof:Age Over 8 Years, Asphalt
- Year built:1961
- Building area:2,000 sq. ft.
- Lot area:0.21 Acres
- Levels:1 Story
Schools
- High school:Valley City
Utilities
- Water:City Water - Connected
- Sewer:City Sewer - Connected
Finances and disclosures
- Price:$275,000
- Price per sq. ft.:$107.42
- Tax amount:$3,170 (2025)
Features and amenities
- Appliances:Disposal, Microwave, Range, Refrigerator, Washer
- Laundry features:Dryer, Washer
Parking
- Parking description:Attached Garage, Detached Garage
- Garage:Yes
- Garage spaces:3
New listings near 640 9th Avenue Sw
- New
 $315,000Active3 beds 2 baths2,742 sq. ft.
1230 Central Avenue N, Valley City, ND 58072
MLS# 4027869Listed by: IVY REAL ESTATE GROUP - New
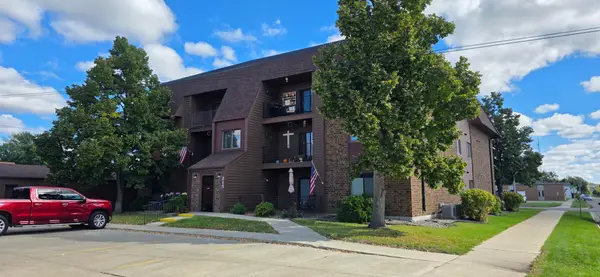 $150,000Active2 beds 1 baths1,123 sq. ft.
215 3rd Avenue Ne, Valley City, ND 58072
MLS# 7148759Listed by: REALTY XPERTS - New
 $150,000Active2 beds 1 baths1,123 sq. ft.
215 3rd Avenue Ne #11, Valley City, ND 58072
MLS# 4027862Listed by: REALTY XPERTS - New
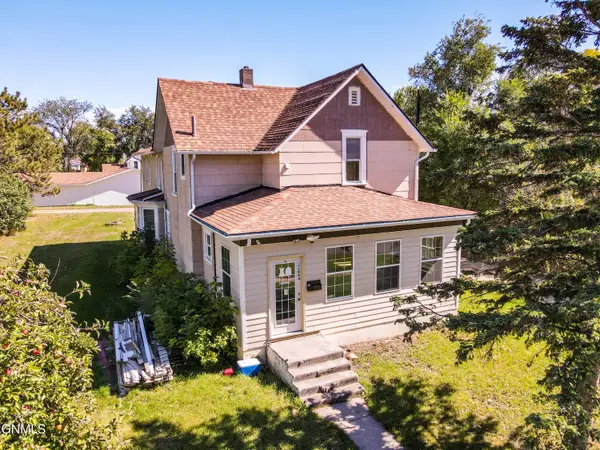 $165,000Active3 beds 4 baths3,365 sq. ft.
444 7th Avenue Nw, Valley City, ND 58072
MLS# 4027852Listed by: IVY REAL ESTATE GROUP - New
 $425,000Active3 beds 3 baths2,016 sq. ft.
1236 4th Avenue Nw, Valley City, ND 58072
MLS# 4027829Listed by: RE/MAX NOW - VC - New
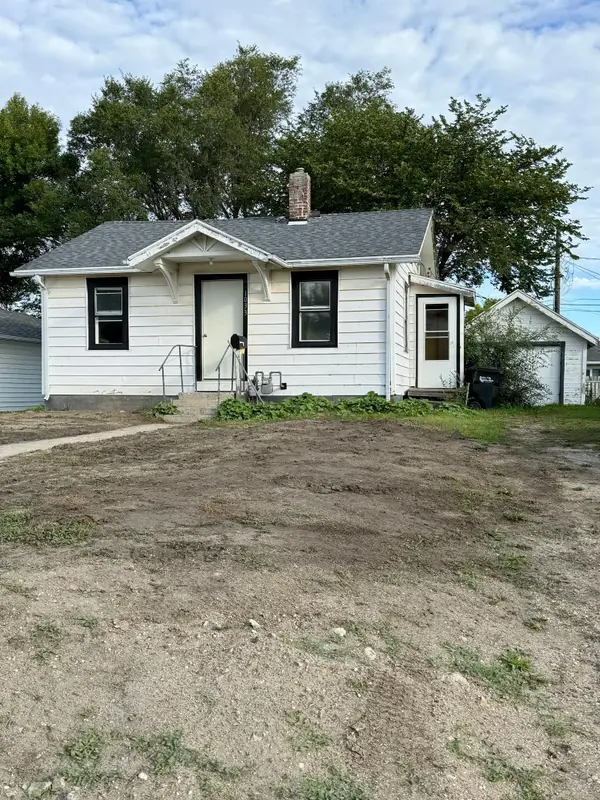 $75,000Active2 beds 1 baths648 sq. ft.
1033 2nd Street Se, Valley City, ND 58072
MLS# 7147792Listed by: IVY REAL ESTATE GROUP (VALLEY CITY) - New
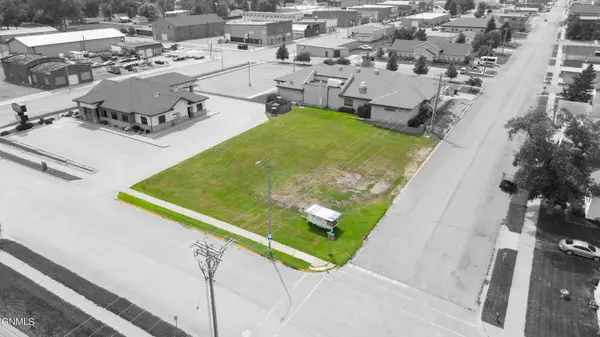 $55,000Active0.36 Acres
145 5th Avenue Ne, Valley City, ND 58072
MLS# 4027805Listed by: RE/MAX NOW - VC - New
 $128,000Active2 beds 2 baths1,228 sq. ft.
828 4th Avenue Sw, Valley City, ND 58072
MLS# 4027804Listed by: REALTY XPERTS - New
 $260,000Active3 beds 2 baths1,848 sq. ft.
426 9th Street Nw, Valley City, ND 58072
MLS# 4027794Listed by: REALTY XPERTS  $163,000Active2 beds 2 baths1,430 sq. ft.
607 8th Avenue Sw, Valley City, ND 58072
MLS# 4027714Listed by: IVY REAL ESTATE GROUP


Protect your home and budget from life's surprises with an Assurant Home Warranty, backed by a partner that supports you through every step of homeownership. Explore Plans.
© 2026 Better Homes and Gardens Real Estate LLC. An Anywhere Real Estate company. All rights reserved. Better Homes and Gardens® Real Estate is a registered trademark owned by Meredith Operations Corporation, licensed to Better Homes and Gardens Real Estate LLC and used with permission. Better Homes and Gardens Real Estate LLC fully supports the principles of the Fair Housing Act and the Equal Opportunity Act. Listing information is deemed reliable but is not guaranteed accurate.
Each office is independently owned and operated.
Any services or products provided by third parties are not provided by, affiliated with or related to Better Homes and Gardens Real Estate LLC, or its affiliated companies.