
714 6th Avenue Ne, Valley City, ND 58072
Local realty services provided by:Better Homes and Gardens Real Estate Alliance Group
714 6th Avenue Ne,Valley City, ND 58072
$267,900Last list price
- 3 Beds
- 2 Baths
- - sq. ft.
- Single family
- Sold
Listed by: loni trapp
Office: ivy real estate group
MLS#:4025457
Source:ND_GNMLS
Sorry, we are unable to map this address
Price summary
- Price:$267,900
About this home
Recently renovated, this beautiful 3-bedroom, 2 bathroom home in NE Valley City the perfect place to make your next home! This home has a spacious living room with a huge window and wood fireplace adjacent to the open kitchen and dining room, with vinyl plank floor throughout, custom kitchen cabinets, and quartz countertops. The main floor also has two bedrooms and a full bath. There is a convenient mudroom at the back entry with main floor laundry. Downstairs is a large family room, another bedroom, a ¾ bath, and lots of storage. Outside, enjoy nice summer days or even the rainy ones in the covered, screened-in patio. One stall attached drive-through garage with access from the street and the alley. Plus, updated HVAC and new gutters. Don't miss out on this one! Call today to set up your tour!
Contact an agent
Home facts
- Year built:1959
- Listing ID #:4025457
- Added:51 day(s) ago
- Updated:July 09, 2026 at 07:11 AM
Rooms and interior
- Bedrooms:3
- Total bathrooms:2
- Full bathrooms:1
- Kitchen Description:Dishwasher, Microwave, Range, Refrigerator
- Basement Description:Egress Windows, Finished, Full
Heating and cooling
- Cooling:Central Air
- Heating:Fireplace(s), Forced Air, Natural Gas
- Central air:Yes
Structure and exterior
- Roof:Shingle
- Year built:1959
- Construction Materials:Frame, Wood Siding
- Exterior Features:Rain Gutters
- Foundation Description:Concrete Perimeter
Utilities
- Water:Water Connected
- Sewer:Sewer Connected
Finances and disclosures
- Price:$267,900
- Tax amount:$2,493 (2025)
Features and amenities
- Appliances:Range, Refrigerator, Washer
- Laundry features:Dryer, Washer
- Amenities:Main Floor Bedroom, Main Floor Laundry
Parking
- Parking description:Alley Access, Attached Garage, Garage Door Opener
- Garage spaces:1
New listings near 714 6th Avenue Ne
- New
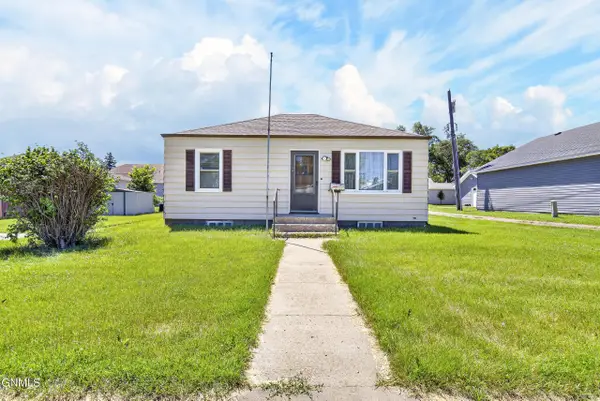 $103,000Active2 beds 1 baths972 sq. ft.
240 7th Street Ne, Valley City, ND 58072
MLS# 4026493Listed by: RE/MAX NOW - VC 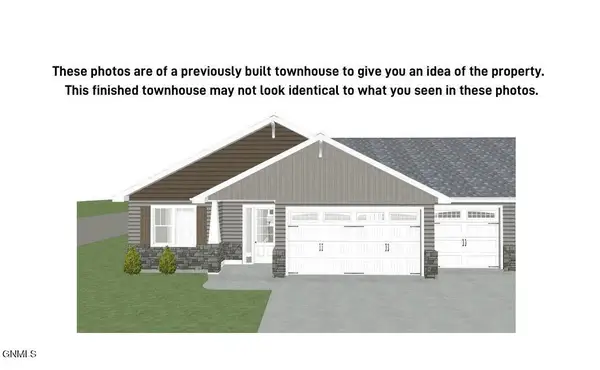 $434,900Pending3 beds 2 baths1,820 sq. ft.
1005 12th Street Se, Valley City, ND 58072
MLS# 4026492Listed by: IVY REAL ESTATE GROUP- New
 $549,000Active2 beds 4 baths2,071 sq. ft.
11437 33rd Street Se, Valley City, ND 58072
MLS# 4026455Listed by: IVY REAL ESTATE GROUP  $270,000Pending3 beds 2 baths2,004 sq. ft.
923 7th Avenue Nw, Valley City, ND 58072
MLS# 4026389Listed by: REALTY XPERTS- New
 $159,900Active3 beds 2 baths1,048 sq. ft.
744 5th Avenue Nw, Valley City, ND 58072
MLS# 4026346Listed by: IVY REAL ESTATE GROUP  $119,000Active1 beds 1 baths709 sq. ft.
801 Valley Avenue Se, Valley City, ND 58072
MLS# 7100545Listed by: RE/MAX NOW (VALLEY CITY)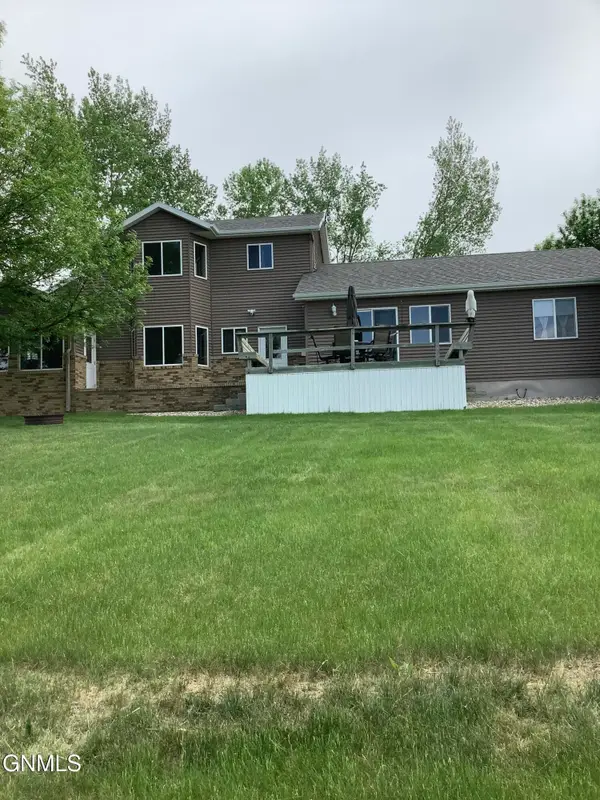 $739,000Active3 beds 2 baths1,834 sq. ft.
11619 24th Street Se, Valley City, ND 58072
MLS# 4026208Listed by: DAKOTA PLAINS REALTY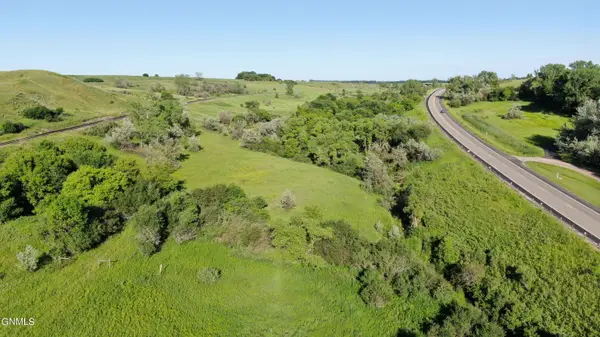 $265,000Active53.1 Acres
1435 Highway 10 E, Valley City, ND 58072
MLS# 4026309Listed by: RE/MAX NOW - VC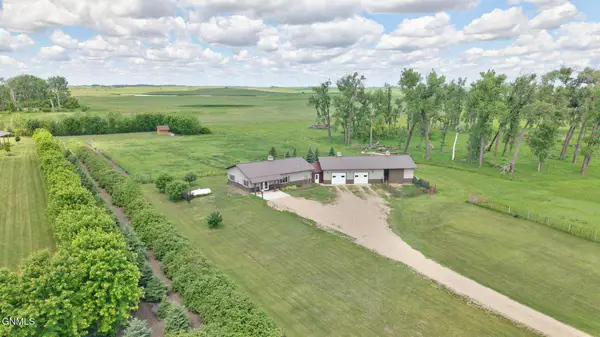 $319,000Active1 beds 1 baths1,350 sq. ft.
3843 113th Avenue Se, Valley City, ND 58072
MLS# 4026217Listed by: RE/MAX NOW - VC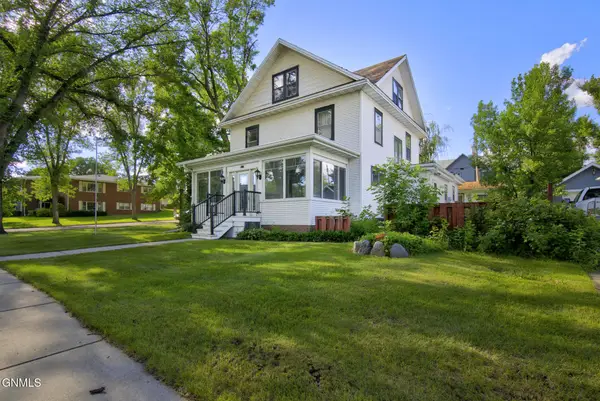 $245,000Pending4 beds 3 baths2,969 sq. ft.
370 3rd Street Nw, Valley City, ND 58072
MLS# 4026199Listed by: RE/MAX NOW - VC


Protect your home and budget from life's surprises with an Assurant Home Warranty, backed by a partner that supports you through every step of homeownership. Explore Plans.
© 2026 Better Homes and Gardens Real Estate LLC. An Anywhere Real Estate company. All rights reserved. Better Homes and Gardens® Real Estate is a registered trademark owned by Meredith Operations Corporation, licensed to Better Homes and Gardens Real Estate LLC and used with permission. Better Homes and Gardens Real Estate LLC fully supports the principles of the Fair Housing Act and the Equal Opportunity Act. Listing information is deemed reliable but is not guaranteed accurate.
Each office is independently owned and operated.
Any services or products provided by third parties are not provided by, affiliated with or related to Better Homes and Gardens Real Estate LLC, or its affiliated companies.