
508 2nd Avenue, Washburn, ND 58577
Local realty services provided by:Better Homes and Gardens Real Estate Alliance Group
508 2nd Avenue,Washburn, ND 58577
$365,000
- 5 Beds
- 3 Baths
- 3,804 sq. ft.
- Single family
- Active
Listed by: danielle bennett
Office: realty one group - encore
MLS#:4025565
Source:ND_GNMLS
Price summary
- Price:$365,000
- Price per sq. ft.:$95.95
About this home
Tucked away on a quiet dead-end road in Washburn, this one-of-a-kind home blends old-school charm with the kind of updates today's buyers actually want. With over 3,800 square feet, 4 bedrooms, and 3 bathrooms, this home offers an incredible amount of space while still feeling warm, welcoming, and full of character.
The main floor alone offers over 2,000 square feet of living space, including 3 of the 4 bedrooms, stunning original hardwood floors, and a show-stopping fireplace that anchors the entire living area. The galley-style kitchen has been beautifully updated with generous counter space, a massive walkthrough pantry, and the sweetest breakfast nook filled with natural light.
The oversized primary suite is truly something special, featuring two closets and an enormous ensuite bathroom complete with a soaker tub, separate shower, and enough extra space for whatever your dream setup may be.
Downstairs, the possibilities are endless. The basement offers a partially finished blank slate with a 3/4 bathroom, additional bedroom space, a prohibition-style bar, dart room, and plenty of room to create additional living areas, bedrooms, a game room, home gym, or even a separate apartment setup like it once was used for in the past.
Outside, the backyard feels like its own private retreat with a huge patio, unique fire pit area, storage shed, and still plenty of yard space for gardening, entertaining, pets, or play. While the home offers a single garage stall, the long driveway and abundant street parking make room for guests and extra vehicles with ease.
Homes with this much character, space, and flexibility don't come around often. Call your favorite REALTOR® today to schedule a showing and see everything this Washburn gem has to offer....
Contact an agent
Home facts
- Year built:1952
- Listing ID #:4025565
- Added:1 day(s) ago
- Updated:May 22, 2026 at 09:54 PM
Rooms and interior
- Bedrooms:5
- Total bathrooms:3
- Full bathrooms:1
- Flooring:Hardwood, Laminate
- Kitchen Description:Dishwasher, Gas Range, Microwave, Refrigerator
- Basement Description:Full, Partially Finished
- Living area:3,804 sq. ft.
Heating and cooling
- Cooling:Central Air
- Heating:Electric, Forced Air, Natural Gas
- Central air:Yes
Structure and exterior
- Roof:Asphalt, Shingle
- Year built:1952
- Building area:3,804 sq. ft.
- Lot area:0.16 Acres
- Construction Materials:Lap Siding
- Exterior Features:Private Yard, Rain Gutters
- Foundation Description:Block
Finances and disclosures
- Price:$365,000
- Price per sq. ft.:$95.95
- Tax amount:$4,303 (2025)
Features and amenities
- Appliances:Refrigerator, Washer
- Laundry features:Dryer, Washer
- Amenities:Main Floor Bedroom, Main Floor Laundry, Pantry, Primary Bath, Walk-In Closet(s), Window Treatments
Parking
- Parking description:Attached Garage
- Garage spaces:1
New listings near 508 2nd Avenue
- New
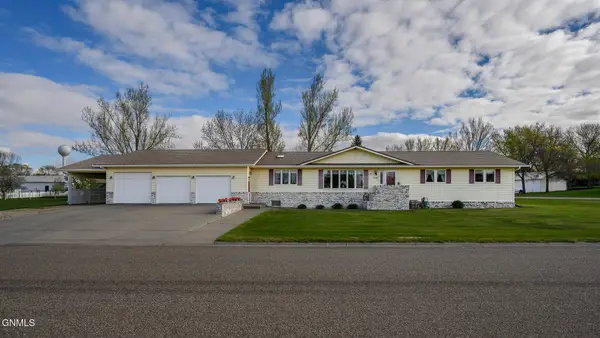 $389,900Active3 beds 3 baths2,205 sq. ft.
1140 Chestnut Drive, Washburn, ND 58577
MLS# 4025482Listed by: CAPITAL REAL ESTATE PARTNERS 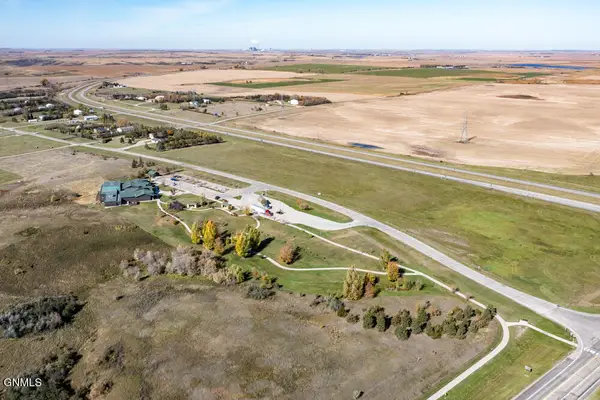 $350,000Pending5.98 Acres
Tbd 8th Street Nw, Washburn, ND 58577
MLS# 4025327Listed by: BROADWAY REALTY & LAND COMPANY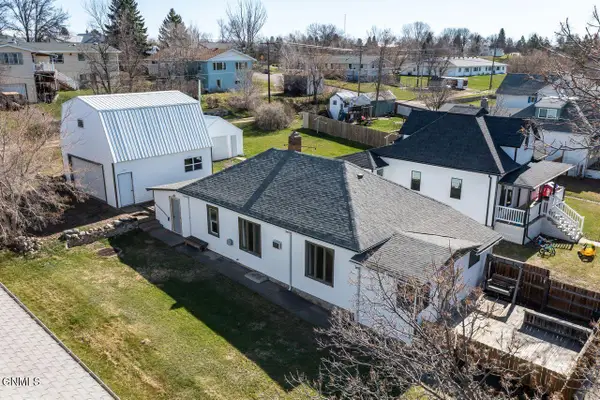 $159,900Active3 beds 1 baths1,226 sq. ft.
814 4th Avenue, Washburn, ND 58577
MLS# 4025291Listed by: REALTY ONE GROUP - ENCORE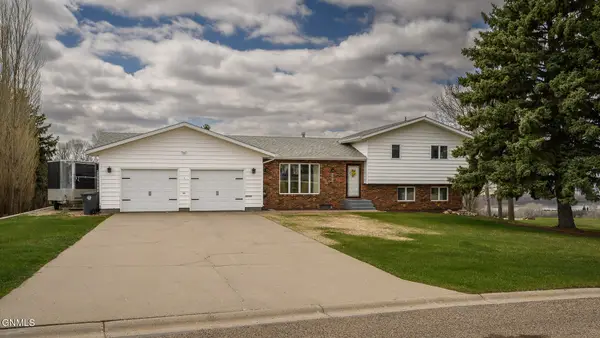 $399,900Pending3 beds 2 baths2,452 sq. ft.
993 Kelly Drive, Washburn, ND 58577
MLS# 4025289Listed by: CENTURY 21 MORRISON REALTY $165,000Active3 beds 2 baths1,184 sq. ft.
1303 Custer Drive, Washburn, ND 58577
MLS# 4025271Listed by: CAPITAL REAL ESTATE PARTNERS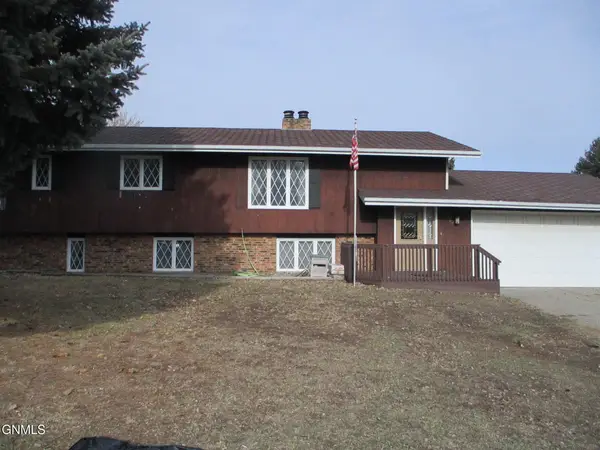 $249,900Active5 beds 3 baths2,308 sq. ft.
1107 Cannon Lane, Washburn, ND 58577
MLS# 4025196Listed by: MIKE NELSON REALTY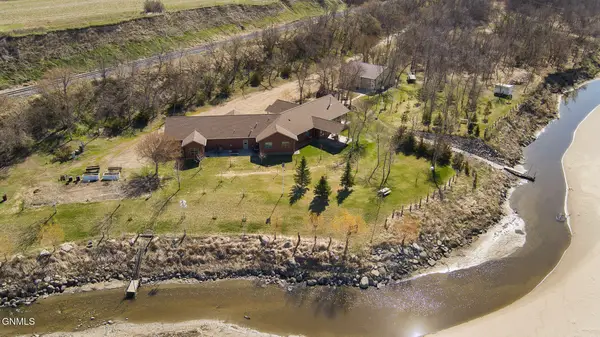 $1,195,000Active3 beds 3 baths2,585 sq. ft.
1075 22s Ave Sw, Washburn, ND 58577
MLS# 4025159Listed by: CENTURY 21 MORRISON REALTY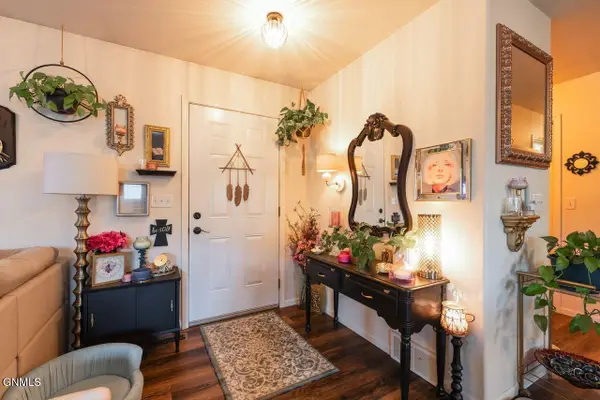 $164,900Pending2 beds 1 baths1,100 sq. ft.
11 Garden Drive, Washburn, ND 58577
MLS# 4024575Listed by: REALTY ONE GROUP - ENCORE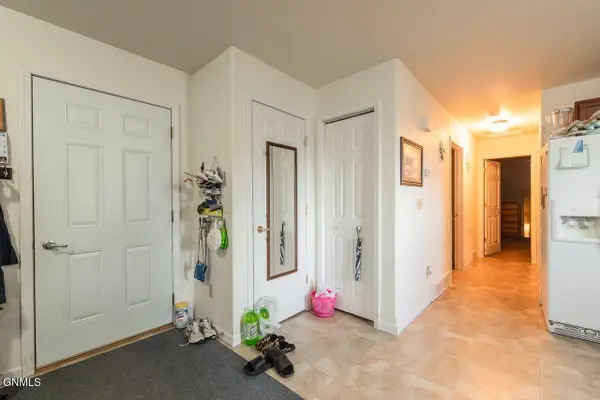 $159,900Active1 beds 1 baths900 sq. ft.
15 Garden Drive, Washburn, ND 58577
MLS# 4024576Listed by: REALTY ONE GROUP - ENCORE


Protect your home and budget from life's surprises with an Assurant Home Warranty, backed by a partner that supports you through every step of homeownership. Explore Plans.
© 2026 Better Homes and Gardens Real Estate LLC. An Anywhere Real Estate company. All rights reserved. Better Homes and Gardens® Real Estate is a registered trademark owned by Meredith Operations Corporation, licensed to Better Homes and Gardens Real Estate LLC and used with permission. Better Homes and Gardens Real Estate LLC fully supports the principles of the Fair Housing Act and the Equal Opportunity Act. Listing information is deemed reliable but is not guaranteed accurate.
Each office is independently owned and operated.
Any services or products provided by third parties are not provided by, affiliated with or related to Better Homes and Gardens Real Estate LLC, or its affiliated companies.