
100 2nd Street Ne, Watford City, ND 58854
Local realty services provided by:Better Homes and Gardens Real Estate Alliance Group
100 2nd Street Ne,Watford City, ND 58854
$289,000
- 3 Beds
- 2 Baths
- 1,145 sq. ft.
- Single family
- Pending
Listed by: shayla riggins
Office: real
MLS#:4025548
Source:ND_GNMLS
Price summary
- Price:$289,000
- Price per sq. ft.:$252.4
About this home
This beauty is centered in the heart of downtown Watford City and has been completely remodeled with no detail left unfinished. Thoughtful design and quality craftsmanship shine throughout the home, featuring butcher block kitchen countertops, tiled flooring in the bathroom, a beautiful backsplash, brand-new exterior siding, and a newly built detached garage.
The home offers three bedrooms including one non-conforming bedroom and two bathrooms, creating a functional and inviting layout with updated finishes throughout.
Contact an agent
Home facts
- Year built:1940
- Listing ID #:4025548
- Added:52 day(s) ago
- Updated:July 14, 2026 at 09:37 AM
Rooms and interior
- Bedrooms:3
- Total bathrooms:2
- Full bathrooms:2
- Kitchen Description:Dishwasher, Electric Range
- Basement Description:Finished
- Living area:1,145 sq. ft.
Heating and cooling
- Heating:Natural Gas
Structure and exterior
- Roof:Shingle
- Year built:1940
- Building area:1,145 sq. ft.
- Lot area:0.25 Acres
- Construction Materials:Vinyl Siding
- Exterior Features:Keyless Entry
- Foundation Description:Concrete Perimeter
Utilities
- Water:Water Connected
- Sewer:Sewer Connected
Finances and disclosures
- Price:$289,000
- Price per sq. ft.:$252.4
- Tax amount:$1,272 (2025)
Features and amenities
- Amenities:Main Floor Bedroom, Main Floor Laundry
Parking
- Garage spaces:2
New listings near 100 2nd Street Ne
- New
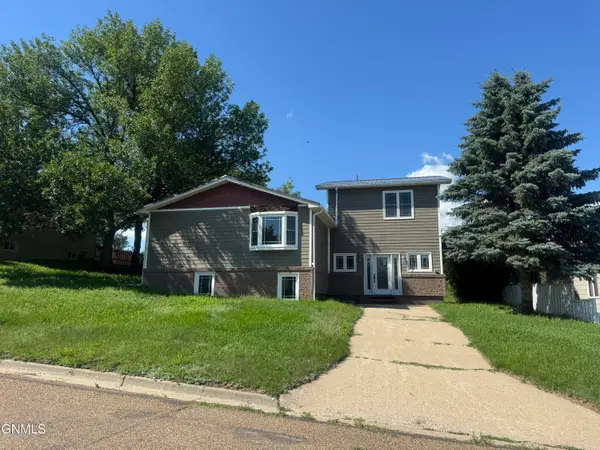 $505,000Active6 beds 3 baths3,744 sq. ft.
304 6th Avenue Nw, Watford City, ND 58854
MLS# 4026527Listed by: ERA AMERICAN REAL ESTATE - New
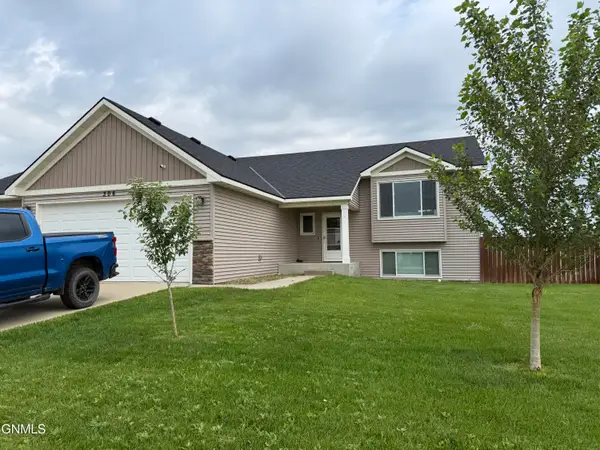 $529,000Active5 beds 3 baths2,818 sq. ft.
306 27th Avenue Ne, Watford City, ND 58854
MLS# 4026500Listed by: PARAMOUNT REAL ESTATE LLC 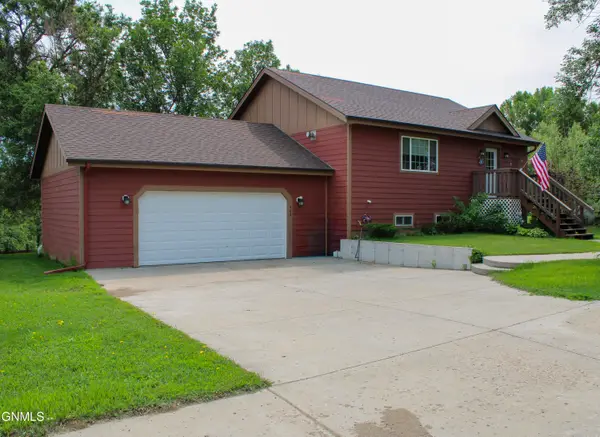 $460,000Active3 beds 2 baths1,924 sq. ft.
404 4th Street Nw, Watford City, ND 58854
MLS# 4026405Listed by: WEICHERT, REALTORS - PROVIDENCE PROPERTIES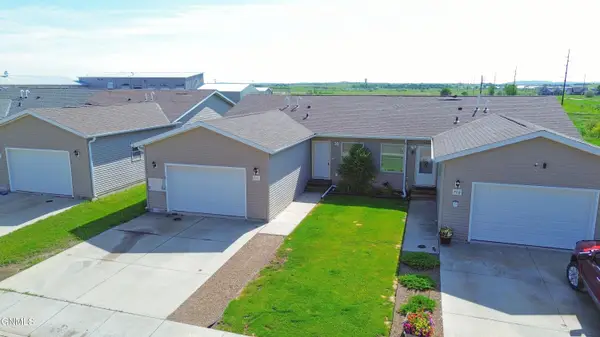 $280,000Active3 beds 1 baths1,080 sq. ft.
710 2nd Street Ne, Watford City, ND 58854
MLS# 4026387Listed by: BASIN BROKERS REALTORS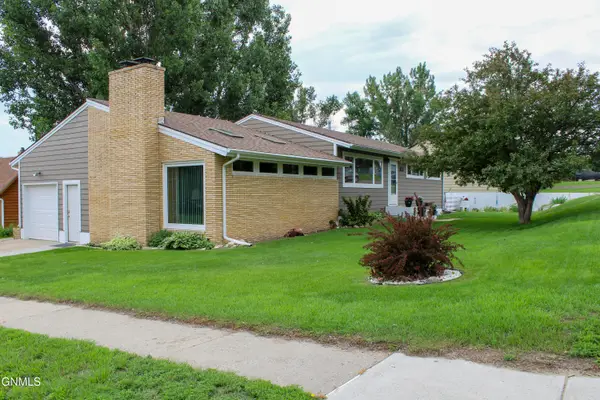 $470,000Active3 beds 2 baths2,696 sq. ft.
100 3rd Street Sw, Watford City, ND 58854
MLS# 4026378Listed by: WEICHERT, REALTORS - PROVIDENCE PROPERTIES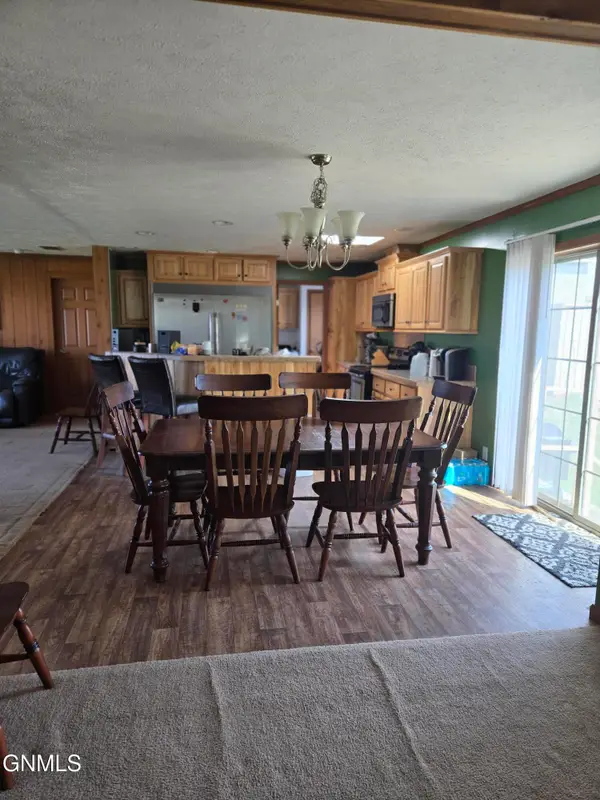 $357,900Active4 beds 2 baths1,769 sq. ft.
24 Sunrise Estates Road, Watford City, ND 58854
MLS# 4026337Listed by: PARAMOUNT REAL ESTATE LLC $319,900Active3 beds 4 baths1,632 sq. ft.
3605 9th Avenue Ne, Watford City, ND 58854
MLS# 4026333Listed by: PARAMOUNT REAL ESTATE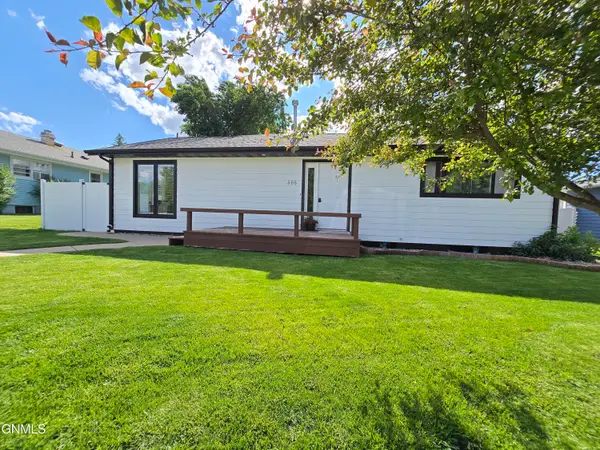 $475,000Active3 beds 2 baths2,452 sq. ft.
505 5th Street Ne, Watford City, ND 58854
MLS# 4026328Listed by: PARAMOUNT REAL ESTATE LLC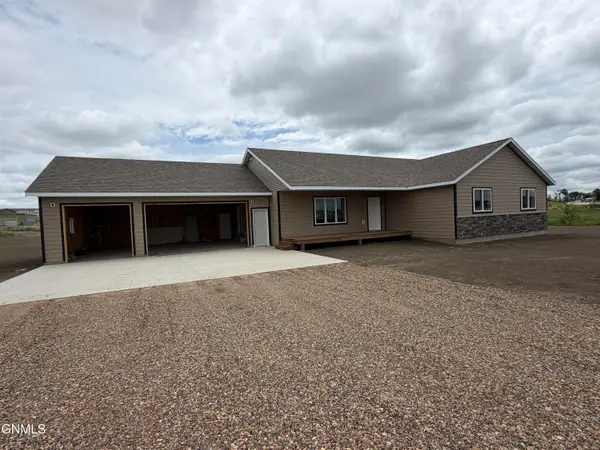 $539,000Active3 beds 2 baths2,112 sq. ft.
3234 125n Avenue Nw, Watford City, ND 58854
MLS# 4026313Listed by: REAL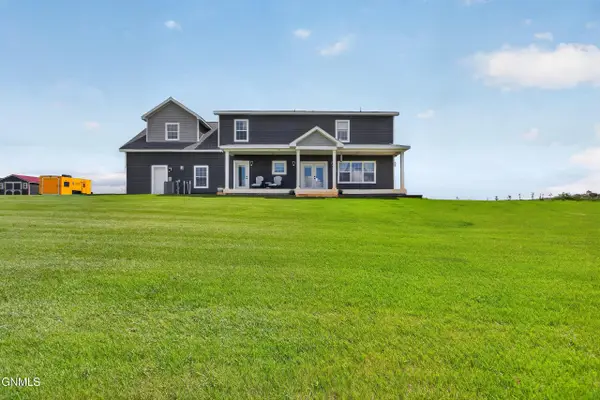 $850,000Active5 beds 4 baths3,212 sq. ft.
2701 Sage Court, Watford City, ND 58854
MLS# 4026293Listed by: EXP REALTY


Protect your home and budget from life's surprises with an Assurant Home Warranty, backed by a partner that supports you through every step of homeownership. Explore Plans.
© 2026 Better Homes and Gardens Real Estate LLC. An Anywhere Real Estate company. All rights reserved. Better Homes and Gardens® Real Estate is a registered trademark owned by Meredith Operations Corporation, licensed to Better Homes and Gardens Real Estate LLC and used with permission. Better Homes and Gardens Real Estate LLC fully supports the principles of the Fair Housing Act and the Equal Opportunity Act. Listing information is deemed reliable but is not guaranteed accurate.
Each office is independently owned and operated.
Any services or products provided by third parties are not provided by, affiliated with or related to Better Homes and Gardens Real Estate LLC, or its affiliated companies.