
306 27th Avenue Ne, Watford City, ND 58854
Local realty services provided by:Better Homes and Gardens Real Estate Alliance Group
306 27th Avenue Ne,Watford City, ND 58854
$524,900
- 5 Beds
- 3 Baths
- 2,818 sq. ft.
- Single family
- Active
Listed by: katie walters
Office: paramount real estate llc.
MLS#:4026500
Source:ND_GNMLS
Price summary
- Price:$524,900
- Price per sq. ft.:$186.27
About this home
Welcome to this spacious split-entry home offering 5 bedrooms, 3 bathrooms, a three-car garage, and plenty of room to spread out both inside and out. The kitchen features granite countertops and new flooring, creating a fresh and functional space for everyday living and entertaining. The main level includes a comfortable living room, while the finished basement offers a second living area, making it easy to enjoy separate spaces for relaxing, hosting, hobbies, or guests.
Step outside to a large back deck overlooking open space, providing a peaceful setting for morning coffee, evening grilling, or enjoying the view. The fenced backyard adds privacy and usability, while the three-car garage offers excellent parking, storage, and workspace options.
With 5 bedrooms, multiple living areas, updated kitchen features, a fenced yard, and a great deck with open views, this home is a fantastic option for anyone looking for space, functionality, and comfort in a well-designed split-entry layout.
Contact an agent
Home facts
- Year built:2014
- Listing ID #:4026500
- Added:49 day(s) ago
- Updated:August 27, 2026 at 04:06 PM
Rooms and interior
- Bedrooms:5
- Total bathrooms:3
- Full bathrooms:2
- Flooring:Carpet, Vinyl
- Kitchen Description:Dishwasher, Disposal, Electric Range, Microwave Hood, Refrigerator
- Basement Description:Finished, Full, Walk-Out Access
- Living area:2,818 sq. ft.
Heating and cooling
- Cooling:Central Air
- Heating:Electric, Forced Air
- Central air:Yes
Structure and exterior
- Year built:2014
- Building area:2,818 sq. ft.
- Lot area:0.25 Acres
- Construction Materials:Concrete, Frame, Vinyl Siding
- Exterior Features:Private Yard
Finances and disclosures
- Price:$524,900
- Price per sq. ft.:$186.27
- Tax amount:$3,926 (2025)
Features and amenities
- Appliances:Refrigerator
- Amenities:Ceiling Fan(s), Primary Bath, Walk-In Closet(s)
Parking
- Parking description:Driveway, Garage Door Opener
- Garage spaces:3
New listings near 306 27th Avenue Ne
- New
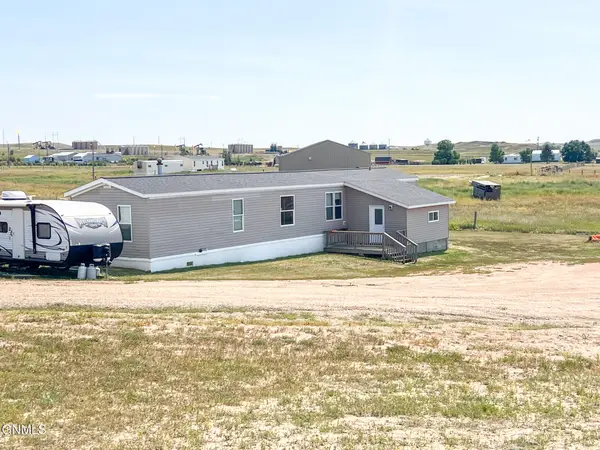 $180,000Active3 beds 2 baths1,408 sq. ft.
15 Sunrise Estates Road, Watford City, ND 58854
MLS# 4027372Listed by: EXP REALTY - New
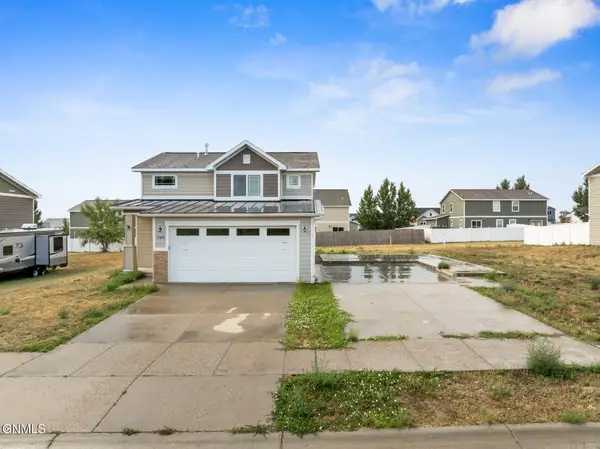 $399,000Active3 beds 4 baths2,338 sq. ft.
3309 11th Avenue Ne, Watford City, ND 58854
MLS# 4027306Listed by: EXP REALTY - New
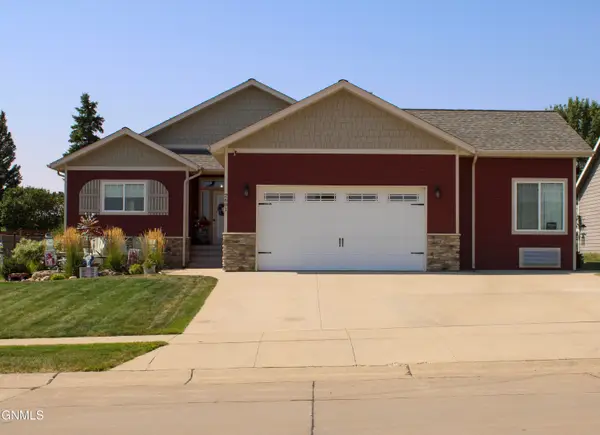 $550,000Active4 beds 3 baths3,156 sq. ft.
2601 2nd Street Ne, Watford City, ND 58854
MLS# 4027287Listed by: WEICHERT, REALTORS - PROVIDENCE PROPERTIES  $300,000Active7.8 Acres
Tbd 125th Avenue #Lot 7, Watford City, ND 58854
MLS# 4027125Listed by: EXP REALTY $430,000Pending3 beds 2 baths1,792 sq. ft.
12547 32nd A Street Nw, Watford City, ND 58854
MLS# 4027011Listed by: REAL $555,000Active3 beds 3 baths2,665 sq. ft.
1212 10th Street Sw, Watford City, ND 58854
MLS# 4027008Listed by: NEXTHOME FREDRICKSEN REAL ESTATE $600,000Active4 beds 3 baths3,024 sq. ft.
520 4th Street Ne, Watford City, ND 58854
MLS# 4026999Listed by: ERA AMERICAN REAL ESTATE $499,000Active3 beds 2 baths1,763 sq. ft.
1305 Tara Lane Sw, Watford City, ND 58854
MLS# 4026976Listed by: EXP REALTY $499,900Active3 beds 2 baths1,610 sq. ft.
1509 Rimrock Drive, Watford City, ND 58854
MLS# 4026964Listed by: PARAMOUNT REAL ESTATE LLC $324,500Active4 beds 5 baths2,030 sq. ft.
3514 10th Avenue Ne, Watford City, ND 58854
MLS# 4026957Listed by: PARAMOUNT REAL ESTATE LLC


Protect your home and budget from life's surprises with an Assurant Home Warranty, backed by a partner that supports you through every step of homeownership. Explore Plans.
© 2026 Better Homes and Gardens Real Estate LLC. An Anywhere Real Estate company. All rights reserved. Better Homes and Gardens® Real Estate is a registered trademark owned by Meredith Operations Corporation, licensed to Better Homes and Gardens Real Estate LLC and used with permission. Better Homes and Gardens Real Estate LLC fully supports the principles of the Fair Housing Act and the Equal Opportunity Act. Listing information is deemed reliable but is not guaranteed accurate.
Each office is independently owned and operated.
Any services or products provided by third parties are not provided by, affiliated with or related to Better Homes and Gardens Real Estate LLC, or its affiliated companies.