
1412 Pheasant Ridge Street, Watford City, ND 58854
Local realty services provided by:Better Homes and Gardens Real Estate Alliance Group
1412 Pheasant Ridge Street,Watford City, ND 58854
$457,000
- 4 Beds
- 2 Baths
- 1,682 sq. ft.
- Single family
- Active
Listed by: shayla riggins, john riggins
Office: real
MLS#:4025452
Source:ND_GNMLS
Price summary
- Price:$457,000
- Price per sq. ft.:$271.7
About this home
Rare 4-bedroom find and qualifies for $15,000 in down payment assistance, making homeownership more attainable for families who need more than 3 bedrooms. The open-concept living room and kitchen create the perfect space for entertaining, and has a flex-space off the kitchen that brings in plenty of natural light to be used as a sunroom, office space , or quiet sitting area. The back yard is fully fenced with healthy apple trees and a spacious deck. This home offers versatile spaces, and affordability all in one package, this home is a must-see!
Contact an agent
Home facts
- Year built:2015
- Listing ID #:4025452
- Added:1 day(s) ago
- Updated:May 18, 2026 at 11:57 PM
Rooms and interior
- Bedrooms:4
- Total bathrooms:2
- Full bathrooms:2
- Flooring:Carpet, Laminate, Vinyl
- Kitchen Description:Dishwasher, Electric Range, Microwave Hood, Refrigerator
- Basement Description:Crawl Space
- Living area:1,682 sq. ft.
Heating and cooling
- Cooling:Central Air
- Heating:Forced Air
- Central air:Yes
Structure and exterior
- Roof:Asphalt
- Year built:2015
- Building area:1,682 sq. ft.
- Lot area:0.21 Acres
- Construction Materials:Brick Veneer, Frame, Lap Siding
- Exterior Features:Rain Gutters
- Foundation Description:Concrete Perimeter
Utilities
- Water:Water Connected
- Sewer:Sewer Connected
Finances and disclosures
- Price:$457,000
- Price per sq. ft.:$271.7
- Tax amount:$3,051 (2025)
Features and amenities
- Appliances:Refrigerator, Washer
- Laundry features:Dryer, Washer
- Amenities:Main Floor Bedroom, Main Floor Laundry, Primary Bath, Smoke Detector(s)
Parking
- Parking description:Concrete Driveway, Double Driveway, Garage Door Opener, Insulated
- Garage spaces:2
New listings near 1412 Pheasant Ridge Street
- New
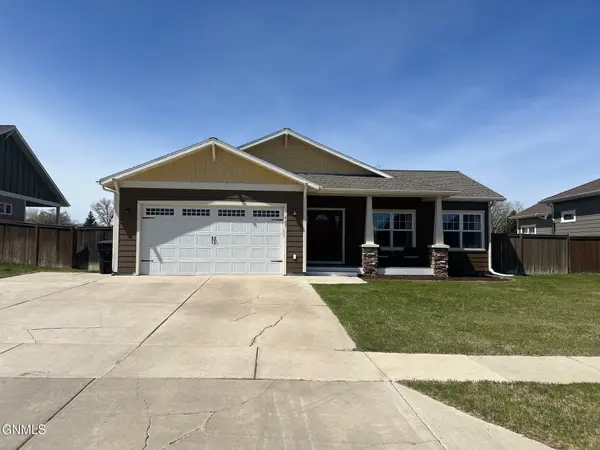 $426,800Active3 beds 2 baths1,292 sq. ft.
507 6th Street Ne, Watford City, ND 58854
MLS# 4025465Listed by: BASIN BROKERS REALTORS - New
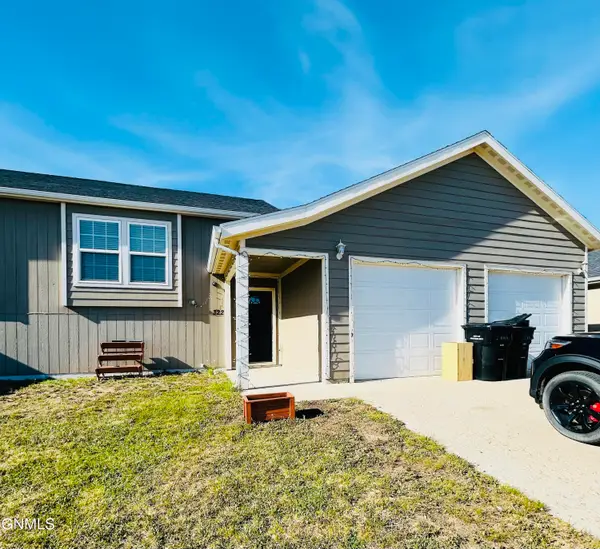 $285,000Active3 beds 4 baths3,182 sq. ft.
322 25th Avenue Ne, Watford City, ND 58854
MLS# 4025434Listed by: EXP REALTY - New
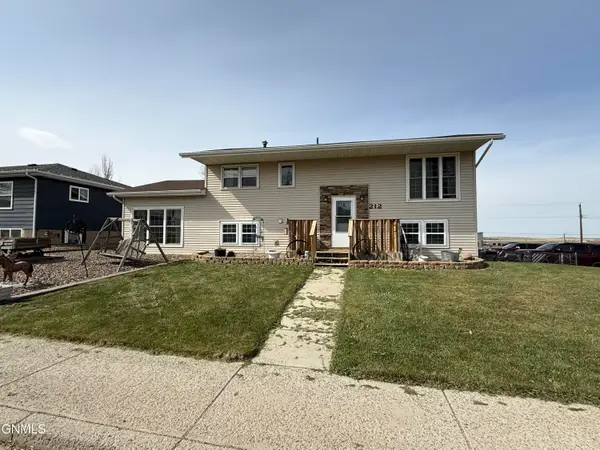 $499,000Active5 beds 2 baths2,064 sq. ft.
212 6th Avenue Ne, Watford City, ND 58854
MLS# 4025375Listed by: PARAMOUNT REAL ESTATE LLC - New
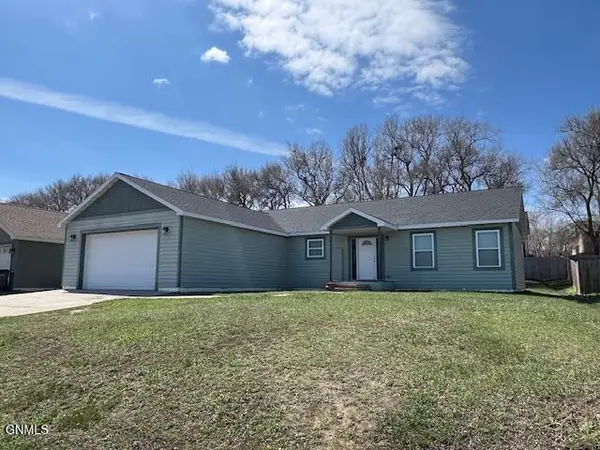 $399,999Active3 beds 2 baths1,624 sq. ft.
1417 E Pheasant Ridge Street, Watford City, ND 58854
MLS# 4025366Listed by: BASIN BROKERS REALTORS - New
 $750,000Active51.86 Acres
Tbd 128th Avenue Nw, Watford City, ND 58854
MLS# 4025350Listed by: REAL - New
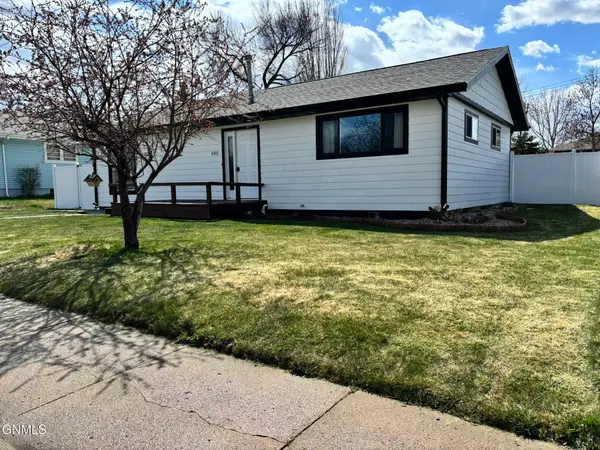 $549,900Active3 beds 2 baths2,452 sq. ft.
505 5th Street Ne, Watford City, ND 58854
MLS# 4025312Listed by: PARAMOUNT REAL ESTATE LLC - New
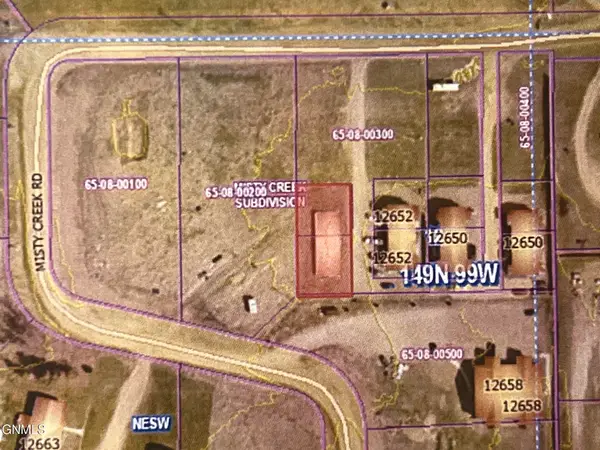 $49,000Active0.19 Acres
12652 Misty Creek Road #A&B, Watford City, ND 58854
MLS# 4025287Listed by: BASIN BROKERS REALTORS 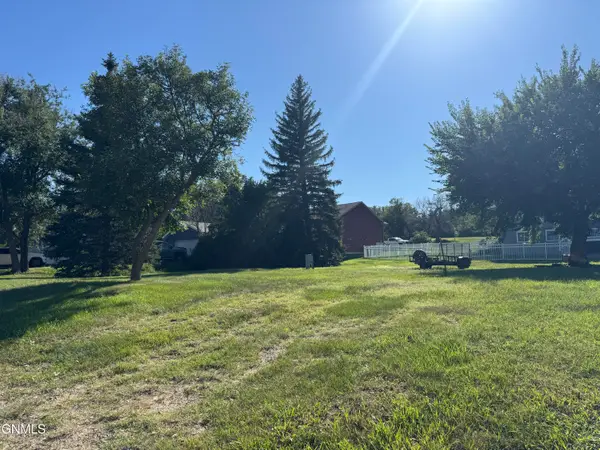 $50,000Active0.28 Acres
509 2nd Street Nw, Watford City, ND 58854
MLS# 4025255Listed by: ERA AMERICAN REAL ESTATE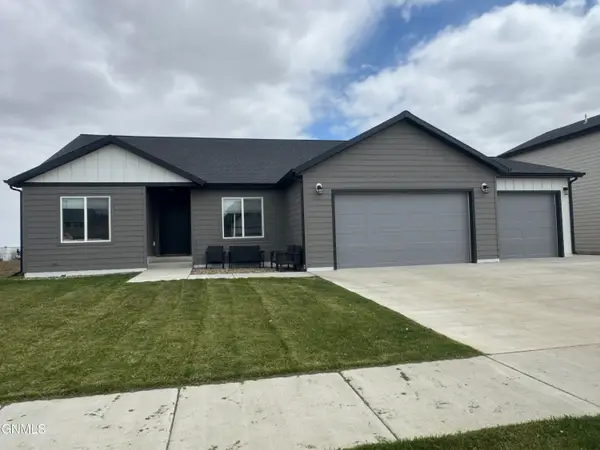 $485,000Active4 beds 2 baths1,856 sq. ft.
1234 9th Street Sw, Watford City, ND 58854
MLS# 4025237Listed by: ERA AMERICAN REAL ESTATE


Protect your home and budget from life's surprises with an Assurant Home Warranty, backed by a partner that supports you through every step of homeownership. Explore Plans.
© 2026 Better Homes and Gardens Real Estate LLC. An Anywhere Real Estate company. All rights reserved. Better Homes and Gardens® Real Estate is a registered trademark owned by Meredith Operations Corporation, licensed to Better Homes and Gardens Real Estate LLC and used with permission. Better Homes and Gardens Real Estate LLC fully supports the principles of the Fair Housing Act and the Equal Opportunity Act. Listing information is deemed reliable but is not guaranteed accurate.
Each office is independently owned and operated.
Any services or products provided by third parties are not provided by, affiliated with or related to Better Homes and Gardens Real Estate LLC, or its affiliated companies.