
322 25th Avenue Ne, Watford City, ND 58854
Local realty services provided by:Better Homes and Gardens Real Estate Alliance Group
322 25th Avenue Ne,Watford City, ND 58854
$285,000Last list price
- 3 Beds
- 4 Baths
- - sq. ft.
- Townhouse
- Sold
Listed by: yolanda rojas
Office: exp realty
MLS#:4025434
Source:ND_GNMLS
Sorry, we are unable to map this address
Price summary
- Price:$285,000
About this home
Located in the Little Bison subdivision of Watford City, this 3 bedroom, 3.5 bathroom townhouse offers approximately 1,591 sq ft of finished living space, including a finished lower level. The property features an attached 633 sq ft garage, central air, electric forced air heat, and a functional split-foyer layout.
The home offers a practical floor plan with multiple levels of living space, deck areas, and convenient access to schools, parks, and downtown Watford City.
Whether you are looking for a primary residence or investment property, this townhouse offers solid space and functionality in an established neighborhood.
Contact an agent
Home facts
- Year built:2014
- Listing ID #:4025434
- Added:56 day(s) ago
- Updated:July 12, 2026 at 07:30 AM
Rooms and interior
- Bedrooms:3
- Total bathrooms:4
- Full bathrooms:3
- Half bathrooms:1
- Flooring:Carpet, Vinyl
- Kitchen Description:Dishwasher, Electric Range, Microwave, Refrigerator
- Basement Description:Finished
Heating and cooling
- Cooling:Central Air
- Heating:Electric, Forced Air
- Central air:Yes
Structure and exterior
- Roof:Shingle
- Year built:2014
- Construction Materials:HardiPlank Type
- Exterior Features:Keyless Entry, Rain Gutters
- Foundation Description:Concrete Perimeter
Utilities
- Water:Water Connected
- Sewer:Sewer Connected
Finances and disclosures
- Price:$285,000
- Tax amount:$1,815 (2025)
Features and amenities
- Appliances:Refrigerator, Washer
- Laundry features:Dryer, Washer
- Amenities:Smoke Detector(s)
Parking
- Parking description:Double Driveway
- Garage spaces:2
New listings near 322 25th Avenue Ne
- New
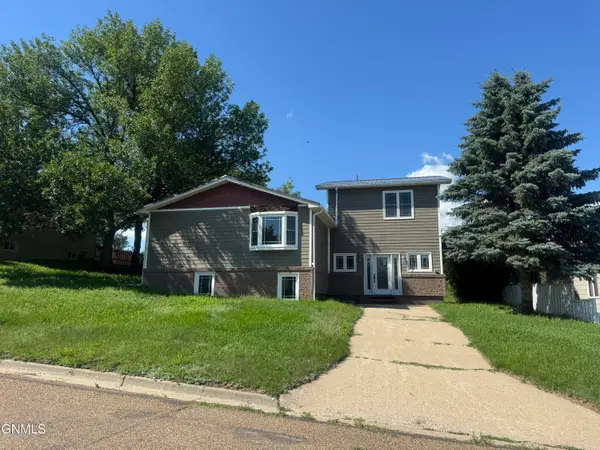 $505,000Active6 beds 3 baths3,744 sq. ft.
304 6th Avenue Nw, Watford City, ND 58854
MLS# 4026527Listed by: ERA AMERICAN REAL ESTATE - New
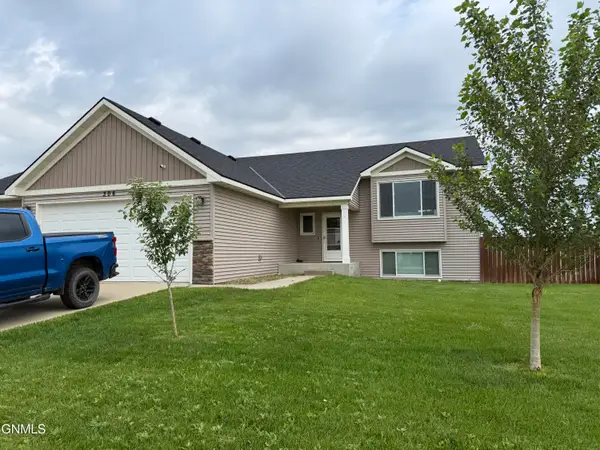 $529,000Active5 beds 3 baths2,818 sq. ft.
306 27th Avenue Ne, Watford City, ND 58854
MLS# 4026500Listed by: PARAMOUNT REAL ESTATE LLC - New
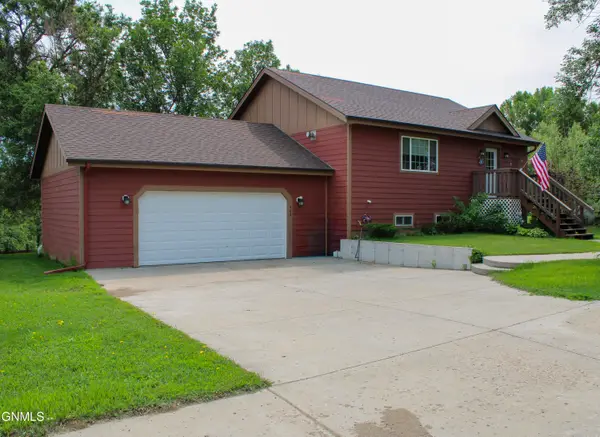 $460,000Active3 beds 2 baths1,924 sq. ft.
404 4th Street Nw, Watford City, ND 58854
MLS# 4026405Listed by: WEICHERT, REALTORS - PROVIDENCE PROPERTIES - New
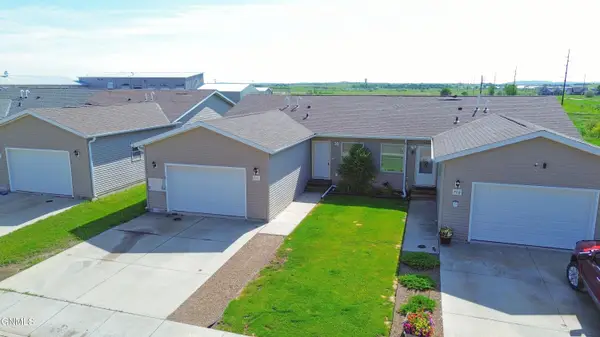 $280,000Active3 beds 1 baths1,080 sq. ft.
710 2nd Street Ne, Watford City, ND 58854
MLS# 4026387Listed by: BASIN BROKERS REALTORS - New
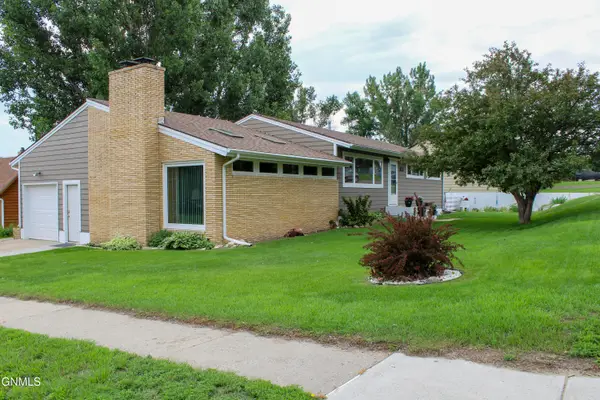 $470,000Active3 beds 2 baths2,696 sq. ft.
100 3rd Street Sw, Watford City, ND 58854
MLS# 4026378Listed by: WEICHERT, REALTORS - PROVIDENCE PROPERTIES 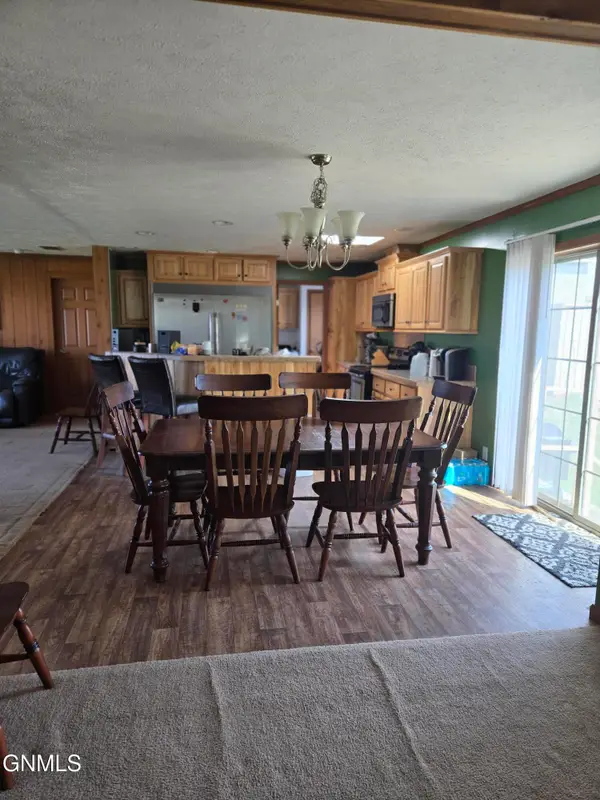 $357,900Active4 beds 2 baths1,769 sq. ft.
24 Sunrise Estates Road, Watford City, ND 58854
MLS# 4026337Listed by: PARAMOUNT REAL ESTATE LLC $319,900Active3 beds 4 baths1,632 sq. ft.
3605 9th Avenue Ne, Watford City, ND 58854
MLS# 4026333Listed by: PARAMOUNT REAL ESTATE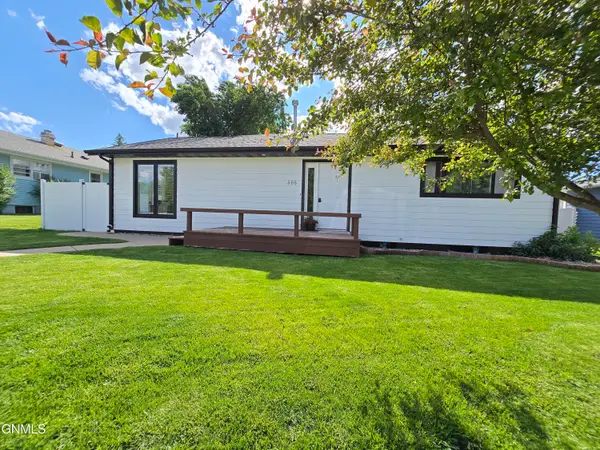 $475,000Active3 beds 2 baths2,452 sq. ft.
505 5th Street Ne, Watford City, ND 58854
MLS# 4026328Listed by: PARAMOUNT REAL ESTATE LLC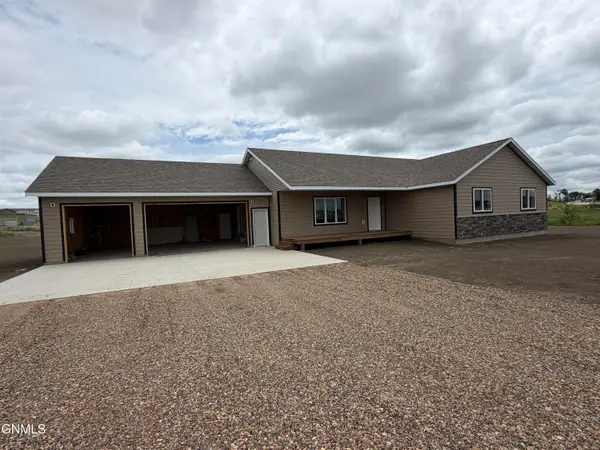 $539,000Active3 beds 2 baths2,112 sq. ft.
3234 125n Avenue Nw, Watford City, ND 58854
MLS# 4026313Listed by: REAL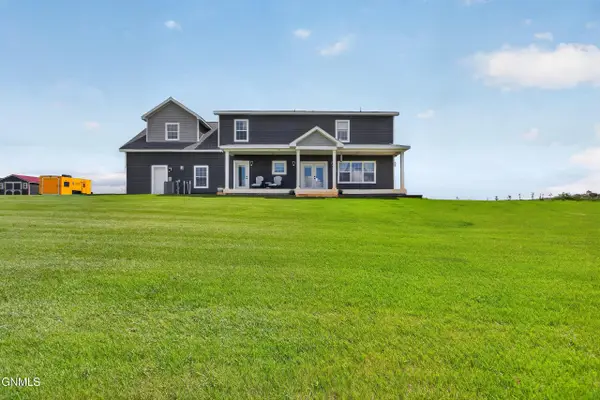 $850,000Active5 beds 4 baths3,212 sq. ft.
2701 Sage Court, Watford City, ND 58854
MLS# 4026293Listed by: EXP REALTY


Protect your home and budget from life's surprises with an Assurant Home Warranty, backed by a partner that supports you through every step of homeownership. Explore Plans.
© 2026 Better Homes and Gardens Real Estate LLC. An Anywhere Real Estate company. All rights reserved. Better Homes and Gardens® Real Estate is a registered trademark owned by Meredith Operations Corporation, licensed to Better Homes and Gardens Real Estate LLC and used with permission. Better Homes and Gardens Real Estate LLC fully supports the principles of the Fair Housing Act and the Equal Opportunity Act. Listing information is deemed reliable but is not guaranteed accurate.
Each office is independently owned and operated.
Any services or products provided by third parties are not provided by, affiliated with or related to Better Homes and Gardens Real Estate LLC, or its affiliated companies.