
160 Leslie Lane, Watford City, ND 58854
Local realty services provided by:Better Homes and Gardens Real Estate Alliance Group
160 Leslie Lane,Watford City, ND 58854
$559,000
- 4 Beds
- 3 Baths
- 2,436 sq. ft.
- Single family
- Pending
Listed by: danielle m johnsen
Office: exp realty
MLS#:4025698
Source:ND_GNMLS
Price summary
- Price:$559,000
- Price per sq. ft.:$229.47
About this home
Welcome to 160 Leslie Lane in the highly desirable Fox Hills neighborhood of Watford City! This beautifully designed 4-bedroom, 3-bath home offers over 2,400 square feet of thoughtfully finished living space with an open layout that's perfect for both everyday living and entertaining.
Step inside to soaring vaulted ceilings, abundant natural light, and a spacious main living area that seamlessly connects the living room, dining space, and kitchen. The functional floor plan offers comfortable living on both levels, including a fully finished walkout basement that provides additional living space, a bedroom, and easy access to the backyard.
Enjoy your morning coffee or evening sunsets from the maintenance-free composite deck overlooking the walking trails behind the home. With no backyard neighbors, you'll appreciate the added privacy and beautiful views year-round.
The spacious primary suite offers a private retreat, while the additional bedrooms provide plenty of room for family, guests, or a home office. An oversized front entry closet and ample storage throughout the home add everyday convenience.
Located just minutes from Fox Hills Elementary School, Watford City High School, the Rough Rider Center, the golf course, walking trails, and local amenities, this home combines comfort, functionality, and an exceptional location.
Don't miss your opportunity to own this move-in-ready home in one of Watford City....
Contact an agent
Home facts
- Year built:2021
- Listing ID #:4025698
- Added:46 day(s) ago
- Updated:July 14, 2026 at 09:37 AM
Rooms and interior
- Bedrooms:4
- Total bathrooms:3
- Full bathrooms:2
- Flooring:Carpet, Vinyl
- Kitchen Description:Dishwasher, Microwave, Range
- Basement Description:Full, Walk-Out Access
- Living area:2,436 sq. ft.
Heating and cooling
- Cooling:Central Air
- Heating:Forced Air
- Central air:Yes
Structure and exterior
- Roof:Asphalt
- Year built:2021
- Building area:2,436 sq. ft.
- Lot area:0.18 Acres
- Exterior Features:Balcony, Private Yard
- Foundation Description:Concrete Perimeter
Finances and disclosures
- Price:$559,000
- Price per sq. ft.:$229.47
- Tax amount:$4,413 (2025)
Features and amenities
- Appliances:Range
- Amenities:Vaulted Ceiling(s), Walk-In Closet(s), Window Treatments
Parking
- Parking description:Attached Garage, Heated Garage
- Garage spaces:3
New listings near 160 Leslie Lane
- New
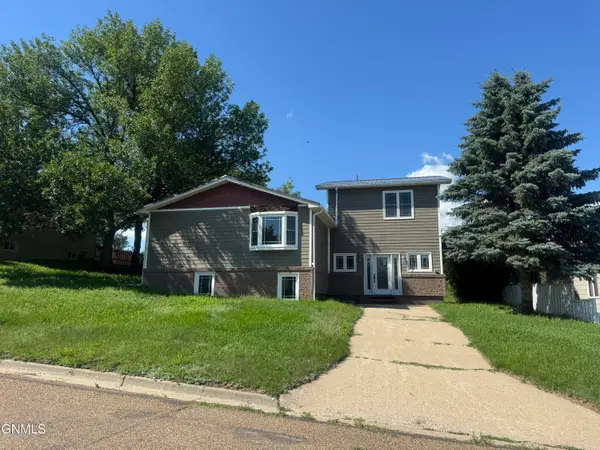 $505,000Active6 beds 3 baths3,744 sq. ft.
304 6th Avenue Nw, Watford City, ND 58854
MLS# 4026527Listed by: ERA AMERICAN REAL ESTATE - New
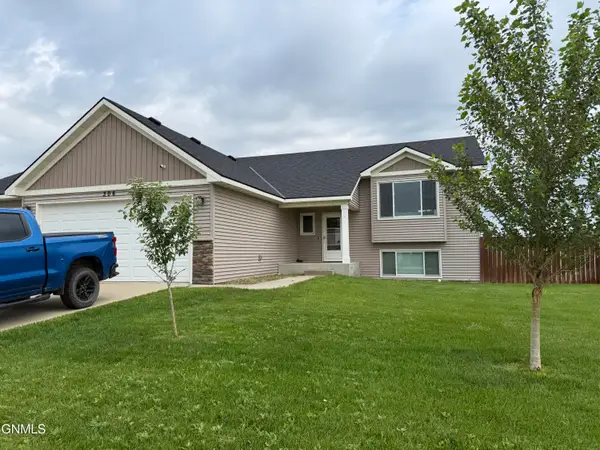 $529,000Active5 beds 3 baths2,818 sq. ft.
306 27th Avenue Ne, Watford City, ND 58854
MLS# 4026500Listed by: PARAMOUNT REAL ESTATE LLC 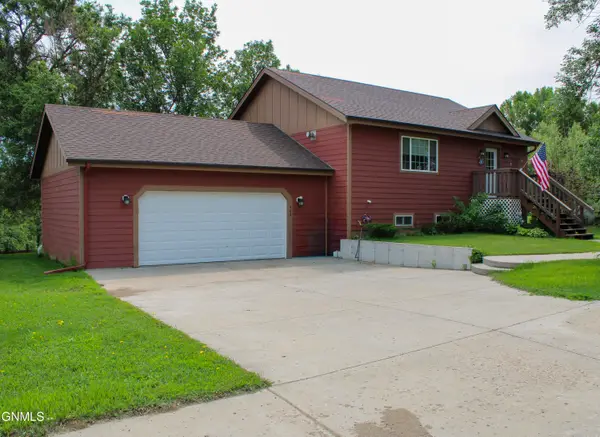 $460,000Active3 beds 2 baths1,924 sq. ft.
404 4th Street Nw, Watford City, ND 58854
MLS# 4026405Listed by: WEICHERT, REALTORS - PROVIDENCE PROPERTIES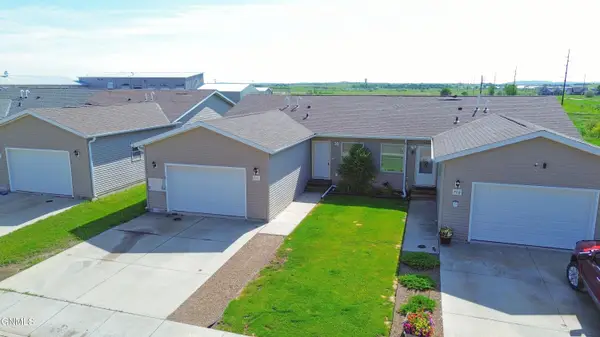 $280,000Active3 beds 1 baths1,080 sq. ft.
710 2nd Street Ne, Watford City, ND 58854
MLS# 4026387Listed by: BASIN BROKERS REALTORS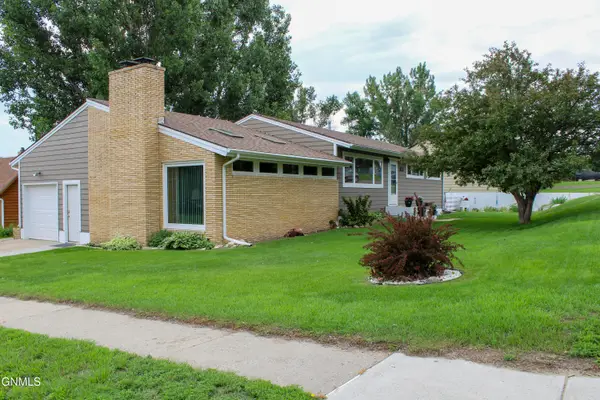 $470,000Active3 beds 2 baths2,696 sq. ft.
100 3rd Street Sw, Watford City, ND 58854
MLS# 4026378Listed by: WEICHERT, REALTORS - PROVIDENCE PROPERTIES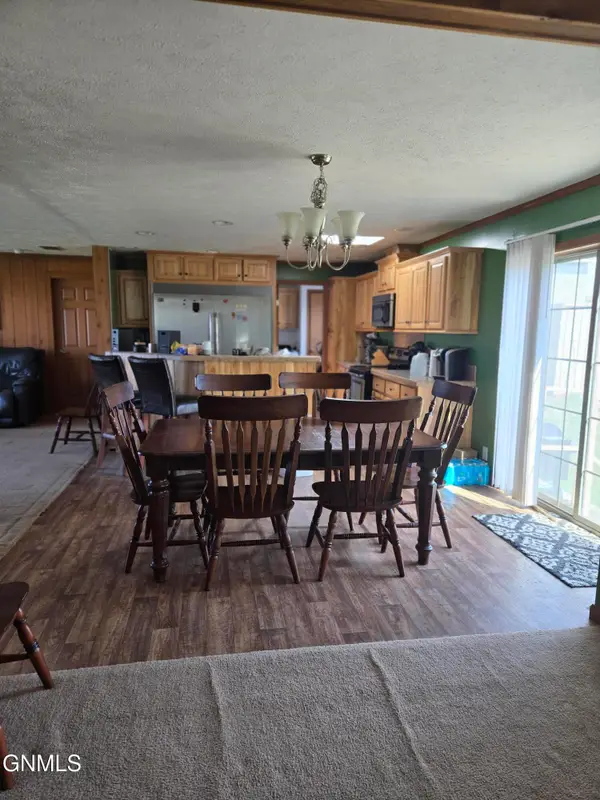 $357,900Active4 beds 2 baths1,769 sq. ft.
24 Sunrise Estates Road, Watford City, ND 58854
MLS# 4026337Listed by: PARAMOUNT REAL ESTATE LLC $319,900Active3 beds 4 baths1,632 sq. ft.
3605 9th Avenue Ne, Watford City, ND 58854
MLS# 4026333Listed by: PARAMOUNT REAL ESTATE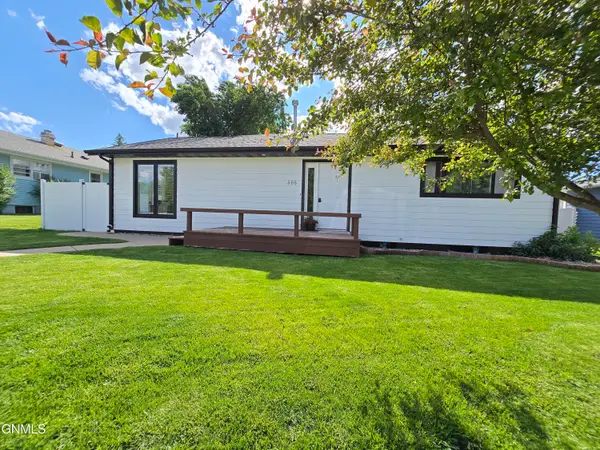 $475,000Active3 beds 2 baths2,452 sq. ft.
505 5th Street Ne, Watford City, ND 58854
MLS# 4026328Listed by: PARAMOUNT REAL ESTATE LLC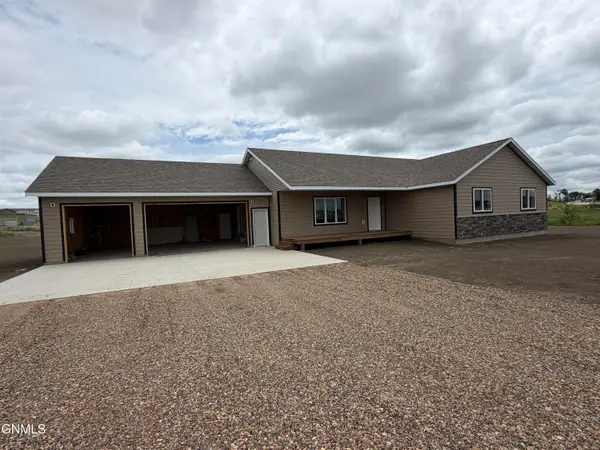 $539,000Active3 beds 2 baths2,112 sq. ft.
3234 125n Avenue Nw, Watford City, ND 58854
MLS# 4026313Listed by: REAL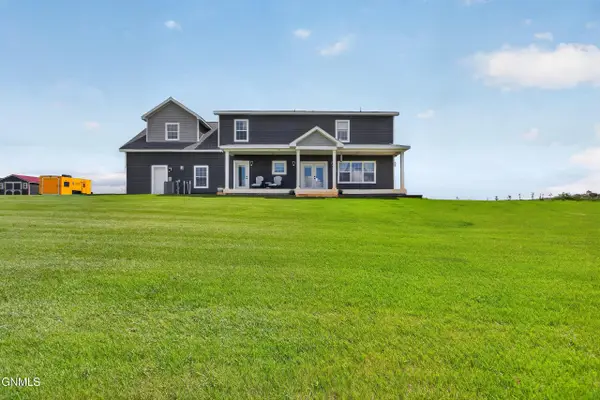 $850,000Active5 beds 4 baths3,212 sq. ft.
2701 Sage Court, Watford City, ND 58854
MLS# 4026293Listed by: EXP REALTY


Protect your home and budget from life's surprises with an Assurant Home Warranty, backed by a partner that supports you through every step of homeownership. Explore Plans.
© 2026 Better Homes and Gardens Real Estate LLC. An Anywhere Real Estate company. All rights reserved. Better Homes and Gardens® Real Estate is a registered trademark owned by Meredith Operations Corporation, licensed to Better Homes and Gardens Real Estate LLC and used with permission. Better Homes and Gardens Real Estate LLC fully supports the principles of the Fair Housing Act and the Equal Opportunity Act. Listing information is deemed reliable but is not guaranteed accurate.
Each office is independently owned and operated.
Any services or products provided by third parties are not provided by, affiliated with or related to Better Homes and Gardens Real Estate LLC, or its affiliated companies.