
1809 Pentland Street, West Fargo, ND 58078
Local realty services provided by:Better Homes and Gardens Real Estate First Choice
1809 Pentland Street,West Fargo, ND 58078
$520,000
- 4 Beds
- 5 Baths
- 2,932 sq. ft.
- Single family
- Active
Listed by: shannon medina
Office: herd realty llp
MLS#:7132085
Source:NSMLS
Price summary
- Price:$520,000
- Price per sq. ft.:$177.35
About this home
Welcome home to this spacious 5-bedroom, 3.5-bath home in a desirable location, offering plenty of room for everyone to spread out and enjoy. The large, fully fenced backyard provides a great space for kids, pets, and family gatherings, while the large fire pit area is perfect for making memories with friends and family.
A large finished shed offers flexible space for hobbies, a workshop, play area, or extra storage. The 3-stall garage with a bar area adds even more room for entertaining and everyday living.
With generous indoor and outdoor spaces and plenty of room to grow, this home is ready for its next family to make it their own!
Contact an agent
Home facts
- Year built:2009
- Subdivision & Development:Charleswood River Estates 7th Add
- Listing ID #:7132085
- Added:1 day(s) ago
- Updated:August 25, 2026 at 12:59 PM
Rooms and interior
- Bedrooms:4
- Total bathrooms:5
- Full bathrooms:3
- Half bathrooms:1
- Dining Description:Breakfast Area
- Bathrooms Description:Basement, Bathroom Ensuite, Upper Level Full Bath
- Kitchen Description:Dishwasher, Disposal, Double Oven, Exhaust Fan, Freezer, Microwave, Range, Refrigerator, Stainless Steel Appliances
- Basement:Yes
- Basement Description:Drainage System, Finished, Storage Space, Sump Pump
- Living area:2,932 sq. ft.
Heating and cooling
- Cooling:Central Air
- Heating:Baseboard
- Central air:Yes
Structure and exterior
- Year built:2009
- Building area:2,932 sq. ft.
- Lot area:0.32 Acres
- Levels:1 Story
Utilities
- Water:City Water - Connected
- Sewer:City Sewer - Connected
Finances and disclosures
- Price:$520,000
- Price per sq. ft.:$177.35
- Tax amount:$6,705 (2025)
Features and amenities
- Appliances:Disposal, Exhaust Fan, Microwave, Range, Refrigerator, Stainless Steel Appliances, Washer
- Laundry features:Dryer, Washer
- Amenities:Air-To-Air Exchanger, ENERGY STAR Qualified Appliances, Electric Water Heater, Humidifier
Parking
- Parking description:Attached Garage
- Garage:Yes
- Garage spaces:3
New listings near 1809 Pentland Street
- New
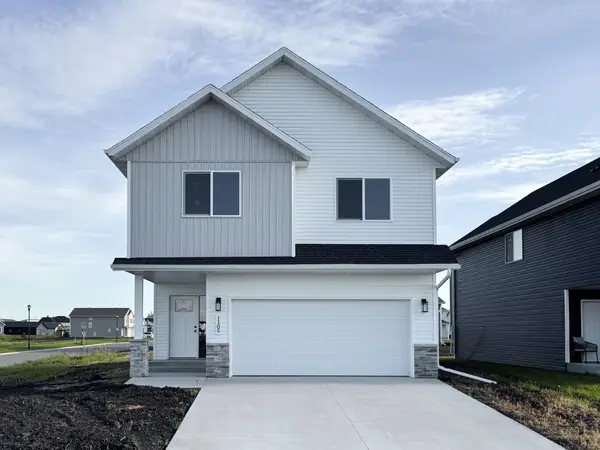 $339,500Active3 beds 2 baths2,023 sq. ft.
1105 Jill Drive W, West Fargo, ND 58078
MLS# 7132558Listed by: RABOIN REALTY - New
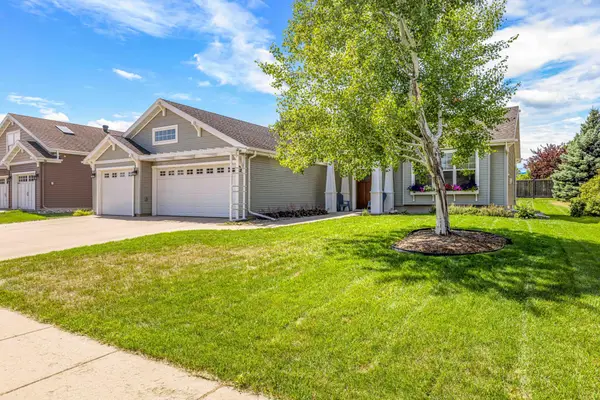 $469,900Active4 beds 3 baths2,894 sq. ft.
1622 3rd Street W, West Fargo, ND 58078
MLS# 7131449Listed by: RE/MAX LEGACY REALTY - New
 $414,900Active3 beds 3 baths1,953 sq. ft.
507 19th Avenue W, West Fargo, ND 58078
MLS# 7130140Listed by: EXP REALTY (219 WF) - New
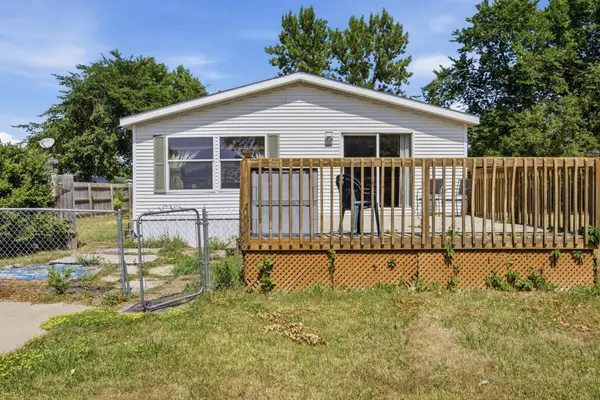 $20,000Active3 beds 2 baths1,232 sq. ft.
1002 3 1/2 Avenue E, West Fargo, ND 58078
MLS# 7130354Listed by: BEYOND REALTY - New
 $355,973Active3 beds 3 baths1,806 sq. ft.
1142 W 55 Avenue, West Fargo, ND 58047
MLS# 7130389Listed by: THOMSEN HOMES - New
 $399,900Active4 beds 3 baths2,292 sq. ft.
852 16th Avenue Court W, West Fargo, ND 58078
MLS# 7123600Listed by: BERKSHIRE HATHAWAY HOMESERVICES PREMIER PROPERTIES - New
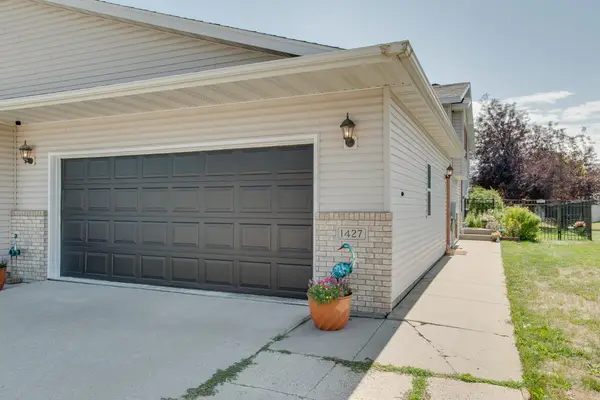 $265,000Active3 beds 2 baths1,686 sq. ft.
1427 Suntree Drive, West Fargo, ND 58078
MLS# 7129977Listed by: RE/MAX LEGACY REALTY - New
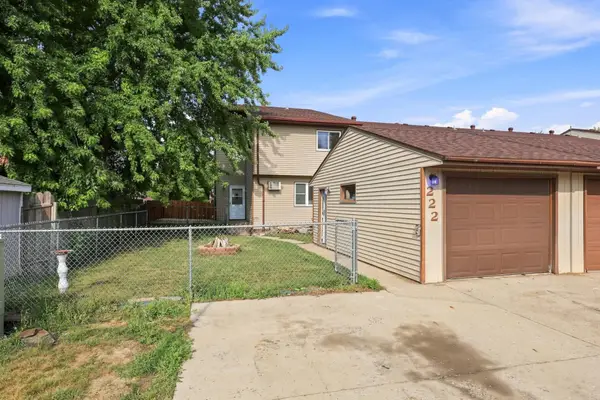 $165,000Active3 beds 2 baths1,800 sq. ft.
222 19th Street E, West Fargo, ND 58078
MLS# 7126801Listed by: BEYOND REALTY - New
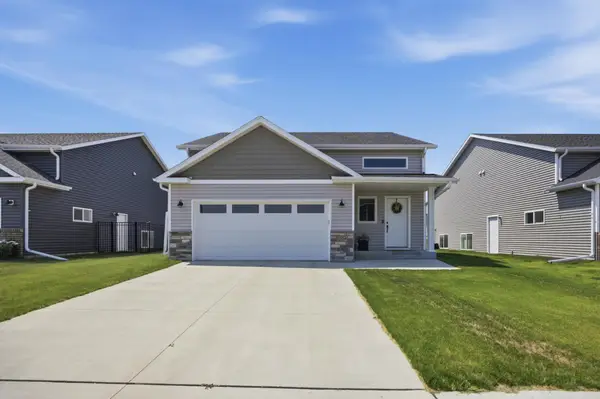 $350,000Active3 beds 3 baths1,938 sq. ft.
1204 Marlys Drive W, West Fargo, ND 58078
MLS# 7122347Listed by: PARK CO., REALTORS


Protect your home and budget from life's surprises with an Assurant Home Warranty, backed by a partner that supports you through every step of homeownership. Explore Plans.
© 2026 Better Homes and Gardens Real Estate LLC. An Anywhere Real Estate company. All rights reserved. Better Homes and Gardens® Real Estate is a registered trademark owned by Meredith Operations Corporation, licensed to Better Homes and Gardens Real Estate LLC and used with permission. Better Homes and Gardens Real Estate LLC fully supports the principles of the Fair Housing Act and the Equal Opportunity Act. Listing information is deemed reliable but is not guaranteed accurate.
Each office is independently owned and operated.
Any services or products provided by third parties are not provided by, affiliated with or related to Better Homes and Gardens Real Estate LLC, or its affiliated companies.