
2760 Westwood Street W, West Fargo, ND 58078
Local realty services provided by:Better Homes and Gardens Real Estate First Choice
2760 Westwood Street W,West Fargo, ND 58078
$420,000
- 4 Beds
- 3 Baths
- 2,351 sq. ft.
- Single family
- Active
Listed by: adam runde
Office: raboin realty
MLS#:7153472
Source:NSMLS
Price summary
- Price:$420,000
- Price per sq. ft.:$173.12
About this home
Welcome to this spacious rambler in West Fargo’s Eaglewood addition! Offering over 2,400 sq ft, this home features 4 bedrooms, 3 bathrooms, and a 2-stall garage. The main level has an open layout with plenty of natural light, a custom kitchen, main-floor laundry, and a primary suite with a private bath and walk-in closet. Downstairs, you’ll find a fully finished basement with a large family room, 2 additional bedrooms, and another bathroom. Outside, enjoy the fully fenced backyard, patio, and fruit trees. Schedule your showing today!
Contact an agent
Home facts
- Year built:2018
- Subdivision & Development:Eaglewood 5th Add
- Listing ID #:7153472
- Added:1 day(s) ago
- Updated:October 06, 2026 at 01:04 PM
Rooms and interior
- Bedrooms:4
- Total bathrooms:3
- Full bathrooms:2
- Basement:Yes
- Basement Description:Finished
- Living area:2,351 sq. ft.
Heating and cooling
- Cooling:Central Air
- Heating:Forced Air
- Central air:Yes
Structure and exterior
- Year built:2018
- Building area:2,351 sq. ft.
- Lot area:0.15 Acres
- Levels:1 Story
Utilities
- Water:City Water - Connected
- Sewer:City Sewer - Connected
Finances and disclosures
- Price:$420,000
- Price per sq. ft.:$173.12
- Tax amount:$3,731 (2025)
Parking
- Parking description:Attached Garage
- Garage:Yes
- Garage spaces:2
New listings near 2760 Westwood Street W
- Coming SoonOpen Sat, 1 to 3pm
 $439,000Coming Soon4 beds 3 baths2,596 sq. ft.
630 Wyndemere Drive, West Fargo, ND 58078
MLS# 7145011Listed by: JACK CHIVERS REALTY - New
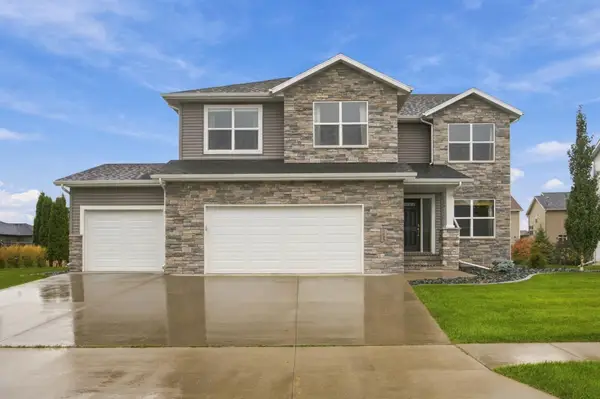 $589,900Active4 beds 3 baths2,612 sq. ft.
3645 6th Street E, West Fargo, ND 58078
MLS# 7155113Listed by: BERKSHIRE HATHAWAY HOMESERVICES PREMIER PROPERTIES - New
 $425,000Active5 beds 3 baths2,534 sq. ft.
1014 Sommerset Drive, West Fargo, ND 58078
MLS# 7154890Listed by: NEXTHOME LEGENDARY PROPERTIES - New
 $499,900Active4 beds 2 baths2,582 sq. ft.
433 Prescott Lane, West Fargo, ND 58078
MLS# 7154905Listed by: REAL (405 FGO) - New
 $1,375,000Active7 beds 5 baths5,845 sq. ft.
1060 49th Terrace W, West Fargo, ND 58078
MLS# 7154781Listed by: REAL (1531 FGO) - New
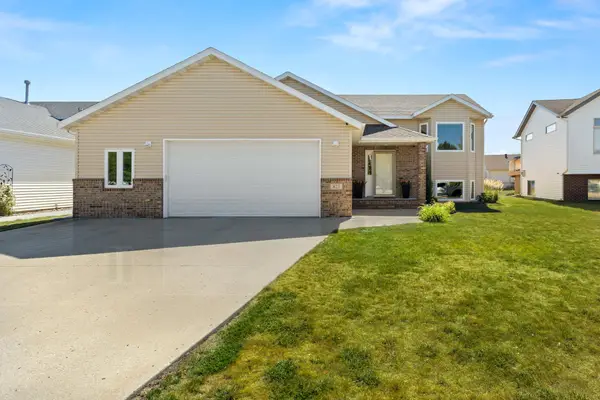 $375,000Active4 beds 3 baths2,440 sq. ft.
821 16th Avenue W, West Fargo, ND 58078
MLS# 7153596Listed by: PRIME REALTY - New
 $279,000Active3 beds 2 baths1,672 sq. ft.
1656 6 Street W, West Fargo, ND 58078
MLS# 7153689Listed by: REAL (405 FGO) - New
 $267,941Active0.36 Acres
2408 Mcleod Drive E, West Fargo, ND 58078
MLS# 7153809Listed by: CASTLE REALTY, INC.  $1,620,000Pending6 beds 5 baths6,937 sq. ft.
3716 6th Street E, West Fargo, ND 58078
MLS# 7148429Listed by: PARK CO., REALTORS


Protect your home and budget from life's surprises with an Assurant Home Warranty, backed by a partner that supports you through every step of homeownership. Explore Plans.
© 2026 Better Homes and Gardens Real Estate LLC. An Anywhere Real Estate company. All rights reserved. Better Homes and Gardens® Real Estate is a registered trademark owned by Meredith Operations Corporation, licensed to Better Homes and Gardens Real Estate LLC and used with permission. Better Homes and Gardens Real Estate LLC fully supports the principles of the Fair Housing Act and the Equal Opportunity Act. Listing information is deemed reliable but is not guaranteed accurate.
Each office is independently owned and operated.
Any services or products provided by third parties are not provided by, affiliated with or related to Better Homes and Gardens Real Estate LLC, or its affiliated companies.