
508 19th Avenue W #H, West Fargo, ND 58078
Local realty services provided by:Better Homes and Gardens Real Estate First Choice
508 19th Avenue W #H,West Fargo, ND 58078
$319,000
- 3 Beds
- 3 Baths
- 1,694 sq. ft.
- Townhouse
- Pending
Listed by: austin schmidt
Office: raboin realty
MLS#:7112419
Source:NSMLS
Price summary
- Price:$319,000
- Price per sq. ft.:$188.31
- Monthly HOA dues:$275
About this home
Welcome to this well-maintained two-story home in West Fargo! This 3 bed, 2.5 bath home features vinyl plank flooring, a black stainless steel appliance package, and an updated kitchen with new sink, faucet, and garbage disposal. Enjoy heated floors throughout the main level. The roof was replaced in 2021 and the water heater and softener were both updated in 2018. All three bedrooms are located upstairs alongside two bathrooms. As an end unit you get extra privacy, more natural light, and additional lawn space. Step outside to the concrete patio great for relaxing or entertaining. The attached 2 stall garage includes a water spigot and floor drain. The HOA at approximately $275/month covers hazard insurance, lawn care, snow removal, water, sewer, and sanitation. Schedule your showing today!
Contact an agent
Home facts
- Year built:2004
- Subdivision & Development:Elmwood Court Second Add
- Listing ID #:7112419
- Added:59 day(s) ago
- Updated:September 20, 2026 at 08:16 AM
Rooms and interior
- Bedrooms:3
- Total bathrooms:3
- Full bathrooms:1
- Half bathrooms:1
- Dining Description:Informal Dining Room
- Bathrooms Description:Main Floor 1/2 Bath, Upper Level Full Bath
- Kitchen Description:Dishwasher, Disposal, Microwave, Range, Refrigerator
- Living area:1,694 sq. ft.
Heating and cooling
- Cooling:Central Air
- Heating:Forced Air, In-Floor Heating
- Central air:Yes
Structure and exterior
- Roof:Asphalt
- Year built:2004
- Building area:1,694 sq. ft.
- Lot area:0.08 Acres
- Lot Features:Corner Lot
- Levels:2 Story
Utilities
- Water:City Water - Connected
- Sewer:City Sewer - Connected
Finances and disclosures
- Price:$319,000
- Price per sq. ft.:$188.31
- Tax amount:$1,978 (2025)
Features and amenities
- Appliances:Disposal, Microwave, Range, Refrigerator
Parking
- Parking description:Attached Garage
- Garage:Yes
- Garage spaces:2
New listings near 508 19th Avenue W #H
- Open Sun, 12 to 5pmNew
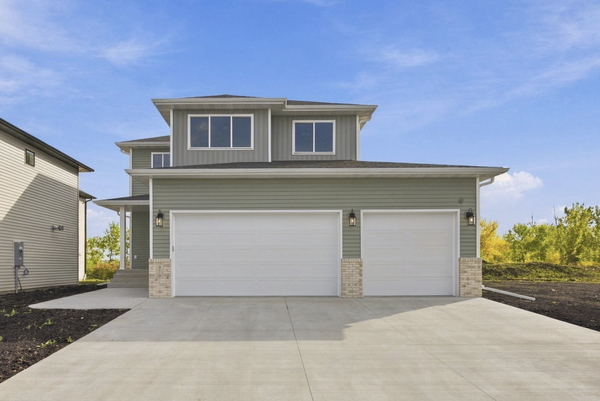 $597,500Active3 beds 3 baths2,292 sq. ft.
979 61st Avenue W, West Fargo, ND 58078
MLS# 7146221Listed by: BEYOND REALTY - New
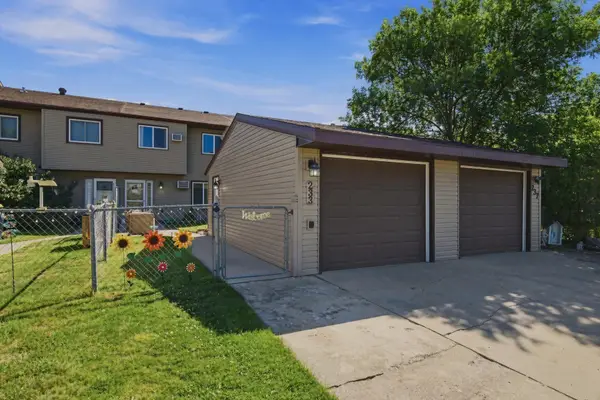 $159,900Active2 beds 1 baths988 sq. ft.
233 19th Street E, West Fargo, ND 58078
MLS# 7146553Listed by: EXP REALTY (219 WF) - New
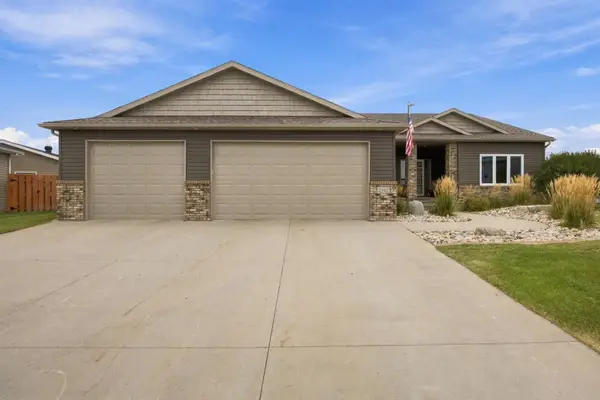 $665,000Active4 beds 3 baths3,248 sq. ft.
2302 10th Street W, West Fargo, ND 58078
MLS# 7145669Listed by: PARK CO., REALTORS 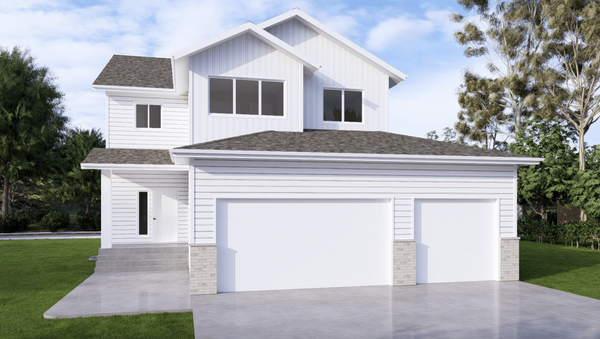 $548,648Pending4 beds 3 baths3,215 sq. ft.
5841 James Drive W, West Fargo, ND 58078
MLS# 7141987Listed by: BEYOND REALTY- Open Sun, 3 to 4:30pmNew
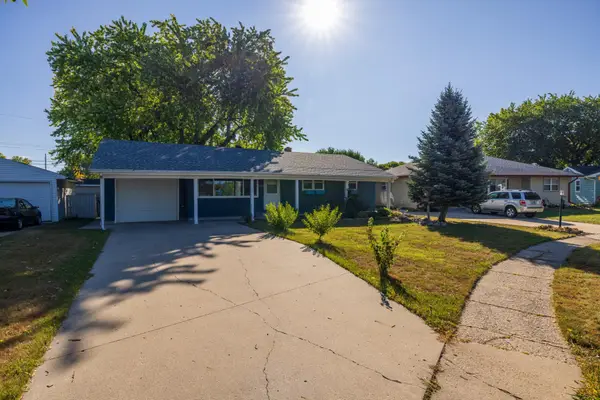 $258,500Active3 beds 1 baths1,488 sq. ft.
537 2nd St Court E, West Fargo, ND 58078
MLS# 7145478Listed by: RE/MAX LEGACY REALTY - New
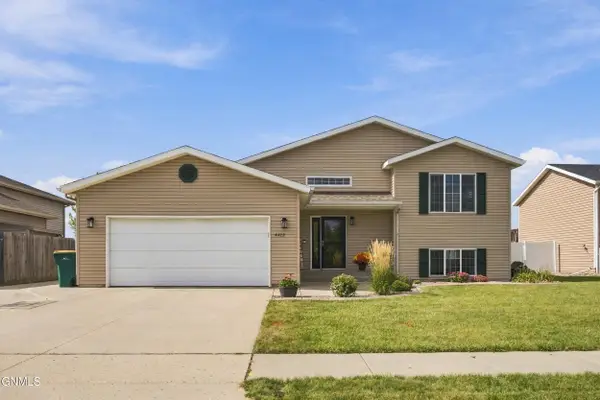 $379,900Active4 beds 2 baths2,010 sq. ft.
4422 10th Street W, West Fargo, ND 58078
MLS# 4027729Listed by: IVY REAL ESTATE GROUP - Open Sun, 3 to 4:30pmNew
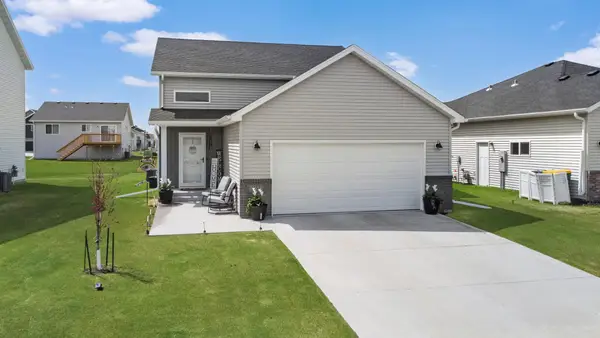 $370,000Active3 beds 3 baths2,116 sq. ft.
1151 Marlys Drive W, West Fargo, ND 58078
MLS# 7143803Listed by: REAL (1531 FGO) - New
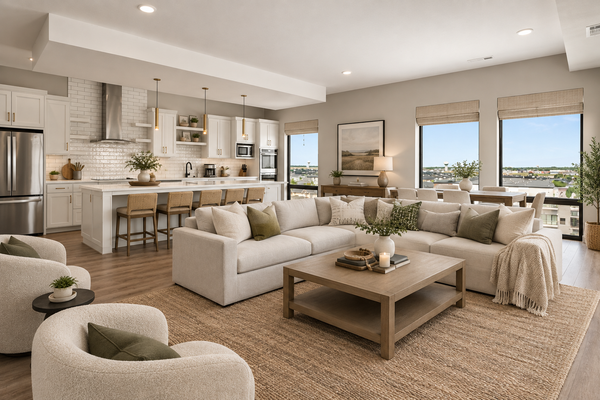 $775,000Active3 beds 3 baths1,951 sq. ft.
360 32nd Avenue W #701, West Fargo, ND 58078
MLS# 7142082Listed by: PRIME REALTY - New
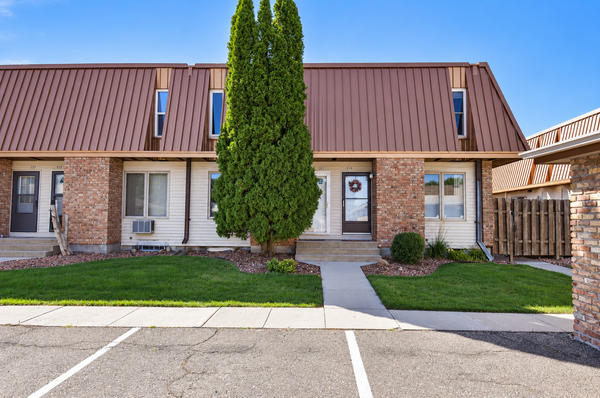 $170,000Active2 beds 3 baths1,536 sq. ft.
321 12 1/2 Avenue E, West Fargo, ND 58078
MLS# 7141966Listed by: OXFORD REALTY (FM) - New
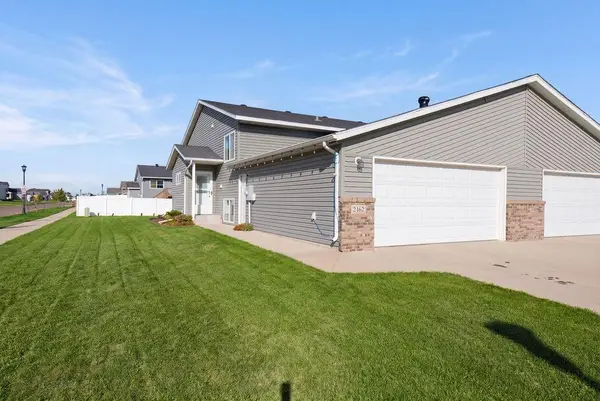 $294,000Active3 beds 2 baths1,790 sq. ft.
2162 10th Street W, West Fargo, ND 58078
MLS# 7138724Listed by: BERKSHIRE HATHAWAY HOMESERVICES PREMIER PROPERTIES


Protect your home and budget from life's surprises with an Assurant Home Warranty, backed by a partner that supports you through every step of homeownership. Explore Plans.
© 2026 Better Homes and Gardens Real Estate LLC. An Anywhere Real Estate company. All rights reserved. Better Homes and Gardens® Real Estate is a registered trademark owned by Meredith Operations Corporation, licensed to Better Homes and Gardens Real Estate LLC and used with permission. Better Homes and Gardens Real Estate LLC fully supports the principles of the Fair Housing Act and the Equal Opportunity Act. Listing information is deemed reliable but is not guaranteed accurate.
Each office is independently owned and operated.
Any services or products provided by third parties are not provided by, affiliated with or related to Better Homes and Gardens Real Estate LLC, or its affiliated companies.