
662 Rania Way W, West Fargo, ND 58078
Local realty services provided by:Better Homes and Gardens Real Estate First Choice
662 Rania Way W,West Fargo, ND 58078
$879,900
- 3 Beds
- 3 Baths
- 3,014 sq. ft.
- Single family
- Active
Listed by: lindsey little
Office: berkshire hathaway homeservices premier properties
MLS#:7007546
Source:NSMLS
Price summary
- Price:$879,900
- Price per sq. ft.:$291.94
- Monthly HOA dues:$275
About this home
MOVE-IN-READY "Promenade" in The Ranch at The Wilds! Designed for those ready to right-size without sacrificing comfort, this home offers an open, light-filled great room with fireplace and expansive windows overlooking a private courtyard. The seamless kitchen, dining, and living room layout creates an ideal space for entertaining while eliminating rarely used square footage. The main-floor primary suite with private sitting room provides a peaceful retreat. A guest bedroom and bath offer privacy for visitors. Upstairs, a large bonus living area with a dry bar, additional bedroom, and full bath creates a second entertainment space without unnecessary excess. Remaining specials total less than $7,900 and the $275/month HOA covers lawn care and snow removal for true lock-and-leave convenience. Enjoy exclusive Ranch amenities including fitness center, golf simulator, heated pool, pickleball courts, and walking paths. Right-size your home. Maximize your lifestyle. Owner/Agent.
Contact an agent
Home facts
- Year built:2024
- Subdivision & Development:The Ranch At The Wilds Add
- Listing ID #:7007546
- Added:557 day(s) ago
- Updated:September 29, 2026 at 12:25 PM
Rooms and interior
- Bedrooms:3
- Total bathrooms:3
- Full bathrooms:1
- Bathrooms Description:Bathroom Ensuite, Main Floor 3/4 Bath, Upper Level Full Bath, Walk-In Shower Stall
- Kitchen Description:Cooktop, Dishwasher, Disposal, Exhaust Fan, Freezer, Microwave, Refrigerator, Stainless Steel Appliances, Wall Oven
- Basement:Yes
- Basement Description:Concrete, Crawl Space
- Living area:3,014 sq. ft.
Heating and cooling
- Cooling:Central Air
- Heating:Forced Air
- Central air:Yes
Structure and exterior
- Year built:2024
- Building area:3,014 sq. ft.
- Lot area:0.17 Acres
- Levels:1 1/2 Story
Schools
- High school:West Fargo
Utilities
- Water:City Water - Connected
- Sewer:City Sewer - Connected
Finances and disclosures
- Price:$879,900
- Price per sq. ft.:$291.94
- Tax amount:$4,831 (2025)
Features and amenities
- Appliances:Disposal, Exhaust Fan, Microwave, Refrigerator, Stainless Steel Appliances, Wall Oven
- Amenities:Air-To-Air Exchanger, ENERGY STAR Qualified Appliances, Electric Water Heater
- Pool features:Below Ground, Heated, Shared
Parking
- Parking description:Attached Garage, Floor Drain, Insulated Garage
- Garage:Yes
- Garage spaces:2
New listings near 662 Rania Way W
- New
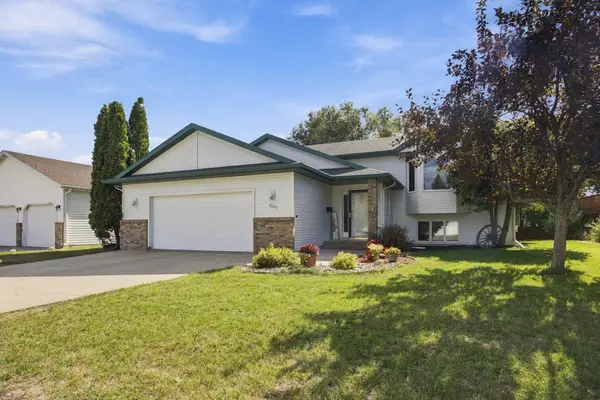 $349,900Active4 beds 2 baths2,129 sq. ft.
1307 4th Avenue E, West Fargo, ND 58078
MLS# 7151202Listed by: BEYOND REALTY - New
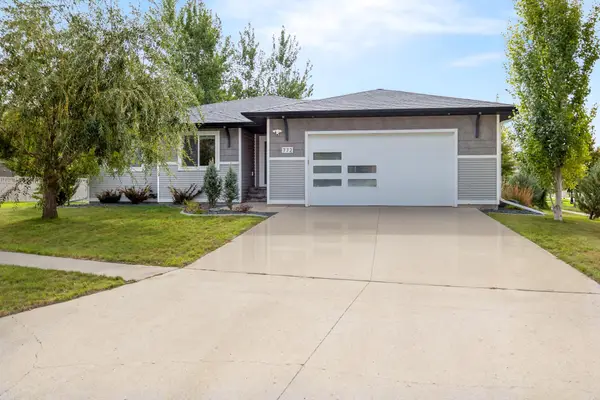 $559,000Active5 beds 3 baths2,978 sq. ft.
772 35th Avenue E, West Fargo, ND 58078
MLS# 7149531Listed by: BERKSHIRE HATHAWAY HOMESERVICES PREMIER PROPERTIES - New
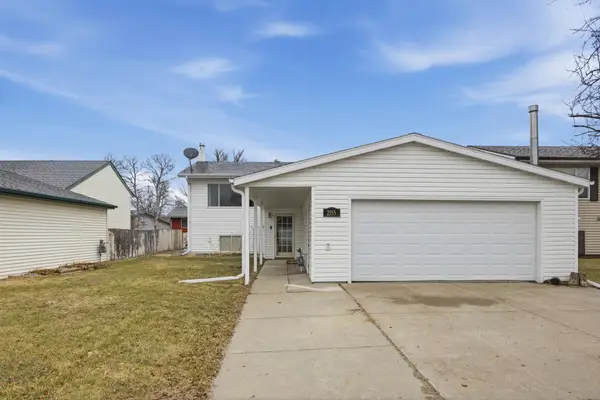 $279,900Active4 beds 2 baths2,064 sq. ft.
2155 4th Avenue E, West Fargo, ND 58078
MLS# 7151238Listed by: PARK CO., REALTORS - New
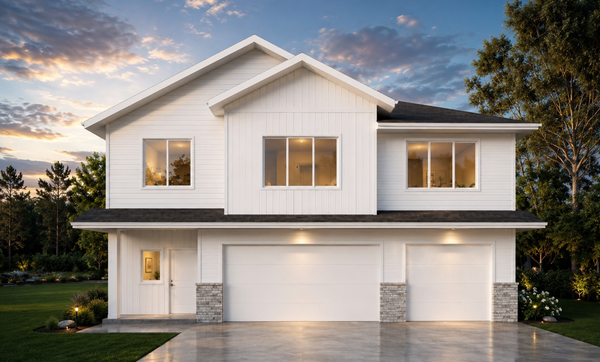 $559,200Active5 beds 3 baths2,787 sq. ft.
1015 61st Avenue W, West Fargo, ND 58078
MLS# 7151132Listed by: BEYOND REALTY - New
 $133,000Active3 beds 2 baths1,800 sq. ft.
801 9th Street E, West Fargo, ND 58078
MLS# 7144779Listed by: PARK CO., REALTORS - New
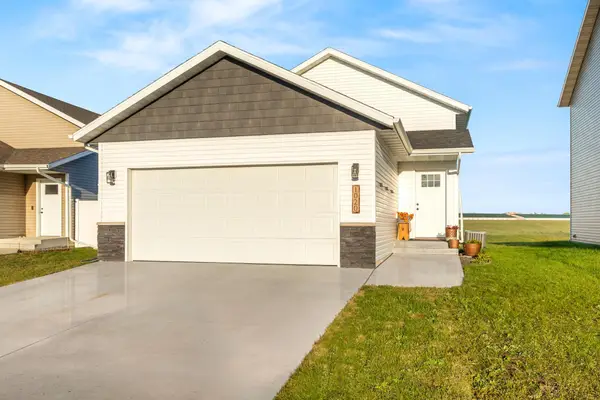 $320,000Active3 beds 2 baths1,852 sq. ft.
1020 Highland Lane W, West Fargo, ND 58078
MLS# 7148379Listed by: PRIME REALTY - New
 $490,000Active4 beds 3 baths2,878 sq. ft.
5545 8th Street W, West Fargo, ND 58078
MLS# 7148546Listed by: BEYOND REALTY - New
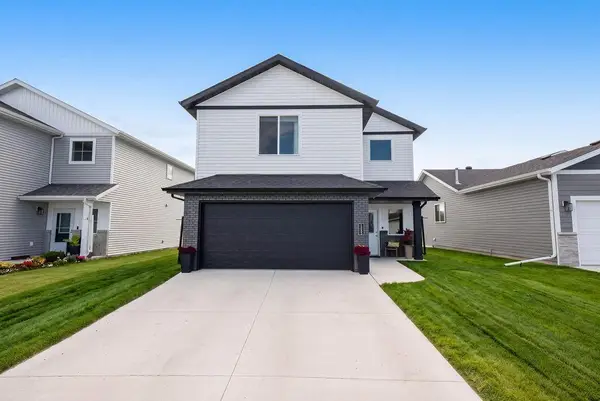 $362,999Active3 beds 3 baths1,806 sq. ft.
1235 Rachel Drive W, West Fargo, ND 58078
MLS# 7148714Listed by: REALTY XPERTS - New
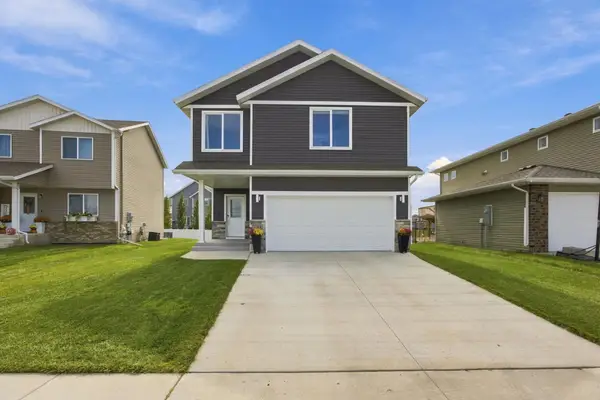 $389,900Active3 beds 3 baths1,952 sq. ft.
781 Albert Drive W, West Fargo, ND 58078
MLS# 7149387Listed by: RE/MAX LEGACY REALTY - New
 $475,000Active4 beds 3 baths2,593 sq. ft.
2722 12th Street W, West Fargo, ND 58078
MLS# 7145595Listed by: BEYOND REALTY


Protect your home and budget from life's surprises with an Assurant Home Warranty, backed by a partner that supports you through every step of homeownership. Explore Plans.
© 2026 Better Homes and Gardens Real Estate LLC. An Anywhere Real Estate company. All rights reserved. Better Homes and Gardens® Real Estate is a registered trademark owned by Meredith Operations Corporation, licensed to Better Homes and Gardens Real Estate LLC and used with permission. Better Homes and Gardens Real Estate LLC fully supports the principles of the Fair Housing Act and the Equal Opportunity Act. Listing information is deemed reliable but is not guaranteed accurate.
Each office is independently owned and operated.
Any services or products provided by third parties are not provided by, affiliated with or related to Better Homes and Gardens Real Estate LLC, or its affiliated companies.