
729 36th Avenue W, West Fargo, ND 58078
Local realty services provided by:Better Homes and Gardens Real Estate Advantage One
729 36th Avenue W,West Fargo, ND 58078
$465,000
- 5 Beds
- 3 Baths
- 2,603 sq. ft.
- Single family
- Pending
Listed by: mike gillund, melissa gillund
Office: beyond realty
MLS#:7112501
Source:NSMLS
Price summary
- Price:$465,000
- Price per sq. ft.:$178.64
About this home
Welcome to Eagle Run! Over 13,000 square foot expansive lot with less than $5,000 in specials! Beautiful and well-maintained RHR built bi-level with three bedrooms on one level, two living spaces and oversized 3 stall garage with walk-down. Light and bright kitchen/dining/living has 9' ceilings, custom cabinetry with roll-outs, tiled backsplash, updated appliances and patio door to newer maintenance-free deck overlooking huge yard with storage shed, curbed edging and mature landscaping. Three bedrooms on upper level include private primary suite with shiplap accents, window seat, tray ceiling, recessed lights, walk-in closet and private bath with linen storage and garden soaking tub. Two additional bedrooms plus full bath and oversized linen/pantry on upper level. Very large lower level family room with beautiful fireplace and surround, recessed lighting, wood accents, speaker rough-ins and space to flex. Fourth and fifth bedrooms plus third full bath with tile surround and deep soaking tub and large linen storage. Large laundry with cabinetry, utility sink, folding counter and locker system that leads to insulated, paint-finished and gas-power heated garage with nearly 900 SF. Home is clean and completely move-in ready!...
Contact an agent
Home facts
- Year built:2005
- Subdivision & Development:Eagle Run 11th Addition
- Listing ID #:7112501
- Added:61 day(s) ago
- Updated:September 21, 2026 at 08:39 AM
Rooms and interior
- Bedrooms:5
- Total bathrooms:3
- Full bathrooms:3
- Dining Description:Breakfast Area, Breakfast Bar, Eat In Kitchen, Informal Dining Room, Kitchen/Dining Room, Living/Dining Room
- Bathrooms Description:Bathroom Ensuite, Full Basement, Upper Level Full Bath
- Kitchen Description:Dishwasher, Disposal, Microwave, Range, Refrigerator, Stainless Steel Appliances
- Basement:Yes
- Basement Description:Drain Tiled, Finished, Full, Owner Access, Storage Space, Sump Pump
- Living area:2,603 sq. ft.
Heating and cooling
- Cooling:Central Air
- Heating:Fireplace(s), Forced Air
- Central air:Yes
Structure and exterior
- Roof:Age 8 Years or Less, Asphalt
- Year built:2005
- Building area:2,603 sq. ft.
- Lot area:13578 Acres
- Levels:Bi/Split Level
Schools
- High school:Horace
Utilities
- Water:City Water - Connected
- Sewer:City Sewer - Connected
Finances and disclosures
- Price:$465,000
- Price per sq. ft.:$178.64
- Tax amount:$5,517 (2025)
Features and amenities
- Appliances:Disposal, Microwave, Range, Refrigerator, Stainless Steel Appliances, Washer, Water Softener Owned
- Laundry features:Dryer, Washer
- Amenities:Electric Water Heater, Water Softener Owned
Parking
- Parking description:Attached Garage, Concrete, Garage Door Opener, Heated Garage, Insulated Garage, Storage
- Garage:Yes
- Garage spaces:3
New listings near 729 36th Avenue W
- New
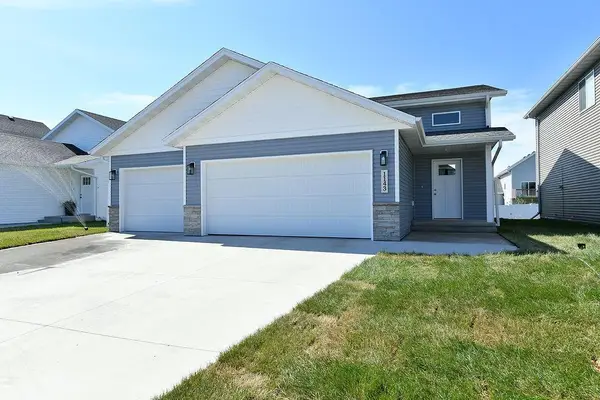 $359,000Active4 beds 2 baths1,902 sq. ft.
1143 60th Avenue W, West Fargo, ND 58078
MLS# 7146675Listed by: RABOIN REALTY - Open Mon, 3 to 7pmNew
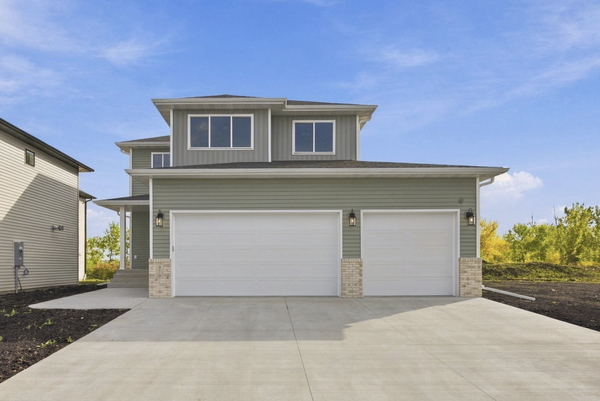 $597,500Active3 beds 3 baths2,292 sq. ft.
979 61st Avenue W, West Fargo, ND 58078
MLS# 7146221Listed by: BEYOND REALTY - New
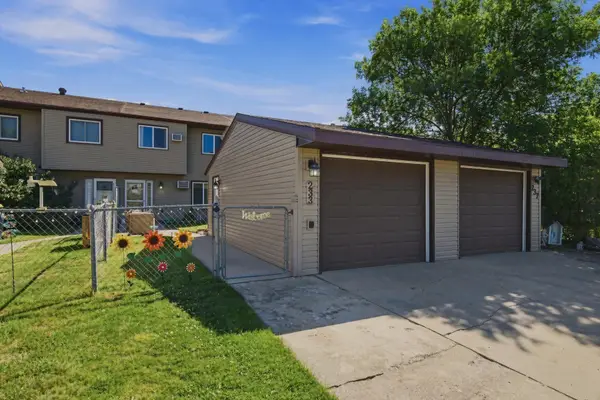 $159,900Active2 beds 1 baths988 sq. ft.
233 19th Street E, West Fargo, ND 58078
MLS# 7146553Listed by: EXP REALTY (219 WF) - New
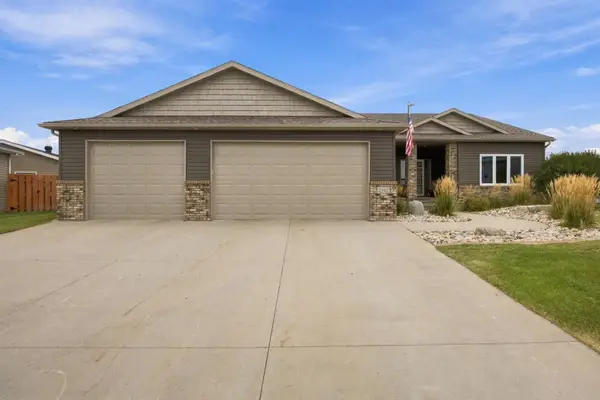 $665,000Active4 beds 3 baths3,248 sq. ft.
2302 10th Street W, West Fargo, ND 58078
MLS# 7145669Listed by: PARK CO., REALTORS 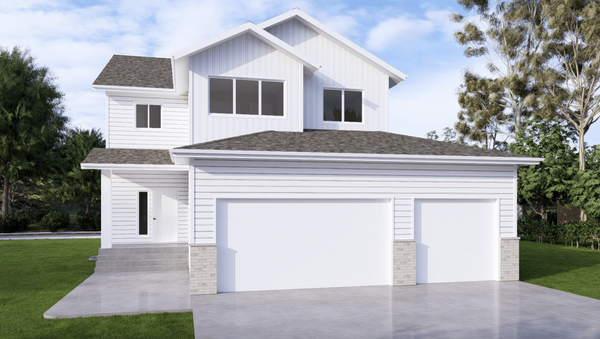 $548,648Pending4 beds 3 baths3,215 sq. ft.
5841 James Drive W, West Fargo, ND 58078
MLS# 7141987Listed by: BEYOND REALTY- New
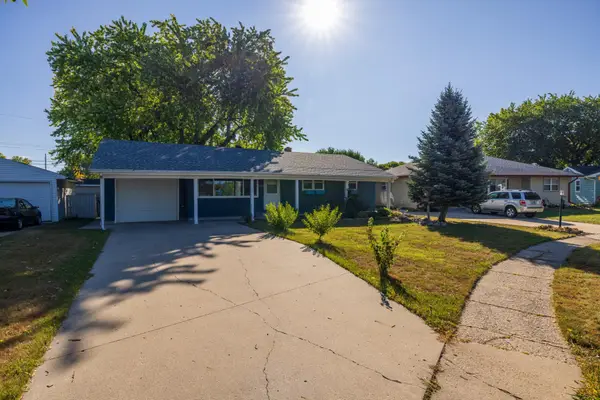 $258,500Active3 beds 1 baths1,488 sq. ft.
537 2nd St Court E, West Fargo, ND 58078
MLS# 7145478Listed by: RE/MAX LEGACY REALTY - New
 $374,900Active4 beds 2 baths2,010 sq. ft.
4422 10th Street W, West Fargo, ND 58078
MLS# 7144412Listed by: IVY REAL ESTATE GROUP (CASSELTON) - New
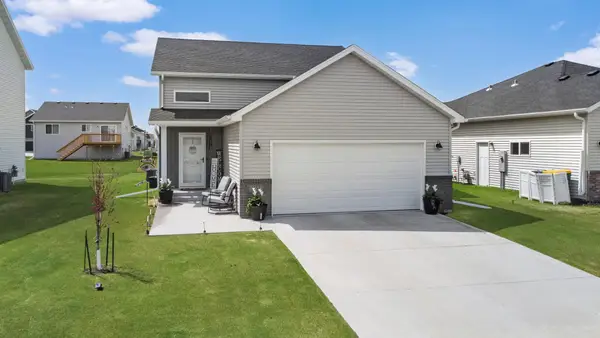 $370,000Active3 beds 3 baths2,116 sq. ft.
1151 Marlys Drive W, West Fargo, ND 58078
MLS# 7143803Listed by: REAL (1531 FGO) - New
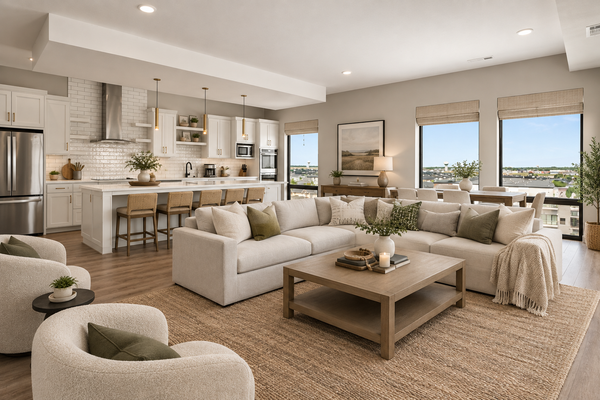 $775,000Active3 beds 3 baths1,951 sq. ft.
360 32nd Avenue W #701, West Fargo, ND 58078
MLS# 7142082Listed by: PRIME REALTY - New
 $170,000Active2 beds 3 baths1,536 sq. ft.
321 12 1/2 Avenue E, West Fargo, ND 58078
MLS# 7141966Listed by: OXFORD REALTY (FM)


Protect your home and budget from life's surprises with an Assurant Home Warranty, backed by a partner that supports you through every step of homeownership. Explore Plans.
© 2026 Better Homes and Gardens Real Estate LLC. An Anywhere Real Estate company. All rights reserved. Better Homes and Gardens® Real Estate is a registered trademark owned by Meredith Operations Corporation, licensed to Better Homes and Gardens Real Estate LLC and used with permission. Better Homes and Gardens Real Estate LLC fully supports the principles of the Fair Housing Act and the Equal Opportunity Act. Listing information is deemed reliable but is not guaranteed accurate.
Each office is independently owned and operated.
Any services or products provided by third parties are not provided by, affiliated with or related to Better Homes and Gardens Real Estate LLC, or its affiliated companies.