
730 36th Avenue W, West Fargo, ND 58078
Local realty services provided by:Better Homes and Gardens Real Estate First Choice
730 36th Avenue W,West Fargo, ND 58078
$485,000
- 5 Beds
- 4 Baths
- 3,248 sq. ft.
- Single family
- Active
Listed by: robb johnson
Office: homesmart adventure realty (dl)
MLS#:7138479
Source:NSMLS
Price summary
- Price:$485,000
- Price per sq. ft.:$145.73
About this home
Exceptional space, thoughtful updates, and an unbeatable location make this 5-bedroom, 4-bathroom home a standout, with over 3,200 finished square feet, spacious kitchen with granite countertops, a gas range, generous prep space, a large walk-in pantry provides valuable storage and everyday convenience,
Upstairs, you'll find spacious bedrooms, a second living room, playroom, home office, or study space. The private primary suite offers a relaxing retreat with a soaking tub, walk-in shower, and dedicated in-suite laundry. The fully finished basement expands your living options with a fifth bedroom, full bathroom featuring heated tile floors, and additional space for guests, recreation, or multi-generational living. Outside, enjoy a fully fenced backyard with an above-ground pool and plenty of space for entertaining, pets, and play. Added extra feature include Bonus loft/flex space, Brand New Gas Forced Air Furnace and Central Air Condition units in 2026, Walk in pantry
Updated kitchen and master bath
Low specials, Extra parking slab, Extensive garage storage, parking slab provides additional room for vehicles, trailers, or recreational equipment. The Garage also has added storage with garage shelving, cabinetry, and overhead ceiling storage. All Conveniently located within walking distance of Aurora Elementary, nearby parks, and The Lights entertainment district, this home combines space, functionality, and location in one impressive package....
Contact an agent
Home facts
- Year built:2005
- Subdivision & Development:Eagle Run 11th Add
- Listing ID #:7138479
- Added:64 day(s) ago
- Updated:November 07, 2026 at 01:41 PM
Rooms and interior
- Bedrooms:5
- Total bathrooms:4
- Full bathrooms:3
- Half bathrooms:1
- Kitchen Description:Dishwasher, Microwave, Range, Refrigerator, Stainless Steel Appliances
- Basement:Yes
- Basement Description:Finished
- Living area:3,248 sq. ft.
Heating and cooling
- Cooling:Central Air
- Heating:Forced Air
- Central air:Yes
Structure and exterior
- Year built:2005
- Building area:3,248 sq. ft.
- Lot area:0.21 Acres
- Levels:2 Story
Utilities
- Water:City Water - Connected
- Sewer:City Sewer - Connected
Finances and disclosures
- Price:$485,000
- Price per sq. ft.:$145.73
- Tax amount:$5,020 (2025)
Features and amenities
- Appliances:Microwave, Range, Refrigerator, Stainless Steel Appliances
Parking
- Parking description:Attached Garage
- Garage:Yes
- Garage spaces:2
New listings near 730 36th Avenue W
- Open Sun, 1 to 2:30pmNew
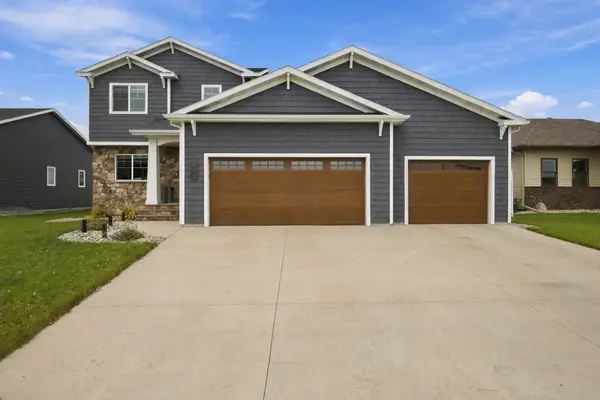 $589,900Active5 beds 4 baths2,804 sq. ft.
2252 14th Street W, West Fargo, ND 58078
MLS# 7169990Listed by: REAL (405 FGO) - New
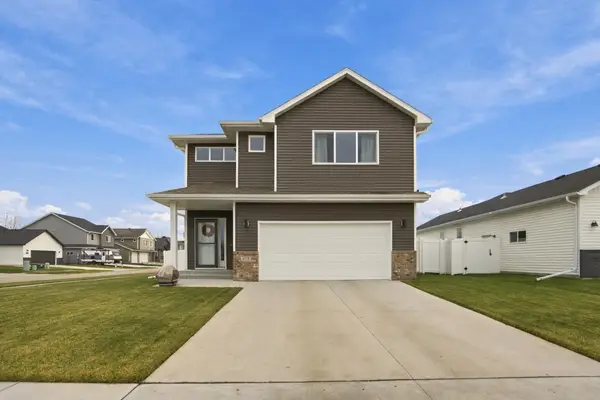 $419,900Active3 beds 3 baths2,098 sq. ft.
813 60th Avenue W, West Fargo, ND 58078
MLS# 7169244Listed by: EXP REALTY (3523 FGO) - New
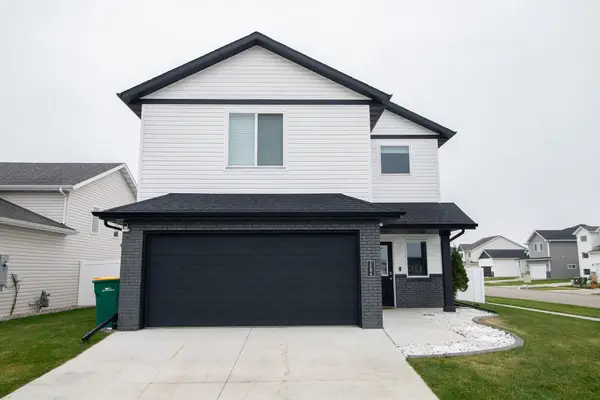 $350,000Active3 beds 3 baths1,806 sq. ft.
1294 Rachel Drive W, West Fargo, ND 58078
MLS# 7168562Listed by: RABOIN REALTY - Open Sat, 1 to 2:30pmNew
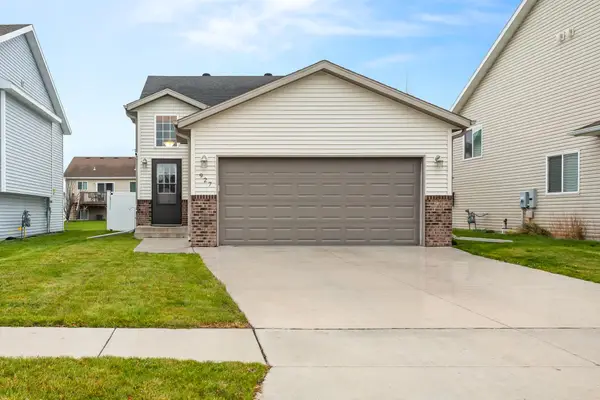 $340,000Active4 beds 2 baths2,088 sq. ft.
927 30th Avenue W, West Fargo, ND 58078
MLS# 7169141Listed by: REALTY XPERTS - New
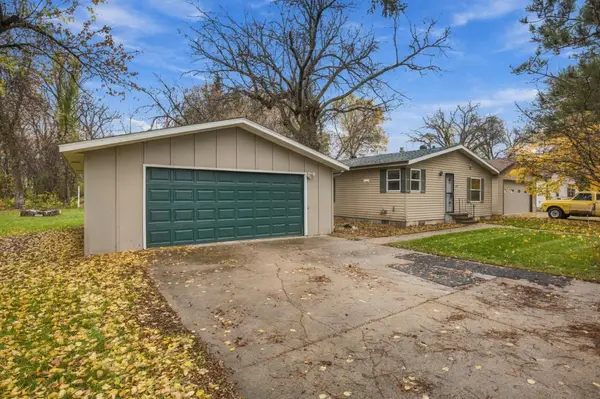 $270,000Active3 beds 2 baths1,428 sq. ft.
1140 Sheyenne Street, West Fargo, ND 58078
MLS# 7168268Listed by: BEYOND REALTY - New
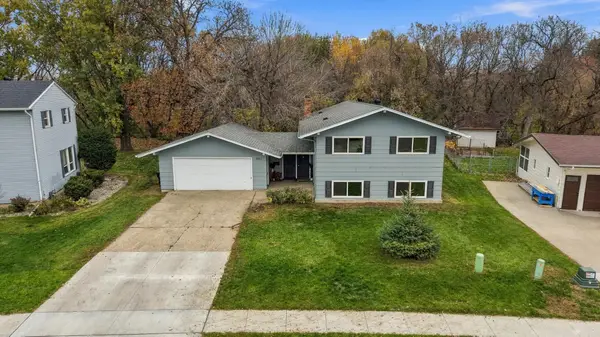 $349,900Active5 beds 2 baths2,284 sq. ft.
801 Oak Street, West Fargo, ND 58078
MLS# 7166977Listed by: BERKSHIRE HATHAWAY HOMESERVICES PREMIER PROPERTIES - New
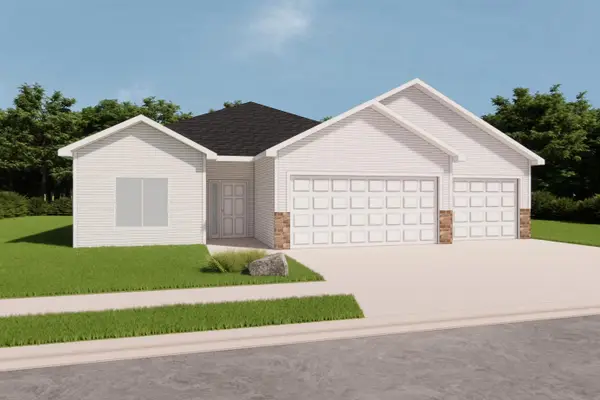 $459,900Active3 beds 2 baths1,626 sq. ft.
1141 Rachel Drive W, West Fargo, ND 58078
MLS# 7167790Listed by: EXP REALTY (3240 WF) - New
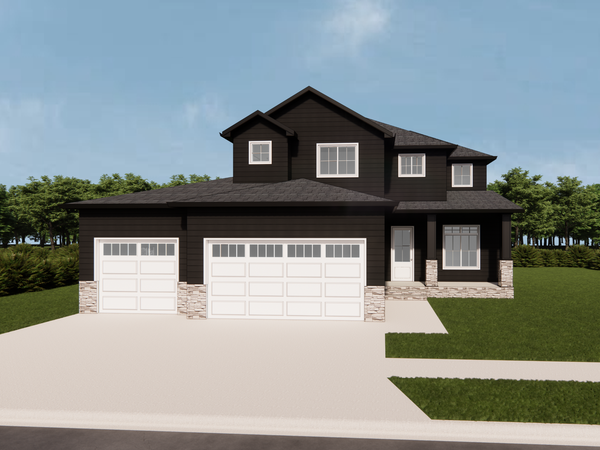 $545,865Active3 beds 3 baths2,125 sq. ft.
1145 Rachel Drive W, West Fargo, ND 58078
MLS# 7165626Listed by: BFB REAL ESTATE - New
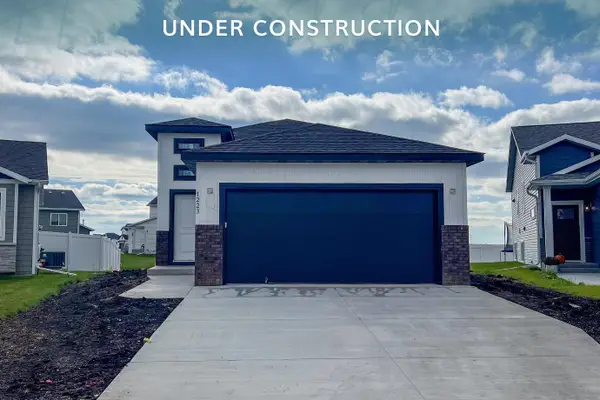 $379,999Active4 beds 2 baths2,139 sq. ft.
1223 Rachel Drive W, West Fargo, ND 58078
MLS# 7166818Listed by: THOMSEN HOMES - New
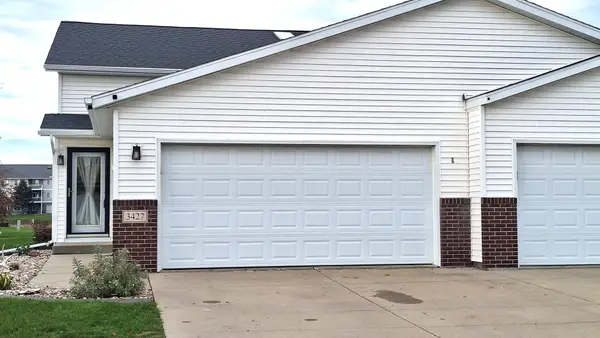 $299,900Active3 beds 2 baths1,960 sq. ft.
3427 Eagle Run Lane, West Fargo, ND 58078
MLS# 7166194Listed by: DAKOTA PLAINS REALTY


Protect your home and budget from life's surprises with an Assurant Home Warranty, backed by a partner that supports you through every step of homeownership. Explore Plans.
© 2026 Better Homes and Gardens Real Estate LLC. An Anywhere Real Estate company. All rights reserved. Better Homes and Gardens® Real Estate is a registered trademark owned by Meredith Operations Corporation, licensed to Better Homes and Gardens Real Estate LLC and used with permission. Better Homes and Gardens Real Estate LLC fully supports the principles of the Fair Housing Act and the Equal Opportunity Act. Listing information is deemed reliable but is not guaranteed accurate.
Each office is independently owned and operated.
Any services or products provided by third parties are not provided by, affiliated with or related to Better Homes and Gardens Real Estate LLC, or its affiliated companies.