
818 Albert Drive W, West Fargo, ND 58078
Local realty services provided by:Better Homes and Gardens Real Estate Advantage One
818 Albert Drive W,West Fargo, ND 58078
$439,900
- 4 Beds
- 3 Baths
- 2,518 sq. ft.
- Single family
- Active
Upcoming open houses
- Thu, Sep 1005:00 pm - 06:30 pm
Listed by:
 Aruna Hagen(701) 552 - 1706Better Homes and Gardens Real Estate Advantage One
- Poonam Budhiraja(701) 552 - 2937Better Homes and Gardens Real Estate Advantage One
Office: better homes and gardens real estate advantage one
MLS#:7140005
Source:NSMLS
Price summary
- Price:$439,900
- Price per sq. ft.:$170.64
About this home
Welcome to this METICULOUSLY MAINTAINED 3-level home in the highly desirable Wilds development! Situated on a LARGE lot, this modern home offers approximately 2,600 SQ. FT. of living space with 4 bedrooms, 3 bathrooms, and a HEATED 3-STALL GARAGE.
Spacious foyer leads to an inviting OPEN FLOOR PLAN featuring TALL CEILINGS, recessed lighting, and abundant natural light. The stylish kitchen is designed for both everyday living and entertaining, featuring stone countertops, a LARGE CENTER ISLAND, TWO PANTRIES, a GAS stove with hood, and all kitchen appliances included.
You will love the PRIVATE SUITE offering a relaxing retreat with a TILED SHOWER and glass door, DUAL -SINK vanity with stone countertop, and a linen closet.
Enjoy the convenience of UPSTAIRS LAUNDRY, with WASHER & DRYER INCLUDED.
Outside, you’ll love the FULLY FENCED, low-maintenance yard, large deck, SPRINKLER system, and HOT TUB—perfect for relaxing and entertaining.
Additional features include a STEAM HUMIDIFIER , sump-to-sewer bypass, and a HEATED 3-STALL GARAGE with a service door, storage closet, and included TV mount.
This MOVE-IN READY home offers the perfect combination of space, comfort, and convenience in one of the area’s most sought-after neighborhoods....
Contact an agent
Home facts
- Year built:2018
- Subdivision & Development:Wilds 7th
- Listing ID #:7140005
- Added:1 day(s) ago
- Updated:September 08, 2026 at 12:55 PM
Rooms and interior
- Bedrooms:4
- Total bathrooms:3
- Full bathrooms:2
- Dining Description:Living/Dining Room
- Kitchen Description:Dishwasher, Disposal, Exhaust Fan, Microwave, Range, Refrigerator, Stainless Steel Appliances
- Basement:Yes
- Basement Description:Full
- Living area:2,518 sq. ft.
Heating and cooling
- Cooling:Central Air
- Heating:Forced Air
- Central air:Yes
Structure and exterior
- Roof:Asphalt
- Year built:2018
- Building area:2,518 sq. ft.
- Lot area:10463 Acres
- Levels:3 Level Split
Schools
- High school:West Fargo Horace
Utilities
- Water:City Water - Connected
- Sewer:City Sewer - Connected
Finances and disclosures
- Price:$439,900
- Price per sq. ft.:$170.64
- Tax amount:$4,708 (2025)
Features and amenities
- Appliances:Disposal, Exhaust Fan, Microwave, Range, Refrigerator, Stainless Steel Appliances, Washer
- Laundry features:Dryer, Washer
- Amenities:Electric Water Heater
Parking
- Parking description:Attached Garage
- Garage:Yes
- Garage spaces:3
New listings near 818 Albert Drive W
- Coming Soon
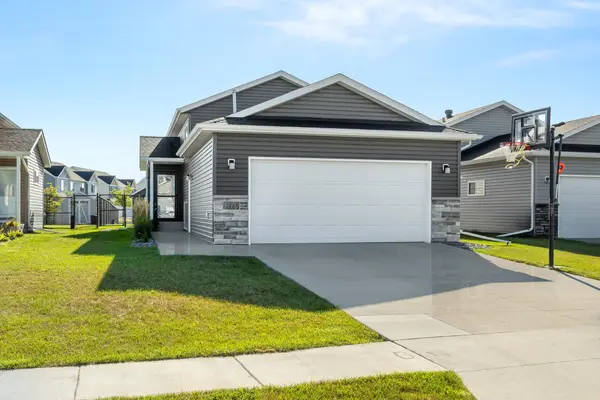 $320,000Coming Soon3 beds 2 baths1,790 sq. ft.
2133 10th Street W, West Fargo, ND 58078
MLS# 7138990Listed by: REALTY XPERTS - Open Thu, 5 to 6:30pmNew
 Listed by BHGRE$439,900Active4 beds 3 baths2,518 sq. ft.
818 Albert Drive W, West Fargo, ND 58078
MLS# 7140005Listed by: BETTER HOMES AND GARDENS REAL ESTATE ADVANTAGE ONE - New
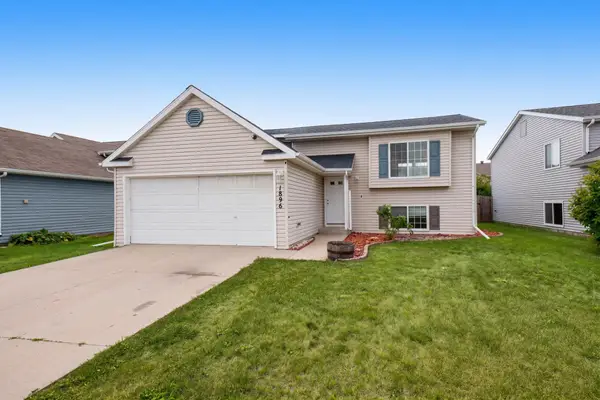 $289,900Active3 beds 2 baths1,556 sq. ft.
1896 Huntington Lane, West Fargo, ND 58078
MLS# 7136884Listed by: EXP REALTY (3523 FGO) - New
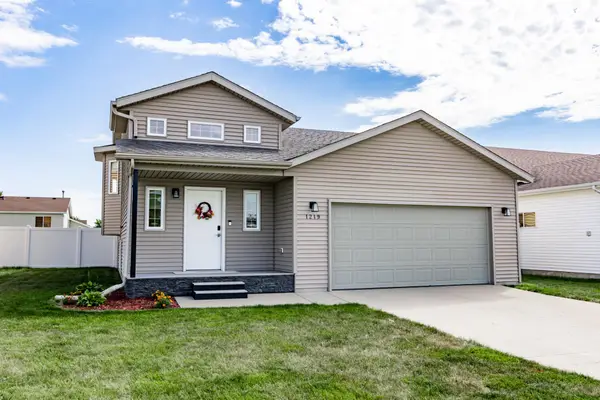 $304,900Active3 beds 2 baths1,852 sq. ft.
1219 Diversion Drive W, West Fargo, ND 58078
MLS# 7137481Listed by: REAL (216 FGO) - New
 $309,000Active3 beds 3 baths2,063 sq. ft.
454 Foxtail Drive E, West Fargo, ND 58078
MLS# 7137814Listed by: RE/MAX LEGACY REALTY - New
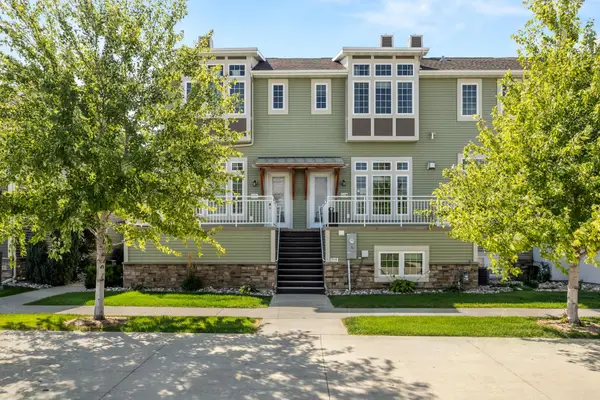 $375,000Active3 beds 4 baths2,016 sq. ft.
503 33rd Way E #B, West Fargo, ND 58078
MLS# 7138487Listed by: ASPIRE REALTY - New
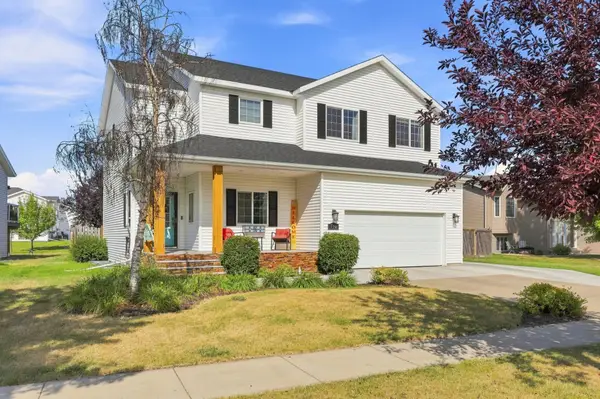 $519,900Active5 beds 4 baths3,248 sq. ft.
730 36th Avenue W, West Fargo, ND 58078
MLS# 7138479Listed by: HOMESMART ADVENTURE REALTY (DL) - New
 $584,900Active5 beds 3 baths2,834 sq. ft.
902 50th Avenue W, West Fargo, ND 58078
MLS# 7137334Listed by: PRIME REALTY - New
 $375,000Active3 beds 3 baths3,080 sq. ft.
813 Oak Street, West Fargo, ND 58078
MLS# 7132974Listed by: FPG REALTY - New
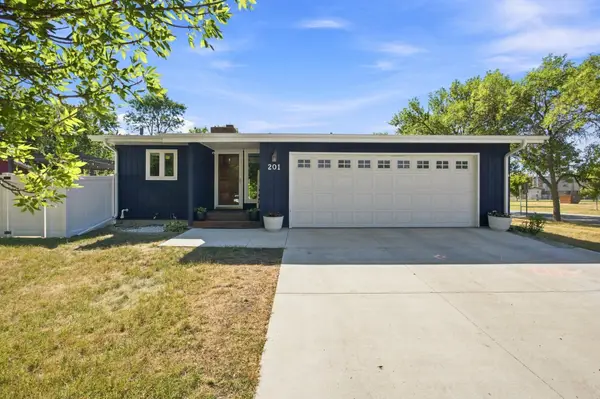 $379,900Active4 beds 2 baths2,252 sq. ft.
201 11th Avenue E, West Fargo, ND 58078
MLS# 7137159Listed by: REAL (405 FGO)


Protect your home and budget from life's surprises with an Assurant Home Warranty, backed by a partner that supports you through every step of homeownership. Explore Plans.
© 2026 Better Homes and Gardens Real Estate LLC. An Anywhere Real Estate company. All rights reserved. Better Homes and Gardens® Real Estate is a registered trademark owned by Meredith Operations Corporation, licensed to Better Homes and Gardens Real Estate LLC and used with permission. Better Homes and Gardens Real Estate LLC fully supports the principles of the Fair Housing Act and the Equal Opportunity Act. Listing information is deemed reliable but is not guaranteed accurate.
Each office is independently owned and operated.
Any services or products provided by third parties are not provided by, affiliated with or related to Better Homes and Gardens Real Estate LLC, or its affiliated companies.