
819 W 12 1/2 Avenue W, West Fargo, ND 58078
Local realty services provided by:Better Homes and Gardens Real Estate Park Company
819 W 12 1/2 Avenue W,West Fargo, ND 58078
$270,000
- 4 Beds
- 2 Baths
- 192 sq. ft.
- Single family
- Active
Listed by: kim reierson-kelsh
Office: berkshire hathaway homeservices premier properties
MLS#:7158543
Source:ND_FMAAR
Price summary
- Price:$270,000
- Price per sq. ft.:$166.67
About this home
Marvelous move in ready patio twinhome. You will love this open concept home with 3 bedrooms on the main floor, with 4th bedroom on second floor and 2 full baths. Balcony overlooks the main living area. New carpet installed. Great location close to shopping, schools, medical clinic, and main corridors in West Fargo. Call your favorite realtor to see today.
Contact an agent
Home facts
- Year built:1996
- Subdivision & Development:Lenzmeiers 4th
- Listing ID #:7158543
- Added:2 day(s) ago
- Updated:October 14, 2026 at 03:34 PM
Rooms and interior
- Bedrooms:4
- Total bathrooms:2
- Full bathrooms:2
- Rooms Total:9
- Living area:192 sq. ft.
Heating and cooling
- Cooling:Central Air
- Heating:Electric, Forced Air
- Central air:Yes
Structure and exterior
- Year built:1996
- Building area:192 sq. ft.
- Lot area:0.11 Acres
- Construction Materials:Vinyl
- Exterior Features:Patio
- Foundation Description:Slab
Utilities
- Water:City Water/Connected
- Sewer:City Sewer/Connected
Finances and disclosures
- Price:$270,000
- Price per sq. ft.:$166.67
- Tax amount:$786
Parking
- Garage spaces:2
New listings near 819 W 12 1/2 Avenue W
- New
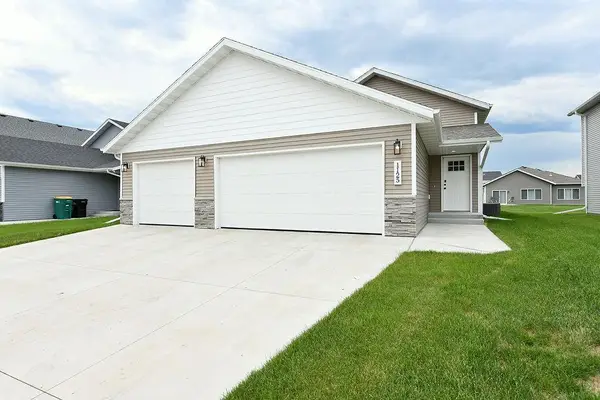 $330,000Active3 beds 2 baths1,836 sq. ft.
1125 60th Avenue W, West Fargo, ND 58078
MLS# 7159402Listed by: RABOIN REALTY - New
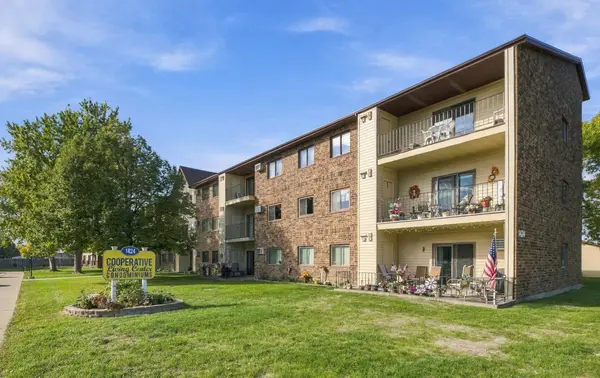 $175,000Active2 beds 1 baths908 sq. ft.
1424 14th Street E #21, West Fargo, ND 58078
MLS# 7155480Listed by: EXP REALTY (3523 FGO) - New
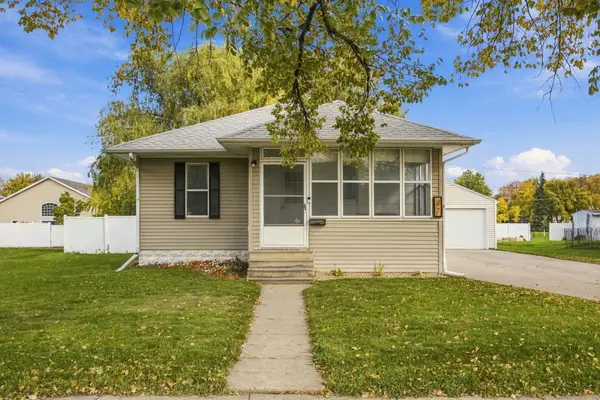 $200,000Active2 beds 2 baths1,341 sq. ft.
47 Center Street, West Fargo, ND 58078
MLS# 7155046Listed by: BEYOND REALTY - Open Sun, 1 to 2:30pmNew
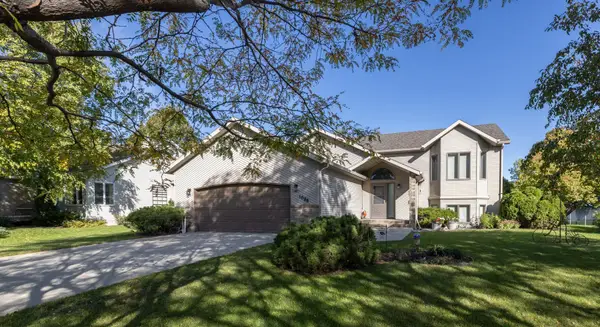 Listed by BHGRE$345,000Active3 beds 3 baths2,316 sq. ft.
1028 16th Avenue E, West Fargo, ND 58078
MLS# 7156888Listed by: BETTER HOMES AND GARDENS REAL ESTATE PARK COMPANY - New
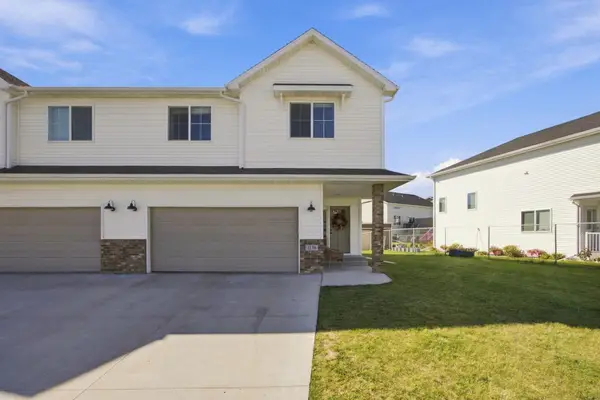 $305,000Active3 beds 3 baths1,819 sq. ft.
2136 Allison Lane W, West Fargo, ND 58078
MLS# 7157214Listed by: REAL (2534 FGO) - Open Wed, 4 to 6pmNew
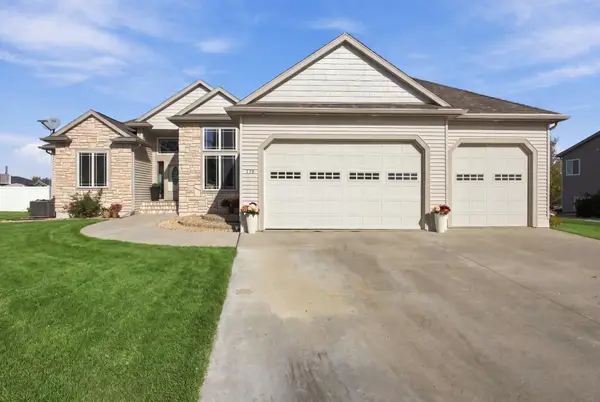 $599,900Active5 beds 3 baths3,634 sq. ft.
718 N Sedona Drive, West Fargo, ND 58078
MLS# 7157056Listed by: RE/MAX LEGACY REALTY - New
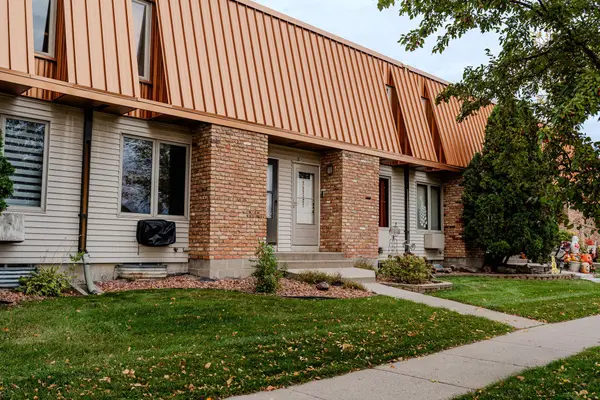 $199,900Active2 beds 2 baths1,536 sq. ft.
308 13th Avenue E, West Fargo, ND 58078
MLS# 7155860Listed by: KW INSPIRE REALTY KELLER WILLIAMS - New
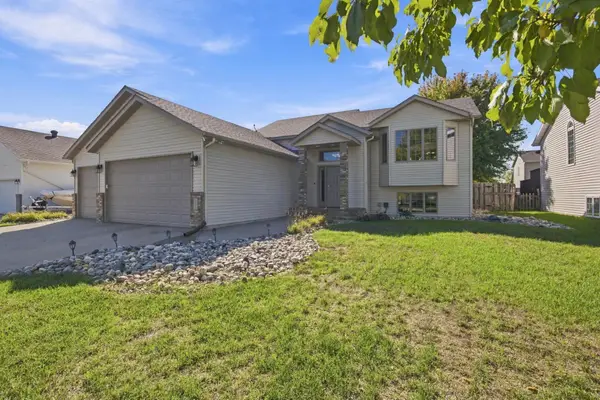 $439,900Active4 beds 3 baths2,496 sq. ft.
675 Wyndemere Drive, West Fargo, ND 58078
MLS# 7154037Listed by: REALTY XPERTS - New
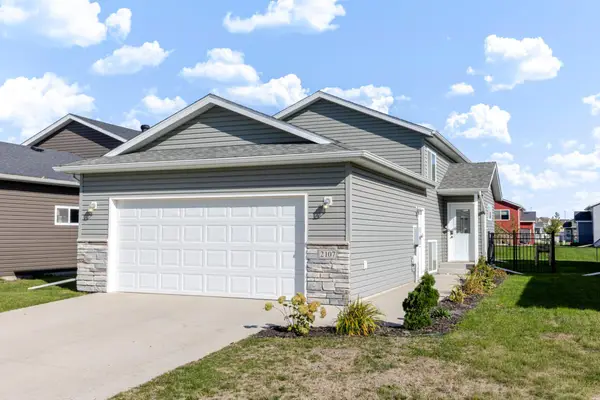 $310,000Active3 beds 2 baths1,790 sq. ft.
2107 Admiral Drive W, West Fargo, ND 58078
MLS# 7155441Listed by: REAL (216 FGO)


Protect your home and budget from life's surprises with an Assurant Home Warranty, backed by a partner that supports you through every step of homeownership. Explore Plans.
© 2026 Better Homes and Gardens Real Estate LLC. An Anywhere Real Estate company. All rights reserved. Better Homes and Gardens® Real Estate is a registered trademark owned by Meredith Operations Corporation, licensed to Better Homes and Gardens Real Estate LLC and used with permission. Better Homes and Gardens Real Estate LLC fully supports the principles of the Fair Housing Act and the Equal Opportunity Act. Listing information is deemed reliable but is not guaranteed accurate.
Each office is independently owned and operated.
Any services or products provided by third parties are not provided by, affiliated with or related to Better Homes and Gardens Real Estate LLC, or its affiliated companies.