
2804 23rd Street W, Williston, ND 58801
Local realty services provided by:Better Homes and Gardens Real Estate Alliance Group
2804 23rd Street W,Williston, ND 58801
$323,000
- 3 Beds
- 3 Baths
- 1,704 sq. ft.
- Townhouse
- Pending
Listed by: raeanne rathbun
Office: exp realty
MLS#:4027002
Source:ND_GNMLS
Price summary
- Price:$323,000
- Price per sq. ft.:$189.55
About this home
Welcome to 2804 23rd Street W, Williston, ND. A beautifully maintained, 3 bedroom, 3 bathroom home offering the perfect combination of comfort and convenience. Designed with an open and functional layout, the kitchen offers ample cabinetry and workspace, flowing seamlessly into the dining and living areas. Enjoy a private landscaped outdoor space with lilacs bushes lining the home. It is perfect for relaxing, grilling, or spending time with family and friends. An attached, heated garage provides additional storage and convenience all while being located in a desirable neighborhood close to schools, parks and shopping. This home offers the ideal balance of peaceful living and easy access to everything Williston has to offer. The space, fenced yard and newer finishes throughout, make this home move-in ready!
Contact an agent
Home facts
- Year built:2011
- Subdivision & Development:GRANITE PEAK SUBDIVISION
- Listing ID #:4027002
- Added:53 day(s) ago
- Updated:September 29, 2026 at 09:39 AM
Rooms and interior
- Bedrooms:3
- Total bathrooms:3
- Full bathrooms:2
- Half bathrooms:1
- Flooring:Carpet, Vinyl
- Kitchen Description:Dishwasher, Microwave, Refrigerator
- Basement Description:Concrete, Crawl Space
- Living area:1,704 sq. ft.
Heating and cooling
- Cooling:Ceiling Fan(s), Central Air
- Heating:Forced Air, Natural Gas
- Central air:Yes
Structure and exterior
- Roof:Asphalt, Shingle
- Year built:2011
- Building area:1,704 sq. ft.
- Lot area:0.09 Acres
- Construction Materials:Lap Siding, Wood Siding
- Exterior Features:Keyless Entry, Private Yard
- Foundation Description:Concrete Perimeter
Utilities
- Water:Water Connected
- Sewer:Sewer Connected
Finances and disclosures
- Price:$323,000
- Price per sq. ft.:$189.55
- Tax amount:$2,161 (2025)
Features and amenities
- Appliances:Refrigerator, Washer
- Laundry features:Dryer, Washer
- Amenities:Ceiling Fan(s), Main Floor Laundry, Primary Bath
Parking
- Parking description:Attached Garage, Heated Garage
- Garage spaces:2
New listings near 2804 23rd Street W
- New
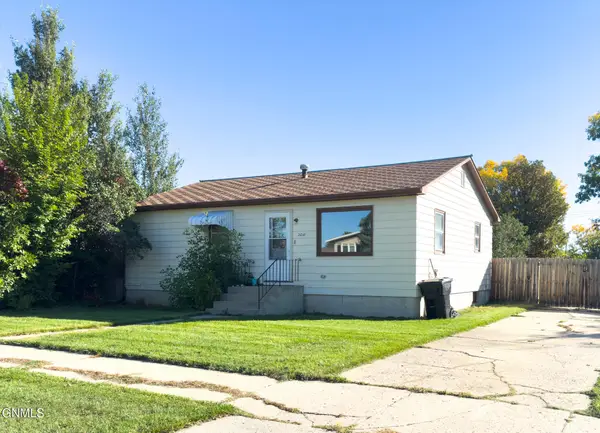 $310,000Active4 beds 2 baths1,872 sq. ft.
2010 1st Avenue E, Williston, ND 58801
MLS# 4027965Listed by: EXP REALTY - New
 $749,000Active4 beds 3 baths1,920 sq. ft.
14063 48th Street Nw, Williston, ND 58801
MLS# 4027947Listed by: EXP REALTY - New
 $300,000Active96.16 Acres
Tbd Ponderosa Street, Williston, ND 58801
MLS# 4027941Listed by: NEXTHOME FREDRICKSEN REAL ESTATE - New
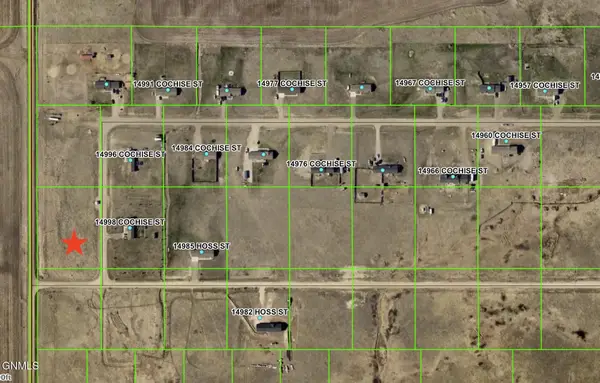 $45,000Active2.03 Acres
Tbd Cochise St (l1 B1), Williston, ND 58801
MLS# 4027942Listed by: NEXTHOME FREDRICKSEN REAL ESTATE - New
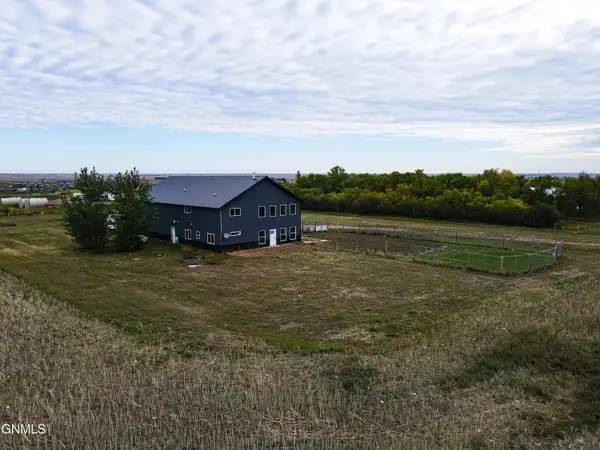 $495,000Active4 beds 3 baths2,750 sq. ft.
15112 53rd Street Nw, Williston, ND 58801
MLS# 4027927Listed by: EXP REALTY - New
 $75,000Active3 beds 2 baths1,512 sq. ft.
805 27th Street W, Williston, ND 58801
MLS# 4027907Listed by: REAL - New
 $331,900Active3 beds 3 baths1,668 sq. ft.
2722 30th Street W, Williston, ND 58801
MLS# 4027865Listed by: EXP REALTY - New
 $315,000Active3 beds 2 baths1,620 sq. ft.
5627 Lukenbill Avenue, Williston, ND 58801
MLS# 4027853Listed by: REAL - New
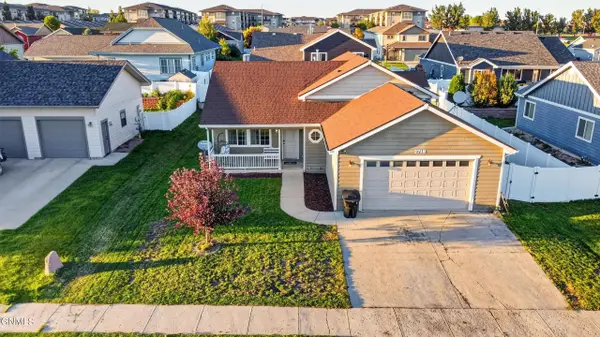 $435,000Active4 beds 3 baths2,108 sq. ft.
2718 25th Street W, Williston, ND 58801
MLS# 4027844Listed by: EXP REALTY - New
 $365,000Active3 beds 3 baths1,628 sq. ft.
3423 36th Street W, Williston, ND 58801
MLS# 4027831Listed by: GABRIEL BLACK REAL ESTATE


Protect your home and budget from life's surprises with an Assurant Home Warranty, backed by a partner that supports you through every step of homeownership. Explore Plans.
© 2026 Better Homes and Gardens Real Estate LLC. An Anywhere Real Estate company. All rights reserved. Better Homes and Gardens® Real Estate is a registered trademark owned by Meredith Operations Corporation, licensed to Better Homes and Gardens Real Estate LLC and used with permission. Better Homes and Gardens Real Estate LLC fully supports the principles of the Fair Housing Act and the Equal Opportunity Act. Listing information is deemed reliable but is not guaranteed accurate.
Each office is independently owned and operated.
Any services or products provided by third parties are not provided by, affiliated with or related to Better Homes and Gardens Real Estate LLC, or its affiliated companies.