
6628 Darby Lane, Williston, ND 58801
Local realty services provided by:Better Homes and Gardens Real Estate Alliance Group
6628 Darby Lane,Williston, ND 58801
$1,600,000
- 6 Beds
- 4 Baths
- 4,928 sq. ft.
- Single family
- Active
Listed by: kallie d bratlien
Office: real
MLS#:4026538
Source:ND_GNMLS
Price summary
- Price:$1,600,000
- Price per sq. ft.:$324.68
About this home
An extraordinary custom home in one of Williston's most prestigious and sought-after neighborhoods. Perfectly positioned along the golf course, this one-of-a-kind property captures breathtaking, million-dollar views from nearly every room. With private golf course access and an unmatched setting, this home delivers a lifestyle few properties can offer.
Spanning three beautifully designed levels, the home welcomes you with soaring vaulted ceilings, a grand living room filled with natural light, a cozy loft overlooking the main level, and an open-concept design that seamlessly connects the kitchen, dining, and living spaces. The chef's kitchen is thoughtfully appointed with custom soft-close cabinetry featuring built-in organization, double ovens, a gas cooktop, beverage refrigerator, and an oversized island designed for gathering.
Imagine working from the stunning 105-square-foot office, surrounded by windows that frame spectacular views, or stepping through the oversized sliding glass doors onto the covered deck to enjoy peaceful mornings and unforgettable sunsets overlooking the course.
The walkout lower level was designed with entertaining in mind, featuring a theater room with custom built-ins, a wet bar, and direct access to your private backyard retreat. Outside, an in-ground heated pool with a waterslide, expansive concrete patio, professional landscaping, brick and stucco accents, and an elegant wrought iron fence create an outdoor oasis that is every bit as impressive as the home itself--all while preserving the incredible views.
Additional amenities include tile bathrooms, in-ground sprinklers, a garage with 16-foot ceilings offering exceptional storage possibilities, and craftsmanship that is evident in every detail.
This isn't simply a home--it's one of Williston's premier luxury properties. A truly rare opportunity to own a residence where exceptional design, unparalleled views, and an unforgettable setting come together in perfect harmony....
Contact an agent
Home facts
- Year built:2016
- Subdivision & Development:The Meadows
- Listing ID #:4026538
- Added:95 day(s) ago
- Updated:October 14, 2026 at 03:34 PM
Rooms and interior
- Bedrooms:6
- Total bathrooms:4
- Full bathrooms:2
- Flooring:Carpet, Tile, Wood
- Kitchen Description:Dishwasher, Gas Cooktop, Microwave, Refrigerator
- Basement Description:Exterior Entry, Finished, Full, Storage Space, Walk-Out Access
- Living area:4,928 sq. ft.
Heating and cooling
- Cooling:Central Air
- Heating:Fireplace(s), Natural Gas
- Central air:Yes
Structure and exterior
- Roof:Asphalt
- Year built:2016
- Building area:4,928 sq. ft.
- Lot area:0.28 Acres
- Construction Materials:Brick, Stucco
- Foundation Description:Concrete Perimeter
Finances and disclosures
- Price:$1,600,000
- Price per sq. ft.:$324.68
- Tax amount:$6,143 (2025)
Features and amenities
- Appliances:Refrigerator, Washer
- Laundry features:Washer
- Amenities:Home Theater, Main Floor Bedroom, Pantry, Primary Bath, Smoke Detector(s), Vaulted Ceiling(s), Walk-In Closet(s), Wet Bar, Window Treatments
Parking
- Parking description:Heated Garage, Inside Entrance, Insulated, Triple+ Driveway
- Garage spaces:3
New listings near 6628 Darby Lane
- New
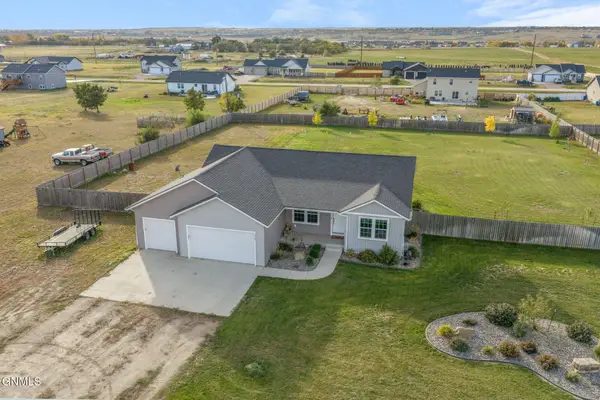 $608,000Active5 beds 3 baths3,156 sq. ft.
5467 Clear Water Lane, Williston, ND 58801
MLS# 4028242Listed by: EXP REALTY - New
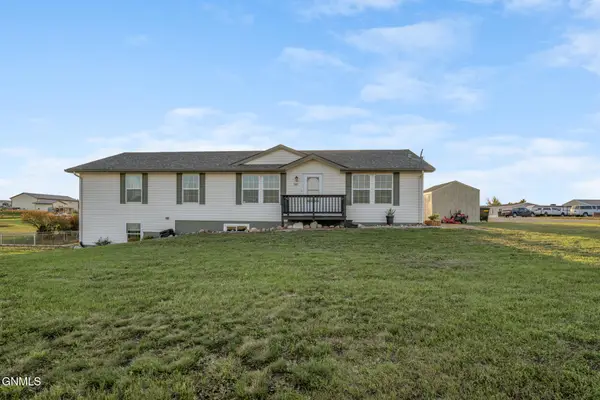 $549,000Active4 beds 3 baths3,240 sq. ft.
5451 138th Avenue Nw #302, Williston, ND 58801
MLS# 4028245Listed by: CENTURY 21 MORRISON REALTY - New
 $278,000Active2 beds 3 baths2,560 sq. ft.
2116 E Dakota Parkway #6, Williston, ND 58801
MLS# 4028231Listed by: NEXTHOME FREDRICKSEN REAL ESTATE - New
 $410,000Active3 beds 2 baths1,519 sq. ft.
3304 34th Street W, Williston, ND 58801
MLS# 4028223Listed by: GABRIEL BLACK REAL ESTATE  $475,000Pending5 beds 3 baths3,311 sq. ft.
902 4th Avenue E, Williston, ND 58801
MLS# 4028218Listed by: GABRIEL BLACK REAL ESTATE- New
 $115,000Active3.56 Acres
Tbd Bassett Lane, Williston, ND 58801
MLS# 4028213Listed by: NEXTHOME FREDRICKSEN REAL ESTATE - New
 $140,000Active3.91 Acres
Tbd Hamilton Lane, Williston, ND 58801
MLS# 4028214Listed by: NEXTHOME FREDRICKSEN REAL ESTATE - New
 $395,000Active3 beds 2 baths1,519 sq. ft.
3301 35th Street W, Williston, ND 58801
MLS# 4028216Listed by: GABRIEL BLACK REAL ESTATE - New
 $484,900Active4 beds 2 baths3,200 sq. ft.
901 4th Avenue W, Williston, ND 58801
MLS# 4028200Listed by: REALTY ONE GROUP CALIBER - New
 $562,500Active3 beds 3 baths1,650 sq. ft.
1223 University Avenue, Williston, ND 58801
MLS# 4028191Listed by: EXP REALTY


Protect your home and budget from life's surprises with an Assurant Home Warranty, backed by a partner that supports you through every step of homeownership. Explore Plans.
© 2026 Better Homes and Gardens Real Estate LLC. An Anywhere Real Estate company. All rights reserved. Better Homes and Gardens® Real Estate is a registered trademark owned by Meredith Operations Corporation, licensed to Better Homes and Gardens Real Estate LLC and used with permission. Better Homes and Gardens Real Estate LLC fully supports the principles of the Fair Housing Act and the Equal Opportunity Act. Listing information is deemed reliable but is not guaranteed accurate.
Each office is independently owned and operated.
Any services or products provided by third parties are not provided by, affiliated with or related to Better Homes and Gardens Real Estate LLC, or its affiliated companies.