
630 W Ellsworth Street, Arlington, NE 68002
Local realty services provided by:Better Homes and Gardens Real Estate The Good Life Group
630 W Ellsworth Street,Arlington, NE 68002
$215,000
- 2 Beds
- 2 Baths
- - sq. ft.
- Single family
- Sold
Listed by: connor eurek
Office: nebraska realty
MLS#:22622467
Source:NE_OABR
Sorry, we are unable to map this address
Price summary
- Price:$215,000
About this home
Well maintained, ranch in the Arlington School District! This 2-bedroom, 2-bath home has been greatly cared for since it was built and is ready forits next owner. The home features a large living room, open kitchen, and 2 bedrooms on the main level. You'll also appreciate the garages featuring a 1-carattached garage, a storage shed, plus a large 2-car detached garage, offering plenty of room for vehicles, storage, or a workshop. The finished basementincludes a non-conforming room that's perfect for an office or guest room, with easy potential to add an egress window to convert to another bedroom! Ifyou're looking for a solid, well-cared-for home with extra storage space, this one is a must-see!
Contact an agent
Home facts
- Year built:1954
- Subdivision & Development:Arlington
- Listing ID #:22622467
- Added:46 day(s) ago
- Updated:September 23, 2026 at 06:25 AM
Rooms and interior
- Bedrooms:2
- Total bathrooms:2
- Full bathrooms:1
- Flooring:Carpet, Vinyl, Wood
- Bedroom Description:bdr_feat_Window Covering
- Basement Description:Daylight, FInished
Heating and cooling
- Cooling:Central Air
- Heating:Forced Air
- Central air:Yes
Structure and exterior
- Roof:Composition
- Year built:1954
- Lot Features:Alley, City Lot, Public Sidewalk, Up to 1/4 Acre
- Architectural Style:Ranch
- Construction Materials:Vinyl Siding
- Exterior Features:Covered Deck, Patio, Porch
- Foundation Description:Block
Schools
- High school:Arlington
- Middle school:Arlington
- Elementary school:Arlington
Utilities
- Water:Public
- Sewer:Public Sewer
Finances and disclosures
- Price:$215,000
- Tax amount:$21 (2025)
Features and amenities
- Laundry features:Dryer, Washer
Parking
- Total parking spaces:3
- Garage:Yes
- Garage spaces:3
New listings near 630 W Ellsworth Street
- New
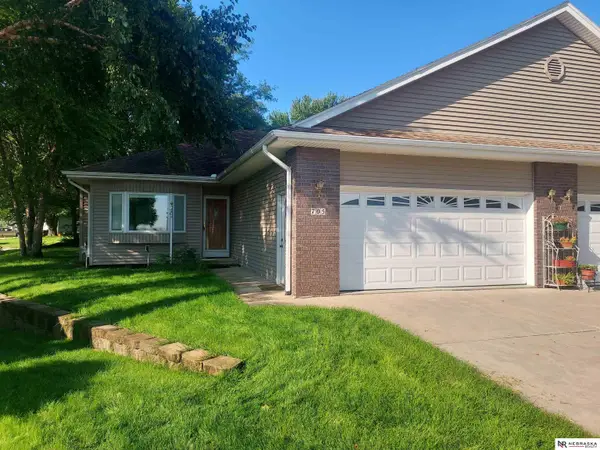 $455,000Active3 beds 3 baths2,372 sq. ft.
705 N White Feathers Court, Arlington, NE 68002
MLS# 22627202Listed by: NEBRASKA REALTY 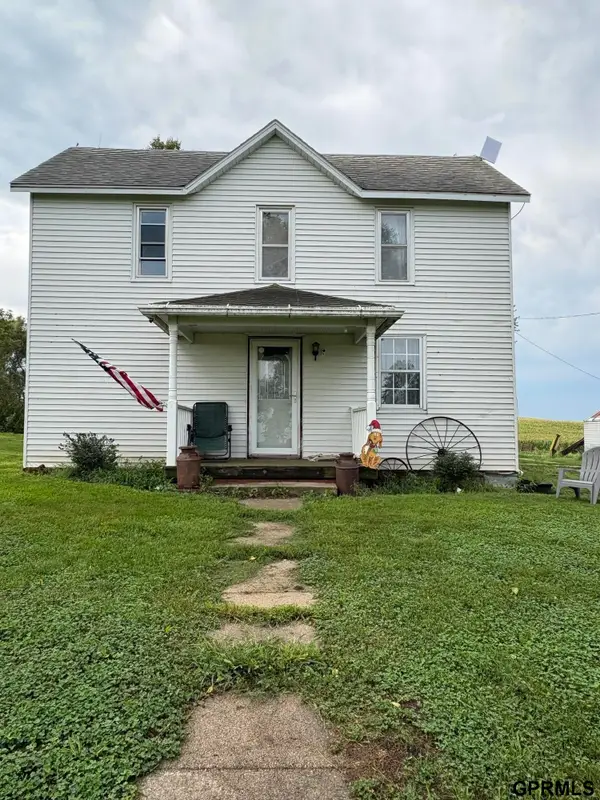 $360,000Active4 beds 2 baths1,778 sq. ft.
21943 County Road 20 County Road, Arlington, NE 68002
MLS# 22625260Listed by: AAA REAL ESTATE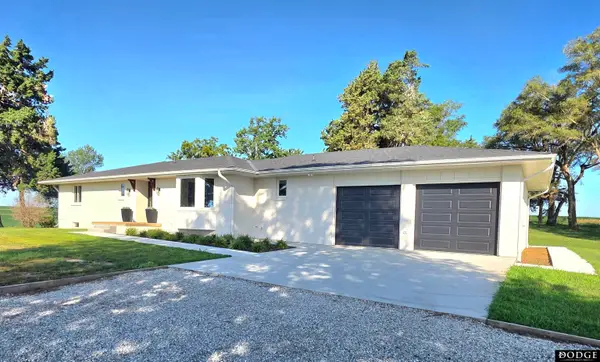 $645,000Pending4 beds 3 baths2,653 sq. ft.
24936 County 26 Road, Arlington, NE 68002
MLS# 22625196Listed by: DODGE COUNTY REALTY GROUP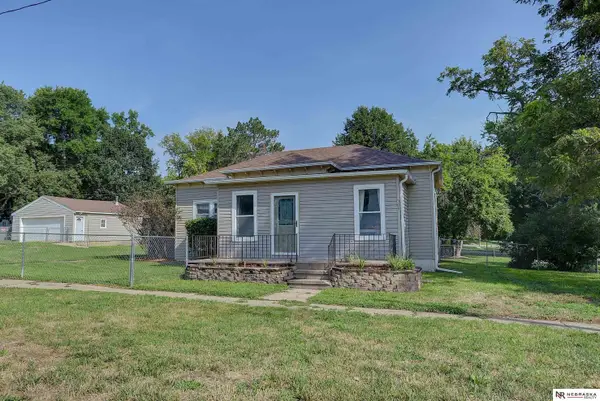 $190,000Pending3 beds 1 baths1,153 sq. ft.
505 N 5th Street, Arlington, NE 68002
MLS# 22623093Listed by: NEBRASKA REALTY $325,000Pending4 beds 3 baths2,634 sq. ft.
1255 W Dodge Avenue, Arlington, NE 68002
MLS# 22622425Listed by: NEBRASKA REALTY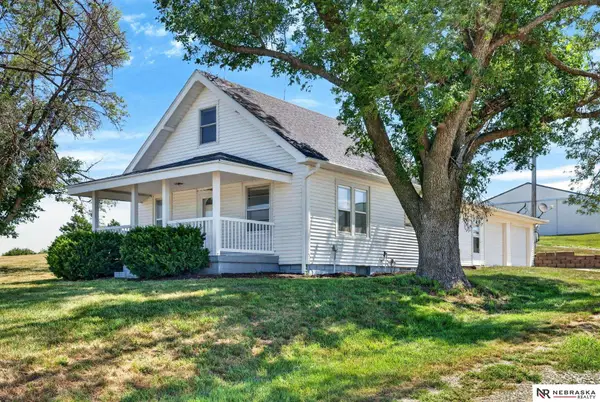 $399,000Pending3 beds 1 baths1,728 sq. ft.
10948 County Road 15, Arlington, NE 68002
MLS# 22619033Listed by: NEBRASKA REALTY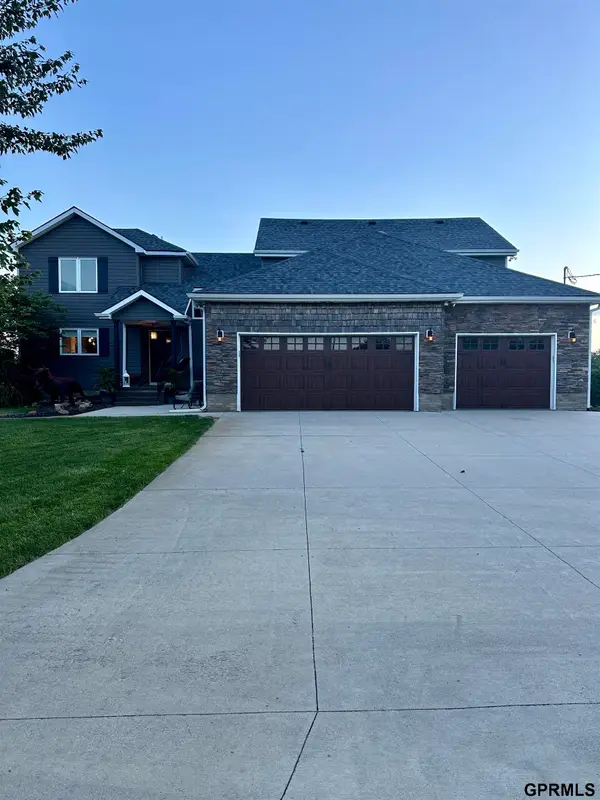 $889,000Active5 beds 4 baths3,492 sq. ft.
7465 County Road 5, Arlington, NE 68002
MLS# 22610527Listed by: LISTWITHFREEDOM.COM $530,000Pending5 beds 3 baths2,494 sq. ft.
860 Sycamore Drive, Arlington, NE 68002
MLS# 22606394Listed by: NEBRASKA REALTY


Protect your home and budget from life's surprises with an Assurant Home Warranty, backed by a partner that supports you through every step of homeownership. Explore Plans.
© 2026 Better Homes and Gardens Real Estate LLC. An Anywhere Real Estate company. All rights reserved. Better Homes and Gardens® Real Estate is a registered trademark owned by Meredith Operations Corporation, licensed to Better Homes and Gardens Real Estate LLC and used with permission. Better Homes and Gardens Real Estate LLC fully supports the principles of the Fair Housing Act and the Equal Opportunity Act. Listing information is deemed reliable but is not guaranteed accurate.
Each office is independently owned and operated.
Any services or products provided by third parties are not provided by, affiliated with or related to Better Homes and Gardens Real Estate LLC, or its affiliated companies.