
124 N 32nd Street, Ashland, NE 68003
Local realty services provided by:Better Homes and Gardens Real Estate The Good Life Group
124 N 32nd Street,Ashland, NE 68003
$560,000
- 4 Beds
- 5 Baths
- 3,938 sq. ft.
- Single family
- Active
Upcoming open houses
- Sat, Aug 2210:00 am - 12:00 pm
Listed by: cameron wilke, ashley m. cerveny
Office: toast real estate
MLS#:22623497
Source:NE_OABR
Price summary
- Price:$560,000
- Price per sq. ft.:$142.2
About this home
Enjoy small-town living in this spacious 2017-built home featuring 4 bedrooms, 5 bathrooms, and updated finishes throughout. The main floor offers a dedicated office, spacious living areas, and a large walk-in pantry. Generous bedrooms feature walk-in closets, while the convenient Jack-and-Jill bath adds functionality. The fully finished basement provides additional space for entertaining, relaxing, or a variety of uses. Outside, enjoy a fully fenced yard that backs to open farmland, creating a peaceful setting with beautiful views and added privacy. A 3-car attached garage offers plenty of room for vehicles and storage. With thoughtful features, abundant space, and a great location, this home offers the perfect blend of modern comfort and small-town charm.
Contact an agent
Home facts
- Year built:2017
- Subdivision & Development:Sabre Heights
- Listing ID #:22623497
- Added:2 day(s) ago
- Updated:August 22, 2026 at 02:57 PM
Rooms and interior
- Bedrooms:4
- Total bathrooms:5
- Full bathrooms:2
- Half bathrooms:1
- Bathrooms Description:Jack and Jill Bath
- Bedroom Description:bdr_feat_Walk-In Closet(s), bdr_feat_Wall/Wall Carpeting, bdr_feat_Window Covering
- Basement Description:Egress, FInished
- Living area:3,938 sq. ft.
Heating and cooling
- Cooling:Central Air
- Heating:Forced Air
- Central air:Yes
Structure and exterior
- Year built:2017
- Building area:3,938 sq. ft.
- Lot Features:Up to 1/4 Acre
- Exterior Features:Porch
- Foundation Description:Concrete Perimeter
- Levels:2 Story
Schools
- High school:Ashland-Greenwood
- Middle school:Ashland-Greenwood
- Elementary school:Ashland-Greenwood
Utilities
- Water:Public
- Sewer:Public Sewer
Finances and disclosures
- Price:$560,000
- Price per sq. ft.:$142.2
- Tax amount:$7,319 (2025)
Parking
- Total parking spaces:3
- Garage:Yes
- Garage spaces:3
New listings near 124 N 32nd Street
- New
 $475,000Active4 beds 3 baths2,974 sq. ft.
1618 Boyd Street, Ashland, NE 68003
MLS# 22624068Listed by: BHHS AMBASSADOR REAL ESTATE - Open Sun, 12 to 1pmNew
 $725,000Active5 beds 3 baths3,422 sq. ft.
1340 W Ridge Way, Ashland, NE 68003
MLS# 22623852Listed by: REMAX CONCEPTS - New
 $445,325Active3 beds 2 baths1,610 sq. ft.
1047 S 9th Avenue, Ashland, NE 68003
MLS# 22623773Listed by: REMAX CONCEPTS - New
 $269,000Active3 beds 2 baths1,732 sq. ft.
2642 Kendel Drive, Ashland, NE 68003
MLS# 22623540Listed by: BHHS AMBASSADOR REAL ESTATE - New
 $320,000Active4 beds 2 baths1,664 sq. ft.
3018 Ash Street, Ashland, NE 68003
MLS# 22622823Listed by: HOME REAL ESTATE - New
 $210,000Active2 beds 1 baths1,016 sq. ft.
441 Birch Street, Ashland, NE 68003
MLS# 22623291Listed by: REALTY ONE GROUP AUTHENTIC - New
 $697,500Active5 beds 4 baths4,072 sq. ft.
404 Grove Street, Ashland, NE 68003
MLS# 22623137Listed by: REMAX CONCEPTS - New
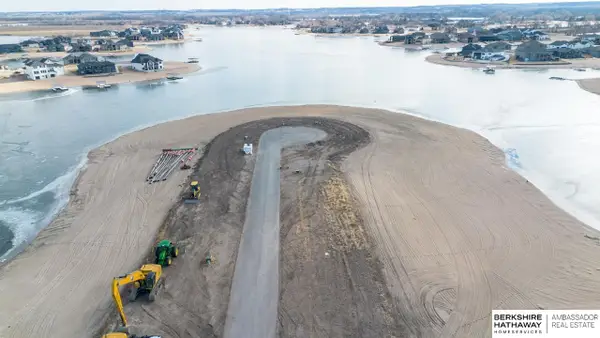 $349,900Active0 Acres
338 Marina Way, Ashland, NE 68003
MLS# 22622993Listed by: BHHS AMBASSADOR REAL ESTATE 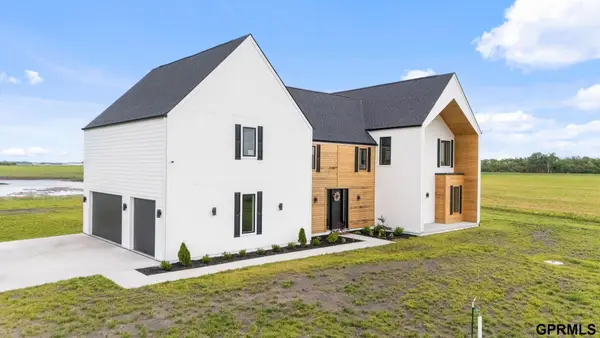 $1,450,000Active4 beds 4 baths3,721 sq. ft.
376 G County Road, Ashland, NE 68003
MLS# 22622837Listed by: CERNY LAND HOME & AUCTION LLC


Protect your home and budget from life's surprises with an Assurant Home Warranty, backed by a partner that supports you through every step of homeownership. Explore Plans.
© 2026 Better Homes and Gardens Real Estate LLC. An Anywhere Real Estate company. All rights reserved. Better Homes and Gardens® Real Estate is a registered trademark owned by Meredith Operations Corporation, licensed to Better Homes and Gardens Real Estate LLC and used with permission. Better Homes and Gardens Real Estate LLC fully supports the principles of the Fair Housing Act and the Equal Opportunity Act. Listing information is deemed reliable but is not guaranteed accurate.
Each office is independently owned and operated.
Any services or products provided by third parties are not provided by, affiliated with or related to Better Homes and Gardens Real Estate LLC, or its affiliated companies.