
1422 S 7th Street, Ashland, NE 68003
Local realty services provided by:Better Homes and Gardens Real Estate The Good Life Group
1422 S 7th Street,Ashland, NE 68003
$424,585
- 3 Beds
- 2 Baths
- 1,390 sq. ft.
- Single family
- Pending
Listed by: michelle benes, kelsey l. nienaber
Office: remax concepts
MLS#:22623043
Source:NE_OABR
Price summary
- Price:$424,585
- Price per sq. ft.:$305.46
- Monthly HOA dues:$16.67
About this home
Remington Homes' Navajo floor plan which is a 1390 sq ft 3 bedroom, 2 bath ranch style home on a large corner lot. Oversized 3 stall garage. Vaulted great room, kitchen & dining room. Open concept. Main floor laundry room. Center island and walk-in pantry in the kitchen. Covered front porch. Full sod and underground sprinklers. Patio. Basement is unfinished with egress window for future bedroom and rough-in plumbing for a future bath.
Contact an agent
Home facts
- Year built:2026
- Subdivision & Development:Whitetail Estates
- Listing ID #:22623043
- Added:46 day(s) ago
- Updated:September 28, 2026 at 08:36 AM
Rooms and interior
- Bedrooms:3
- Total bathrooms:2
- Full bathrooms:1
- Basement Description:Egress, Full, Unfinished
- Living area:1,390 sq. ft.
Heating and cooling
- Cooling:Central Air
- Heating:Forced Air
- Central air:Yes
Structure and exterior
- Roof:Composition
- Year built:2026
- Building area:1,390 sq. ft.
- Lot Features:City Lot, Corner Lot, Curb Cut, Curb and Gutter, Level, Over 1/4 up to 1/2 Acre, Public Sidewalk, Subdivided
- Architectural Style:Ranch, Traditional
- Construction Materials:Stone, Vinyl Siding
- Exterior Features:Patio, Porch
- Foundation Description:Concrete Perimeter
Schools
- High school:Ashland-Greenwood
- Middle school:Ashland-Greenwood
- Elementary school:Ashland-Greenwood
Utilities
- Water:Public
- Sewer:Public Sewer
Finances and disclosures
- Price:$424,585
- Price per sq. ft.:$305.46
Parking
- Total parking spaces:3
- Garage:Yes
- Garage spaces:3
New listings near 1422 S 7th Street
- New
 $1,300,000Active3 beds 2 baths1,512 sq. ft.
920 County Road 4, Ashland, NE 68003
MLS# 22627883Listed by: KRACKE RE/KELLER WILLIAMS - New
 $350,000Active4 beds 2 baths1,664 sq. ft.
148 S 30th Street, Ashland, NE 68003
MLS# 22627831Listed by: BURROWS TRACTS REAL ESTATE - New
 $2,299,000Active4 beds 5 baths3,560 sq. ft.
588 Sandy Pointe Place, Ashland, NE 68003
MLS# 22627803Listed by: THE 1867 COLLECTIVE - New
 $685,500Active5 beds 4 baths4,072 sq. ft.
404 Grove Street, Ashland, NE 68003
MLS# 22627523Listed by: REMAX CONCEPTS - New
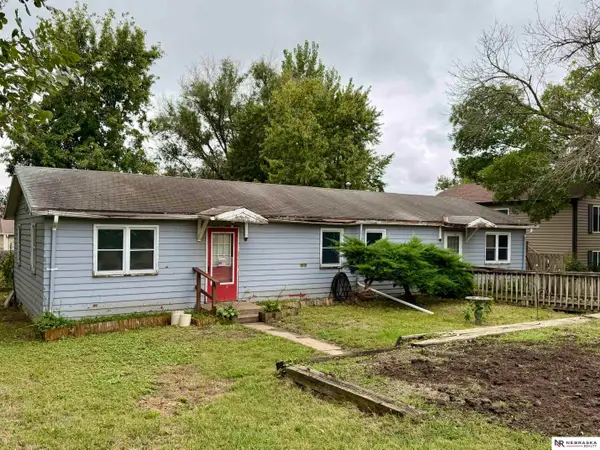 $180,000Active3 beds 2 baths1,440 sq. ft.
2525 Adams Street, Ashland, NE 68003
MLS# 22627368Listed by: NEBRASKA REALTY - New
 $315,000Active3 beds 2 baths2,136 sq. ft.
749 Dale Street, Ashland, NE 68003
MLS# 22627152Listed by: NEBRASKA REALTY - New
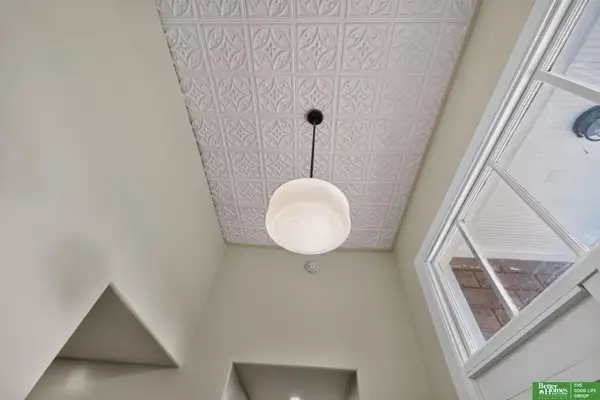 Listed by BHGRE$499,999Active2 beds 2 baths2,385 sq. ft.
984 Wilson Avenue, Ashland, NE 68003
MLS# 22626834Listed by: BETTER HOMES AND GARDENS R.E. 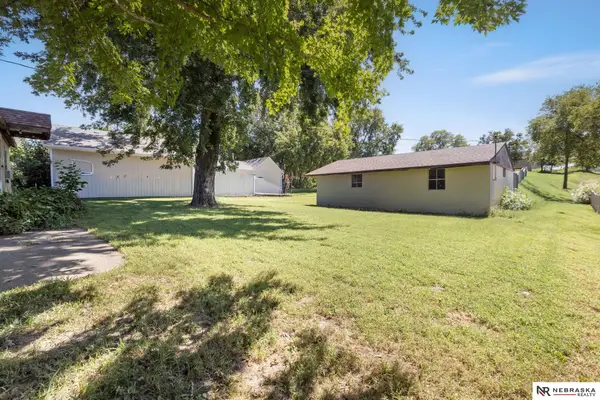 $35,000Pending1 beds 1 baths624 sq. ft.
612 Elm Street, Ashland, NE 68003
MLS# 22626305Listed by: NEBRASKA REALTY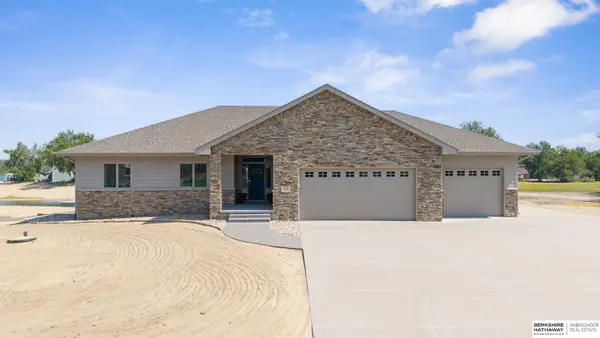 $960,000Active5 beds 4 baths3,946 sq. ft.
272 Driftwood Lane, Ashland, NE 68003
MLS# 22626145Listed by: BHHS AMBASSADOR REAL ESTATE $997,500Active5 beds 3 baths3,576 sq. ft.
671 Serenity Pointe, Ashland, NE 68003
MLS# 22625886Listed by: MALOY REAL ESTATE


Protect your home and budget from life's surprises with an Assurant Home Warranty, backed by a partner that supports you through every step of homeownership. Explore Plans.
© 2026 Better Homes and Gardens Real Estate LLC. An Anywhere Real Estate company. All rights reserved. Better Homes and Gardens® Real Estate is a registered trademark owned by Meredith Operations Corporation, licensed to Better Homes and Gardens Real Estate LLC and used with permission. Better Homes and Gardens Real Estate LLC fully supports the principles of the Fair Housing Act and the Equal Opportunity Act. Listing information is deemed reliable but is not guaranteed accurate.
Each office is independently owned and operated.
Any services or products provided by third parties are not provided by, affiliated with or related to Better Homes and Gardens Real Estate LLC, or its affiliated companies.