
1520 Schropp Circle, Ashland, NE 68003
Local realty services provided by:Better Homes and Gardens Real Estate The Good Life Group
1520 Schropp Circle,Ashland, NE 68003
$629,000
- 4 Beds
- 3 Baths
- 2,832 sq. ft.
- Single family
- Active
Listed by: nick gollin
Office: nebraska realty
MLS#:22619259
Source:NE_OABR
Price summary
- Price:$629,000
- Price per sq. ft.:$222.1
About this home
Contract Pending. Welcome home to 2 peaceful acres in Ashland, where mature trees, wooded trails, and decorative ponds create a perfect setting for outdoor living. This custom 1.5-story offers 4 beds, 3 baths, a walkout basement, and a large deck for gathering. The primary suite features a spacious walk-in closet and full bath with jetted tub. Great for someone that will appreciate the formal dining room, open dinette, and quiet neighborhood with only a handful of homes. Plenty of space to explore, play, and enjoy wildlife. Minutes to downtown Ashland and the new brewery. AMA; buyer to verify schools and taxes.
Contact an agent
Home facts
- Year built:1993
- Subdivision & Development:Equestrian Hills
- Listing ID #:22619259
- Added:53 day(s) ago
- Updated:August 31, 2026 at 02:33 PM
Rooms and interior
- Bedrooms:4
- Total bathrooms:3
- Full bathrooms:2
- Half bathrooms:1
- Flooring:Carpet, Ceramic Tile, Wood
- Bathrooms Description:Whirlpool
- Basement Description:Walk-Out Access
- Living area:2,832 sq. ft.
Heating and cooling
- Cooling:Central Air
- Heating:Forced Air, Heat Pump, Propane
- Central air:Yes
Structure and exterior
- Roof:Composition
- Year built:1993
- Building area:2,832 sq. ft.
- Lot Features:Cul-De-Sac, Irregular Lot, Over 1 up to 5 Acres, Rolling Slope, Secluded, Sloped, Subdivided, Wooded
- Construction Materials:Brick/Other
- Exterior Features:Covered Patio, Deck, Patio, Porch
- Foundation Description:Concrete Perimeter
- Levels:1 1/2 Story
Schools
- High school:Ashland-Greenwood
- Middle school:Ashland-Greenwood
- Elementary school:Ashland-Greenwood
Utilities
- Water:Well
- Sewer:Septic Tank
Finances and disclosures
- Price:$629,000
- Price per sq. ft.:$222.1
- Tax amount:$4,011 (2025)
Features and amenities
- Laundry features:Dryer, Washer
Parking
- Total parking spaces:2
- Parking description:Built-In, Garage Door Opener
- Garage:Yes
- Garage spaces:2
New listings near 1520 Schropp Circle
- Coming Soon
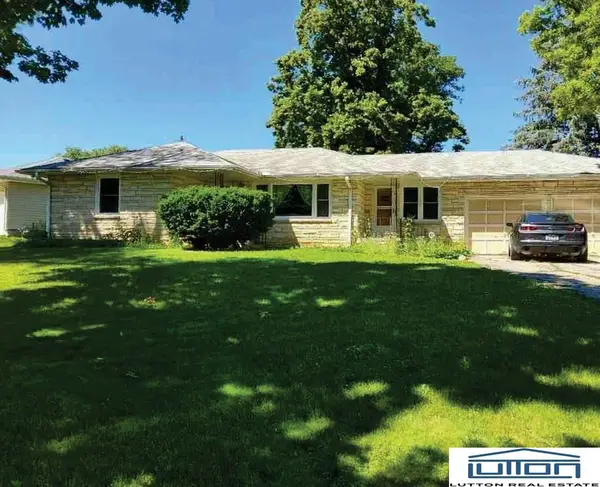 $274,000Coming Soon2 beds 1 baths1,444 sq. ft.
108 N 19th Street, Ashland, NE 68003
MLS# 22624577Listed by: LUTTON REAL ESTATE - New
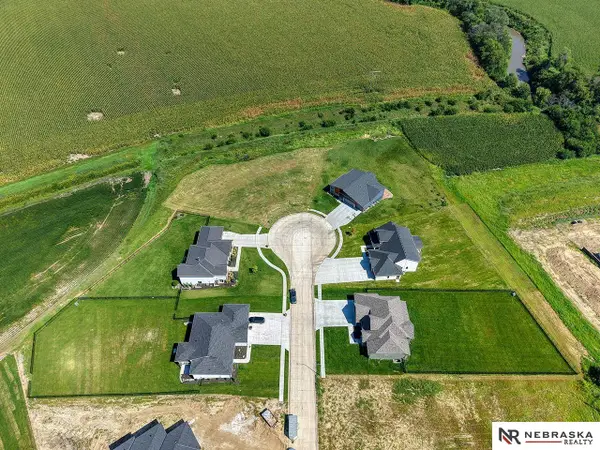 $155,000Active0 Acres
1108 Bluejay Plaza, Ashland, NE 68003
MLS# 22624928Listed by: NEBRASKA REALTY 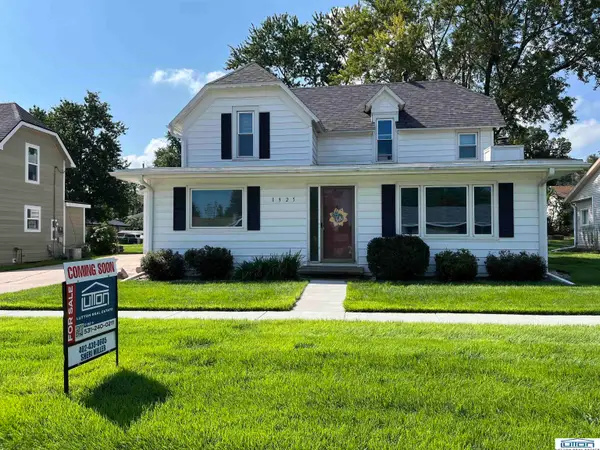 $255,000Pending3 beds 2 baths1,380 sq. ft.
1925 Clay Street, Ashland, NE 68003
MLS# 22623919Listed by: LUTTON REAL ESTATE- New
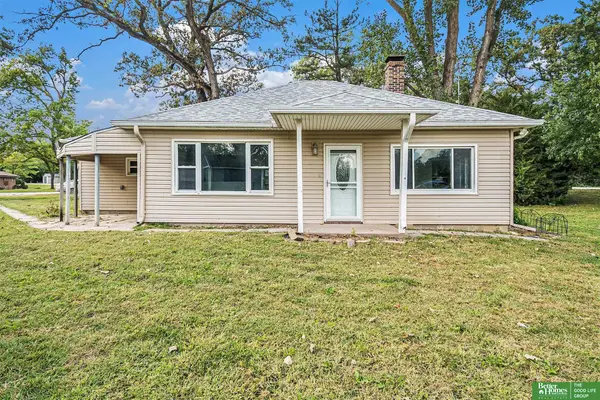 Listed by BHGRE$265,000Active2 beds 1 baths1,214 sq. ft.
102 Oak Lane, Ashland, NE 68003
MLS# 22624470Listed by: BETTER HOMES AND GARDENS R.E. - New
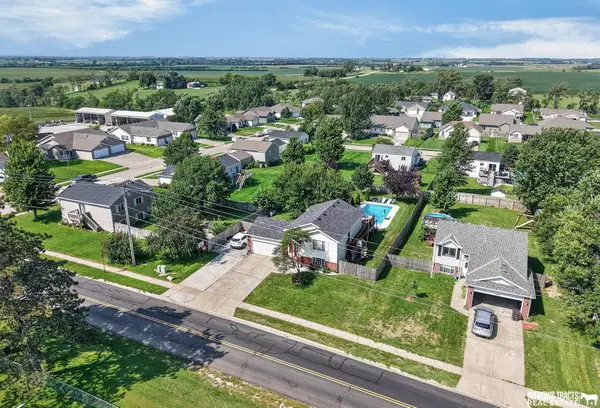 $350,000Active4 beds 2 baths1,664 sq. ft.
148 S 30th Street, Ashland, NE 68003
MLS# 22624355Listed by: BURROWS TRACTS REAL ESTATE - New
 $475,000Active4 beds 3 baths2,974 sq. ft.
1618 Boyd Street, Ashland, NE 68003
MLS# 22624068Listed by: BHHS AMBASSADOR REAL ESTATE  $725,000Active5 beds 3 baths3,422 sq. ft.
1340 W Ridge Way, Ashland, NE 68003
MLS# 22623852Listed by: REMAX CONCEPTS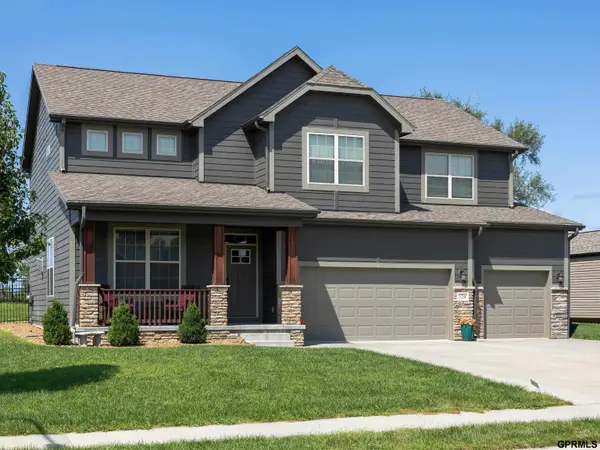 $560,000Active4 beds 5 baths3,938 sq. ft.
124 N 32nd Street, Ashland, NE 68003
MLS# 22623497Listed by: TOAST REAL ESTATE $445,325Active3 beds 2 baths1,610 sq. ft.
1047 S 9th Avenue, Ashland, NE 68003
MLS# 22623773Listed by: REMAX CONCEPTS $269,000Active3 beds 2 baths1,732 sq. ft.
2642 Kendel Drive, Ashland, NE 68003
MLS# 22623540Listed by: BHHS AMBASSADOR REAL ESTATE


Protect your home and budget from life's surprises with an Assurant Home Warranty, backed by a partner that supports you through every step of homeownership. Explore Plans.
© 2026 Better Homes and Gardens Real Estate LLC. An Anywhere Real Estate company. All rights reserved. Better Homes and Gardens® Real Estate is a registered trademark owned by Meredith Operations Corporation, licensed to Better Homes and Gardens Real Estate LLC and used with permission. Better Homes and Gardens Real Estate LLC fully supports the principles of the Fair Housing Act and the Equal Opportunity Act. Listing information is deemed reliable but is not guaranteed accurate.
Each office is independently owned and operated.
Any services or products provided by third parties are not provided by, affiliated with or related to Better Homes and Gardens Real Estate LLC, or its affiliated companies.