
165 Eagle View Drive, Ashland, NE 68003
Local realty services provided by:Better Homes and Gardens Real Estate The Good Life Group
165 Eagle View Drive,Ashland, NE 68003
$575,000
- 3 Beds
- 3 Baths
- 2,826 sq. ft.
- Single family
- Active
Upcoming open houses
- Sun, Oct 1101:00 pm - 03:00 pm
Listed by: amber tkaczuk, linda k. moy
Office: nebraska realty
MLS#:22628549
Source:NE_OABR
Price summary
- Price:$575,000
- Price per sq. ft.:$203.47
- Monthly HOA dues:$52.08
About this home
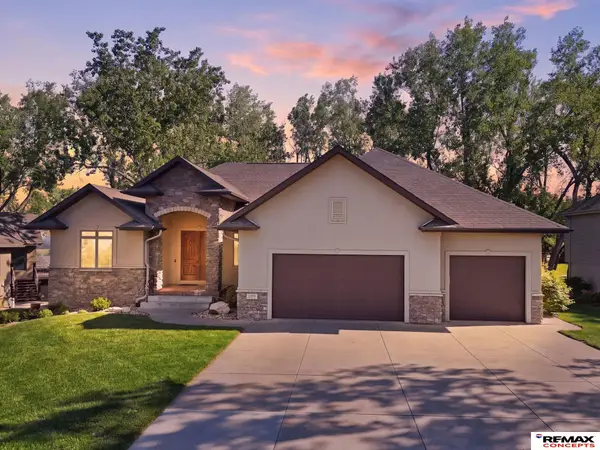
Nestled amid rolling hills and mature trees, you’ll find this beautifully maintained walkout ranch set on a spacious corner lot in the desirable Iron Horse Golf Club community. Here you’ll find plenty of room for everyday living and special-occasion entertaining, plus walls of windows that bring the outside in. Spectacular open-concept main-level gathering space centers on a roomy kitchen with seated bar. Finished lower level offers expansive living space, including bonus room with wet bar, full bath, bedroom and flex room suitable for home office, gym, hobby space or guest quarters. Fireplaces on both levels keep it cozy, while elevated fixtures and finishes throughout enhance the home’s style and sophistication. Outdoors, the elevated deck and lower-level walkout terrace provide plenty of room for al fresco dining and relaxation. Enjoy exceptional beauty and an easy-living golf course lifestyle at Iron Horse Golf Club, recognized by Golf Digest as one of America’s best courses.
Contact an agent
Home facts
- Year built:2002
- Subdivision & Development:Iron Horse
- Listing ID #:22628549
- Added:6 day(s) ago
- Updated:October 09, 2026 at 04:31 PM
Rooms and interior
- Bedrooms:3
- Total bathrooms:3
- Full bathrooms:2
- Flooring:Carpet, Vinyl, Wood
- Bedroom Description:bdr_feat_Walk-In Closet(s), bdr_feat_Wall/Wall Carpeting, bdr_feat_Window Covering
- Basement Description:Walk-Out Access
- Living area:2,826 sq. ft.
Heating and cooling
- Cooling:Central Air
- Heating:Forced Air
- Central air:Yes
Structure and exterior
- Roof:Composition
- Year built:2002
- Building area:2,826 sq. ft.
- Lot Features:Over 1/4 up to 1/2 Acre
- Architectural Style:Ranch, Traditional
- Construction Materials:Vinyl Siding
- Exterior Features:Deck, Porch
- Foundation Description:Concrete Perimeter
Schools
- High school:Ashland-Greenwood
- Middle school:Ashland-Greenwood
- Elementary school:Ashland-Greenwood
Utilities
- Water:Public
- Sewer:Public Sewer
Finances and disclosures
- Price:$575,000
- Price per sq. ft.:$203.47
- Tax amount:$8,550 (2025)
Parking
- Total parking spaces:2
- Garage:Yes
- Garage spaces:2
New listings near 165 Eagle View Drive
- New
 $535,000Active4 beds 5 baths3,938 sq. ft.
124 N 32nd Street, Ashland, NE 68003
MLS# 22629182Listed by: TOAST REAL ESTATE - Open Sun, 1 to 2:30pmNew
 $297,500Active3 beds 2 baths848 sq. ft.
229 N 29th Street, Ashland, NE 68003
MLS# 22628958Listed by: REMAX CONCEPTS - New
 $850,000Active4 beds 3 baths3,300 sq. ft.
518 Courtyard Court, Ashland, NE 68003
MLS# 22628876Listed by: NEBRASKA REALTY - New
 $649,000Active4 beds 3 baths2,440 sq. ft.
1649 E Ridge Way, Ashland, NE 68003
MLS# 22628830Listed by: BHHS AMBASSADOR REAL ESTATE - New
 Listed by BHGRE$995,000Active5 beds 5 baths5,536 sq. ft.
1421 E Ridge Way, Ashland, NE 68003
MLS# 22628667Listed by: BETTER HOMES AND GARDENS R.E. - Open Sun, 1 to 2pmNew
 $700,000Active5 beds 3 baths3,422 sq. ft.
1340 W Ridge Way, Ashland, NE 68003
MLS# 22628204Listed by: REMAX CONCEPTS  $1,380,000Active5 beds 5 baths4,822 sq. ft.
1153 County Road 5, Ashland, NE 68003
MLS# 22627963Listed by: BHHS AMBASSADOR REAL ESTATE $1,300,000Pending3 beds 2 baths1,512 sq. ft.
920 County Road 4, Ashland, NE 68003
MLS# 22627883Listed by: KRACKE RE/KELLER WILLIAMS $350,000Active4 beds 2 baths1,664 sq. ft.
148 S 30th Street, Ashland, NE 68003
MLS# 22627831Listed by: BURROWS TRACTS REAL ESTATE


Protect your home and budget from life's surprises with an Assurant Home Warranty, backed by a partner that supports you through every step of homeownership. Explore Plans.
© 2026 Better Homes and Gardens Real Estate LLC. An Anywhere Real Estate company. All rights reserved. Better Homes and Gardens® Real Estate is a registered trademark owned by Meredith Operations Corporation, licensed to Better Homes and Gardens Real Estate LLC and used with permission. Better Homes and Gardens Real Estate LLC fully supports the principles of the Fair Housing Act and the Equal Opportunity Act. Listing information is deemed reliable but is not guaranteed accurate.
Each office is independently owned and operated.
Any services or products provided by third parties are not provided by, affiliated with or related to Better Homes and Gardens Real Estate LLC, or its affiliated companies.