
1421 E Ridge Way, Ashland, NE 68003
Local realty services provided by:Better Homes and Gardens Real Estate The Good Life Group
1421 E Ridge Way,Ashland, NE 68003
$995,000
- 5 Beds
- 5 Baths
- 5,536 sq. ft.
- Single family
- Active
Listed by:
 Better Homes and Gardens Real Estate The Good Life Group
- Timothy Reeder(402) 612 - 3833Better Homes and Gardens Real Estate The Good Life Group
Office: better homes and gardens r.e.
MLS#:22628667
Source:NE_OABR
Price summary
- Price:$995,000
- Price per sq. ft.:$179.73
- Monthly HOA dues:$52.08
About this home
Exceptional custom-built 2.5-story home situated on a golf course setting w/front views of lake. Brazilian cherry hardwood floors throughout & Brazilian cherry kitchen cabinets. Kitchen includes dual dishwashers, granite countertops, an extra-deep refrigerator, walk-in pantries & an electric dumbwaiter. All kitchen appliances stay. Pella architectural windows w/custom drapes & solar shades fill the home with natural light. Massive primary suite offers lake views, a full bath w/bidet & double sinks, a walk-in closet w/a secret door. Large main-floor guest bedroom includes private ¾ bath. All closets are oversized, providing abundant storage throughout. Third-floor bedroom delivers incredible views. Gas-log fireplaces on the main, plus electric fireplace w/ gas line hookup in lower level. Huge deck overlooking golf course on one side, lake on the other. Home is finished with a custom tin roof and impact-resistant shingles. Must see, so much more!!
Contact an agent
Home facts
- Year built:2004
- Subdivision & Development:Iron Horse
- Listing ID #:22628667
- Added:6 day(s) ago
- Updated:October 10, 2026 at 04:29 AM
Rooms and interior
- Bedrooms:5
- Total bathrooms:5
- Full bathrooms:3
- Half bathrooms:1
- Flooring:Carpet, Wood
- Bathrooms Description:Bidet
- Bedroom Description:bdr_feat_Walk-In Closet(s), bdr_feat_Wall/Wall Carpeting, bdr_feat_Window Covering
- Basement Description:Daylight, Egress, FInished, Walk-Out Access
- Living area:5,536 sq. ft.
Heating and cooling
- Cooling:Central Air
- Heating:Forced Air
- Central air:Yes
Structure and exterior
- Roof:Composition, Metal
- Year built:2004
- Building area:5,536 sq. ft.
- Lot Features:Common Area, Golf Course Frontage, Over 1/4 up to 1/2 Acre, Subdivided
- Construction Materials:Brick/Other
- Exterior Features:Covered Patio, Deck, Patio, Porch
- Foundation Description:Block
- Levels:2.5 Story
Schools
- High school:Ashland-Greenwood
- Middle school:Ashland-Greenwood
- Elementary school:Ashland-Greenwood
Utilities
- Sewer:Public Sewer
Finances and disclosures
- Price:$995,000
- Price per sq. ft.:$179.73
- Tax amount:$13,977 (2025)
Parking
- Total parking spaces:3
- Garage:Yes
- Garage spaces:3
New listings near 1421 E Ridge Way
- New
 $535,000Active4 beds 5 baths3,938 sq. ft.
124 N 32nd Street, Ashland, NE 68003
MLS# 22629182Listed by: TOAST REAL ESTATE - Open Sun, 1 to 2:30pmNew
 $297,500Active3 beds 2 baths1,604 sq. ft.
229 N 29th Street, Ashland, NE 68003
MLS# 22628958Listed by: REMAX CONCEPTS - New
 $850,000Active4 beds 3 baths3,300 sq. ft.
518 Courtyard Court, Ashland, NE 68003
MLS# 22628876Listed by: NEBRASKA REALTY - New
 $649,000Active4 beds 3 baths2,440 sq. ft.
1649 E Ridge Way, Ashland, NE 68003
MLS# 22628830Listed by: BHHS AMBASSADOR REAL ESTATE - New
 Listed by BHGRE$995,000Active5 beds 5 baths5,536 sq. ft.
1421 E Ridge Way, Ashland, NE 68003
MLS# 22628667Listed by: BETTER HOMES AND GARDENS R.E. - Open Sun, 1 to 3pmNew
 $575,000Active3 beds 3 baths2,826 sq. ft.
165 Eagle View Drive, Ashland, NE 68003
MLS# 22628549Listed by: NEBRASKA REALTY - Open Sun, 1 to 2pmNew
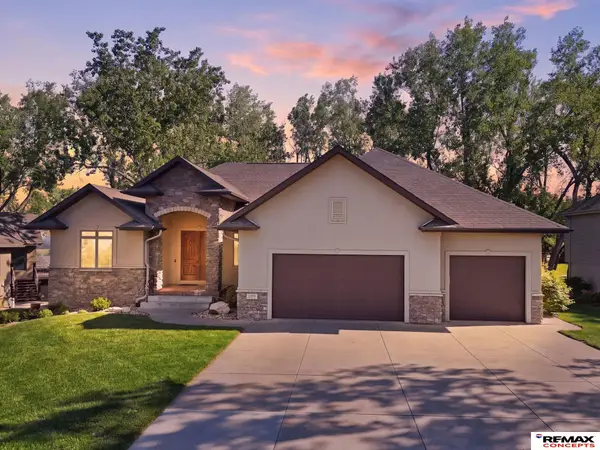 $700,000Active5 beds 3 baths3,422 sq. ft.
1340 W Ridge Way, Ashland, NE 68003
MLS# 22628204Listed by: REMAX CONCEPTS  $1,380,000Active5 beds 5 baths4,822 sq. ft.
1153 County Road 5, Ashland, NE 68003
MLS# 22627963Listed by: BHHS AMBASSADOR REAL ESTATE $1,300,000Pending3 beds 2 baths1,512 sq. ft.
920 County Road 4, Ashland, NE 68003
MLS# 22627883Listed by: KRACKE RE/KELLER WILLIAMS $350,000Active4 beds 2 baths1,664 sq. ft.
148 S 30th Street, Ashland, NE 68003
MLS# 22627831Listed by: BURROWS TRACTS REAL ESTATE


Protect your home and budget from life's surprises with an Assurant Home Warranty, backed by a partner that supports you through every step of homeownership. Explore Plans.
© 2026 Better Homes and Gardens Real Estate LLC. An Anywhere Real Estate company. All rights reserved. Better Homes and Gardens® Real Estate is a registered trademark owned by Meredith Operations Corporation, licensed to Better Homes and Gardens Real Estate LLC and used with permission. Better Homes and Gardens Real Estate LLC fully supports the principles of the Fair Housing Act and the Equal Opportunity Act. Listing information is deemed reliable but is not guaranteed accurate.
Each office is independently owned and operated.
Any services or products provided by third parties are not provided by, affiliated with or related to Better Homes and Gardens Real Estate LLC, or its affiliated companies.