
1839 Adams Street, Ashland, NE 68003
Local realty services provided by:Better Homes and Gardens Real Estate The Good Life Group
1839 Adams Street,Ashland, NE 68003
$350,000
- 6 Beds
- 4 Baths
- 2,453 sq. ft.
- Condominium
- Active
Listed by: kristin sterns
Office: coldwell banker nhs re
MLS#:22632487
Source:NE_OABR
Price summary
- Price:$350,000
- Price per sq. ft.:$142.68
About this home
Beautiful duplex opportunity in the heart of Ashland! Situated on a spacious corner lot, this property offers both charm and functionality with a detached garage and convenient off-street parking. Each unit features 3 bedrooms, 2 bathrooms, and a spacious living area with beautiful flooring throughout. Whether you're looking to expand your investment portfolio or live in one unit while generating rental income from the other, this property offers incredible potential. Don't miss this opportunity to own a well-appointed duplex in a desirable Ashland location!
Contact an agent
Home facts
- Year built:1918
- Subdivision & Development:ASHLAND-MILLER & CLARK
- Listing ID #:22632487
- Added:4 day(s) ago
- Updated:November 18, 2026 at 12:06 AM
Rooms and interior
- Bedrooms:6
- Total bathrooms:4
- Full bathrooms:2
- Half bathrooms:1
- Flooring:Carpet, Laminate, Wood
- Basement Description:Partially Finished
- Living area:2,453 sq. ft.
Heating and cooling
- Cooling:Central Air, Window Unit(s)
- Heating:Forced Air
- Central air:Yes
Structure and exterior
- Year built:1918
- Building area:2,453 sq. ft.
- Lot Features:Up to 1/4 Acre
- Architectural Style:Traditional
- Construction Materials:Block, Vinyl Siding
- Exterior Features:Enclosed Porch
- Foundation Description:Block
- Levels:1 1/2 Story
Schools
- High school:Ashland-Greenwood
- Middle school:Ashland-Greenwood
- Elementary school:Ashland-Greenwood
Utilities
- Water:Public
- Sewer:Public Sewer
Finances and disclosures
- Price:$350,000
- Price per sq. ft.:$142.68
Parking
- Total parking spaces:1
- Garage:Yes
- Garage spaces:1
New listings near 1839 Adams Street
- Coming Soon
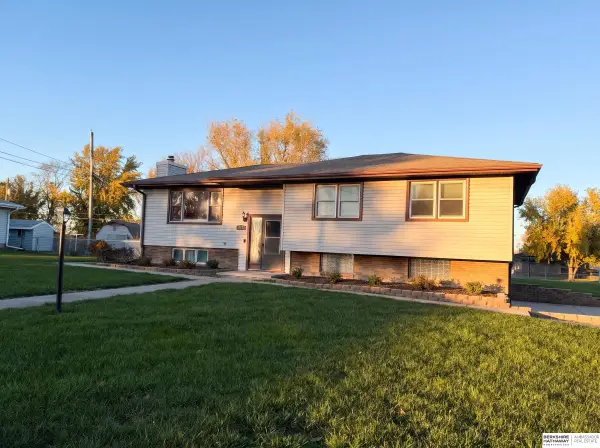 $299,000Coming Soon3 beds 2 baths1,620 sq. ft.
2902 Kendel Drive, Ashland, NE 68003
MLS# 22632667Listed by: BHHS AMBASSADOR REAL ESTATE - New
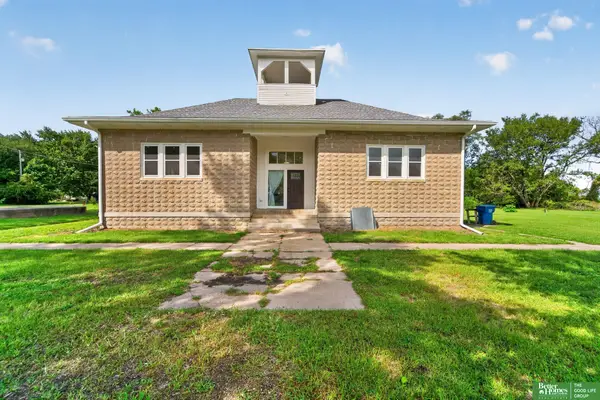 Listed by BHGRE$465,000Active2 beds 2 baths2,385 sq. ft.
984 Wilson Avenue, Ashland, NE 68003
MLS# 22632666Listed by: BETTER HOMES AND GARDENS R.E. - New
 $2,590,000Active6 beds 6 baths6,242 sq. ft.
652 Red Tail Lane, Ashland, NE 68003
MLS# 22632019Listed by: REMAX CONCEPTS - New
 $912,000Active4 beds 3 baths3,104 sq. ft.
902 S Lakeview Way, Ashland, NE 68003
MLS# 22632028Listed by: WOODS BROS REALTY - New
 $1,695,000Active4 beds 5 baths4,875 sq. ft.
676 Waterford Pointe, Ashland, NE 68003
MLS# 22631957Listed by: BHHS AMBASSADOR REAL ESTATE 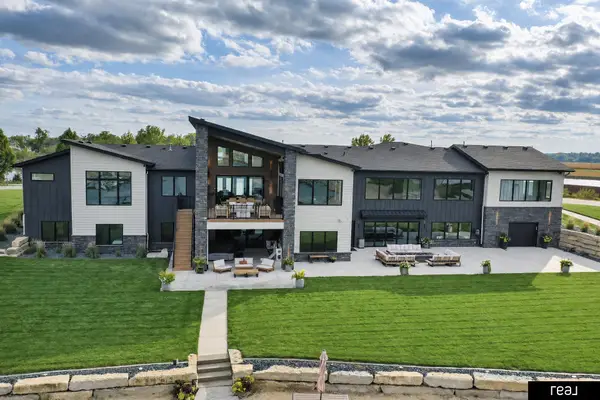 $2,650,000Active5 beds 6 baths5,991 sq. ft.
332 Driftwood Lane, Ashland, NE 68003
MLS# 22631748Listed by: REAL BROKER NE, LLC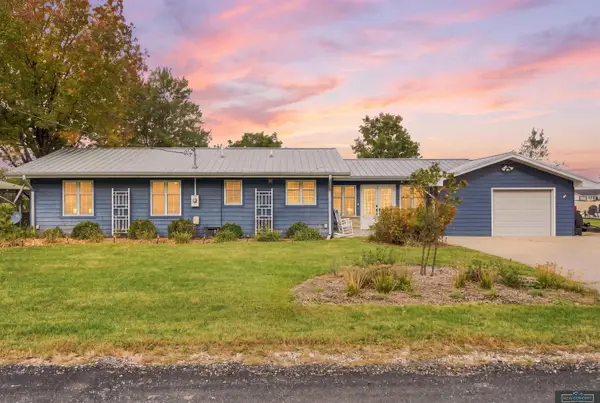 $599,900Active3 beds 2 baths1,344 sq. ft.
713 N River Road, Ashland, NE 68003
MLS# 22631671Listed by: NEW CONCEPT REALTY GROUP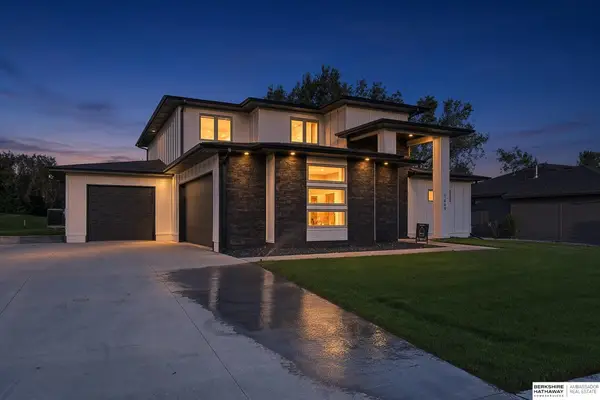 $629,000Active4 beds 3 baths2,440 sq. ft.
1649 E Ridge Way, Ashland, NE 68003
MLS# 22631591Listed by: BHHS AMBASSADOR REAL ESTATE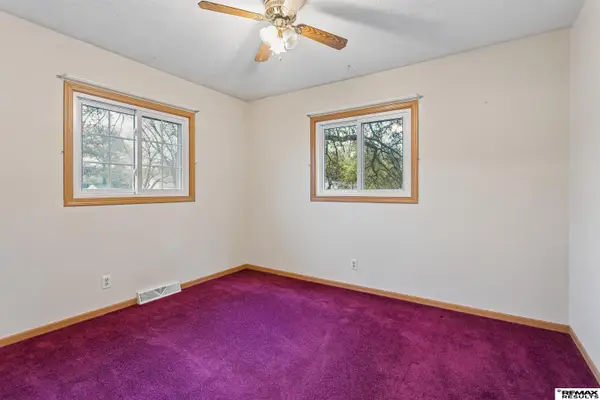 $299,000Active3 beds 2 baths2,518 sq. ft.
602 N 19th Street, Ashland, NE 68003
MLS# 22631502Listed by: RE/MAX RESULTS


Protect your home and budget from life's surprises with an Assurant Home Warranty, backed by a partner that supports you through every step of homeownership. Explore Plans.
© 2026 Better Homes and Gardens Real Estate LLC. An Anywhere Real Estate company. All rights reserved. Better Homes and Gardens® Real Estate is a registered trademark owned by Meredith Operations Corporation, licensed to Better Homes and Gardens Real Estate LLC and used with permission. Better Homes and Gardens Real Estate LLC fully supports the principles of the Fair Housing Act and the Equal Opportunity Act. Listing information is deemed reliable but is not guaranteed accurate.
Each office is independently owned and operated.
Any services or products provided by third parties are not provided by, affiliated with or related to Better Homes and Gardens Real Estate LLC, or its affiliated companies.