
597 406 Road, Beaver Crossing, NE 68313
Local realty services provided by:Better Homes and Gardens Real Estate The Good Life Group
597 406 Road,Beaver Crossing, NE 68313
$239,500
- 3 Beds
- 2 Baths
- 1,836 sq. ft.
- Single family
- Active
Listed by: michelle mueller, shelly nitz
Office: woods bros realty
MLS#:22622600
Source:NE_OABR
Price summary
- Price:$239,500
- Price per sq. ft.:$130.45
About this home
Country living just steps away from small town living in Beaver Crossing. You can enjoy the solitude of the country without a huge amount of yard maintenance on this 1-acre lot. You will find a newer 30’ x 45’ x 15’ steel outbuilding to hold all your toys or automobiles. This building has a floor drain along with water and its own septic and lateral field. The inside features a large primary bedroom with a primary bath, 2 additional bedrooms, 1 bath, living room, a large formal dining room and a generous sized kitchen. The main floor laundry just adds to the home's convenience. The former garage has been converted to a bonus room that can have many uses. It was most recently used as a small in home business kitchen. It does not currently have heat or air so it is not included in the overall square footage of the home. This space could easily be converted back into a garage.
Contact an agent
Home facts
- Year built:1928
- Subdivision & Development:Township 9, Range 1
- Listing ID #:22622600
- Added:63 day(s) ago
- Updated:October 10, 2026 at 02:54 PM
Rooms and interior
- Bedrooms:3
- Total bathrooms:2
- Full bathrooms:2
- Flooring:Carpet, Laminate, Vinyl
- Bedroom Description:bdr_feat_Wall/Wall Carpeting
- Basement Description:Partial
- Living area:1,836 sq. ft.
Heating and cooling
- Cooling:Central Air
- Heating:Forced Air, Propane
- Central air:Yes
Structure and exterior
- Roof:Composition
- Year built:1928
- Building area:1,836 sq. ft.
- Lot Features:Corner Lot, Level, Over 1 up to 5 Acres
- Architectural Style:Ranch, Traditional
- Exterior Features:Patio, Porch
- Foundation Description:Brick/Mortar
Schools
- High school:Centennial
- Middle school:Centennial
- Elementary school:Centennial
Utilities
- Water:Well
- Sewer:Septic Tank
Finances and disclosures
- Price:$239,500
- Price per sq. ft.:$130.45
- Tax amount:$504 (2025)
Features and amenities
- Laundry features:Dryer, Washer
Parking
- Total parking spaces:2
- Garage:Yes
- Garage spaces:2
New listings near 597 406 Road
 $52,000Active3 beds 1 baths1,434 sq. ft.
602 Walnut Street, Beaver Crossing, NE 68313
MLS# 22627437Listed by: KZ REALTY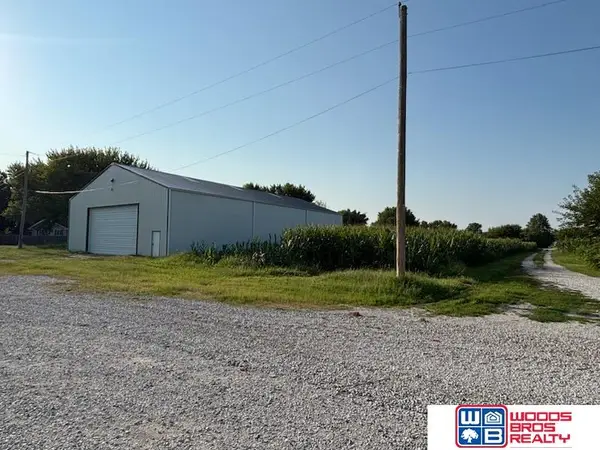 $175,000Pending0 Acres
295 Main Street, Beaver Crossing, NE 68313
MLS# 22623155Listed by: WOODS BROS REALTY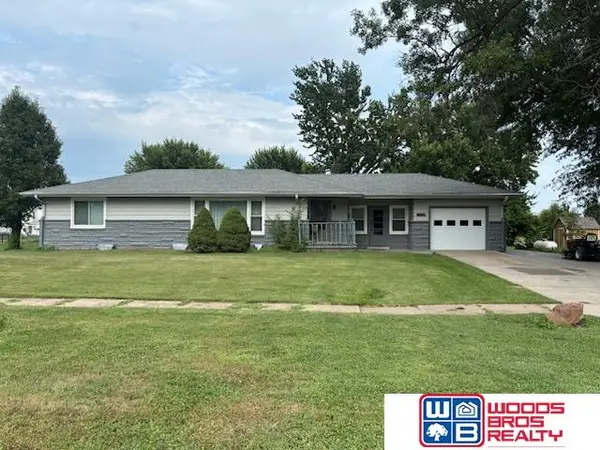 $227,500Active2 beds 2 baths1,682 sq. ft.
603 Omaha Street, Beaver Crossing, NE 68313
MLS# 22621038Listed by: WOODS BROS REALTY $549,000Active3 beds 2 baths3,404 sq. ft.
3422 Van Dorn Road, Beaver Crossing, NE 68313
MLS# 22620764Listed by: NEBRASKA REALTY


Protect your home and budget from life's surprises with an Assurant Home Warranty, backed by a partner that supports you through every step of homeownership. Explore Plans.
© 2026 Better Homes and Gardens Real Estate LLC. An Anywhere Real Estate company. All rights reserved. Better Homes and Gardens® Real Estate is a registered trademark owned by Meredith Operations Corporation, licensed to Better Homes and Gardens Real Estate LLC and used with permission. Better Homes and Gardens Real Estate LLC fully supports the principles of the Fair Housing Act and the Equal Opportunity Act. Listing information is deemed reliable but is not guaranteed accurate.
Each office is independently owned and operated.
Any services or products provided by third parties are not provided by, affiliated with or related to Better Homes and Gardens Real Estate LLC, or its affiliated companies.