
603 Omaha Street, Beaver Crossing, NE 68313
Local realty services provided by:Better Homes and Gardens Real Estate The Good Life Group
603 Omaha Street,Beaver Crossing, NE 68313
$227,500
- 2 Beds
- 2 Baths
- 1,682 sq. ft.
- Single family
- Active
Listed by: michelle mueller
Office: woods bros realty
MLS#:22621038
Source:NE_OABR
Price summary
- Price:$227,500
- Price per sq. ft.:$135.26
About this home
Enjoy all the benefits that small town living has to offer in this 2 bedroom ranch house with all first floor living. This home features a large living room, formal dining room and a generous sized kitchen with an area for a small banquet or table. Large breezeway between the house and garage lends itself to unlimited possibilities. A newer four season sunroom and enclosed back porch allows you to take advantage of the solitude of the small town. Let’s not forget the fenced back yard that will contain anything that needs containing. Ally parking along with a 40’ parking pad for rv parking along with an electrical hookup is great for camping enthusiasts. You will also find a new water heater along with updated plumbing and electrical.
Contact an agent
Home facts
- Year built:1954
- Subdivision & Development:Pioneer Townsite
- Listing ID #:22621038
- Added:92 day(s) ago
- Updated:October 24, 2026 at 02:36 PM
Rooms and interior
- Bedrooms:2
- Total bathrooms:2
- Full bathrooms:1
- Half bathrooms:1
- Flooring:Carpet, Laminate, Wood
- Basement Description:Full, Unfinished
- Living area:1,682 sq. ft.
Heating and cooling
- Cooling:Central Air
- Heating:Forced Air, Propane
- Central air:Yes
Structure and exterior
- Roof:Composition
- Year built:1954
- Building area:1,682 sq. ft.
- Lot Features:Alley, City Lot, Curb and Gutter, Level, Over 1/4 up to 1/2 Acre, Public Sidewalk
- Architectural Style:Ranch, Traditional
- Construction Materials:Stone
- Exterior Features:Enclosed Patio, Patio
- Foundation Description:Block
Schools
- High school:Centennial
- Middle school:Centennial
- Elementary school:Centennial
Utilities
- Water:Public
- Sewer:Public Sewer
Finances and disclosures
- Price:$227,500
- Price per sq. ft.:$135.26
- Tax amount:$2,159 (2025)
Features and amenities
- Laundry features:Dryer, Washer
Parking
- Total parking spaces:1
- Garage:Yes
- Garage spaces:1
New listings near 603 Omaha Street
 $49,400Active3 beds 1 baths1,434 sq. ft.
602 Walnut Street, Beaver Crossing, NE 68313
MLS# 22627437Listed by: KZ REALTY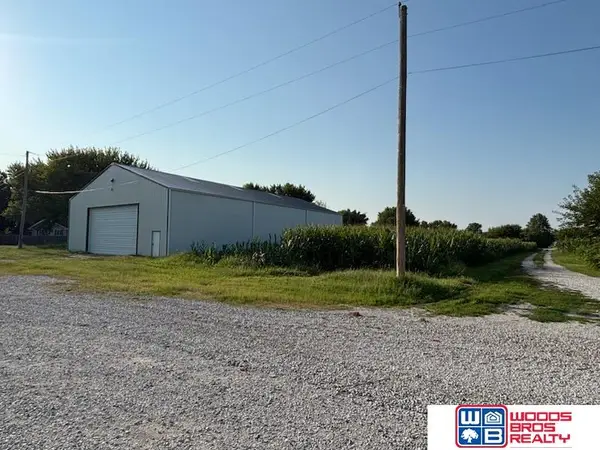 $175,000Pending0 Acres
295 Main Street, Beaver Crossing, NE 68313
MLS# 22623155Listed by: WOODS BROS REALTY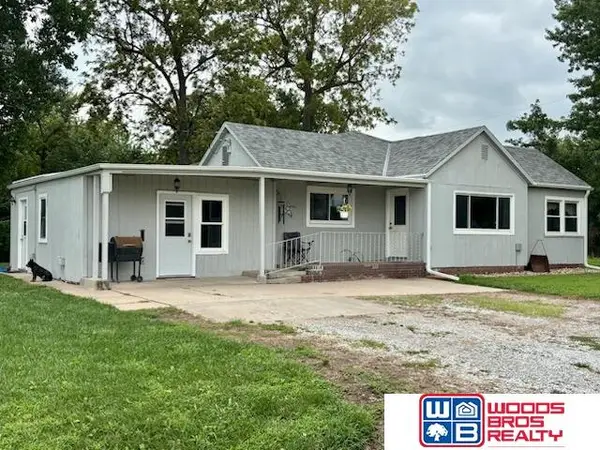 $239,500Active3 beds 2 baths1,836 sq. ft.
597 406 Road, Beaver Crossing, NE 68313
MLS# 22622600Listed by: WOODS BROS REALTY $549,000Active3 beds 2 baths3,404 sq. ft.
3422 Van Dorn Road, Beaver Crossing, NE 68313
MLS# 22620764Listed by: NEBRASKA REALTY


Protect your home and budget from life's surprises with an Assurant Home Warranty, backed by a partner that supports you through every step of homeownership. Explore Plans.
© 2026 Better Homes and Gardens Real Estate LLC. An Anywhere Real Estate company. All rights reserved. Better Homes and Gardens® Real Estate is a registered trademark owned by Meredith Operations Corporation, licensed to Better Homes and Gardens Real Estate LLC and used with permission. Better Homes and Gardens Real Estate LLC fully supports the principles of the Fair Housing Act and the Equal Opportunity Act. Listing information is deemed reliable but is not guaranteed accurate.
Each office is independently owned and operated.
Any services or products provided by third parties are not provided by, affiliated with or related to Better Homes and Gardens Real Estate LLC, or its affiliated companies.