
10405 S 26th Street, Bellevue, NE 68123
Local realty services provided by:Better Homes and Gardens Real Estate The Good Life Group
10405 S 26th Street,Bellevue, NE 68123
$289,950
- 3 Beds
- 2 Baths
- 1,762 sq. ft.
- Townhouse
- Active
Listed by: sharon bain
Office: nebraska realty
MLS#:22618522
Source:NE_OABR
Price summary
- Price:$289,950
- Price per sq. ft.:$164.56
- Monthly HOA dues:$160
About this home
Open house 12-2 PM Sun. Aug. 2. Highly sought after 3 bed, 2 bath townhome. Enjoy a large primary bedroom and a very generous walk-in closet. 2 car garage has extra storage space. Private back yard with wild turkeys that make guest appearances often. New roof Nov. 2024, LVT and interior paint Sept 2024, New vanity lights and toilets March 2026. Home is within walking distance to shopping and restaurants. Papio trail bike and walk path approx. 1 mile. The home is less 5 minutes to Interstates, Offutt AFB, American Heroes Park, Community events and coming soon Bellevue Bay Indoor waterpark estimated to open early 2027 which is the. 4th largest indoor water park in the US. Also coming soon to Sarpy Cty is Buc-ees travel center. Agent has equity in subject property. Agent is a licensed Nebraska real estate agent.
Contact an agent
Home facts
- Year built:2007
- Subdivision & Development:Brookside
- Listing ID #:22618522
- Added:38 day(s) ago
- Updated:August 18, 2026 at 02:34 PM
Rooms and interior
- Bedrooms:3
- Total bathrooms:2
- Full bathrooms:1
- Flooring:Carpet
- Bedroom Description:bdr_feat_Window Covering
- Basement Description:Egress, FInished
- Living area:1,762 sq. ft.
Heating and cooling
- Cooling:Central Air
- Heating:Forced Air
- Central air:Yes
Structure and exterior
- Roof:Composition
- Year built:2007
- Building area:1,762 sq. ft.
- Lot Features:Curb and Gutter, Public Sidewalk, Sloped, Subdivided, Up to 1/4 Acre
- Architectural Style:Traditional
- Exterior Features:Patio
- Foundation Description:Concrete Perimeter
Schools
- High school:Bellevue West
- Middle school:Logan Fontenelle
- Elementary school:Fort Crook
Utilities
- Water:Public
- Sewer:Public Sewer
Finances and disclosures
- Price:$289,950
- Price per sq. ft.:$164.56
- Tax amount:$4,764 (2025)
Features and amenities
- Laundry features:Dryer, Washer
Parking
- Total parking spaces:2
- Parking description:Attached, Garage Door Opener
- Garage:Yes
- Garage spaces:2
New listings near 10405 S 26th Street
- Open Sun, 1 to 3pmNew
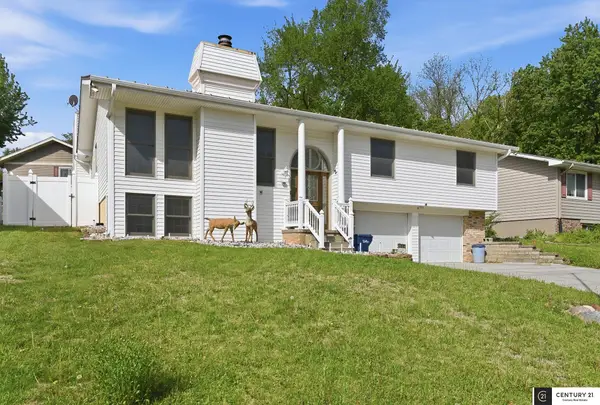 $379,000Active3 beds 3 baths2,638 sq. ft.
408 Kountze Memorial Drive, Bellevue, NE 68005
MLS# 22623577Listed by: CENTURY 21 CENTURY REAL ESTATE - New
 $425,000Active3 beds 3 baths3,150 sq. ft.
706 Martin Drive, Bellevue, NE 68005
MLS# 22623555Listed by: BHHS AMBASSADOR REAL ESTATE - New
 $375,000Active4 beds 2 baths2,346 sq. ft.
10710 S 26th Street, Bellevue, NE 68123
MLS# 22623564Listed by: BHHS AMBASSADOR REAL ESTATE - New
 $567,936Active3 beds 3 baths3,169 sq. ft.
13061 S 42nd Avenue, Bellevue, NE 68123
MLS# 22623483Listed by: NEBRASKA REALTY - New
 $596,836Active5 beds 3 baths3,209 sq. ft.
13057 S 42nd Avenue, Bellevue, NE 68123
MLS# 22623475Listed by: NEBRASKA REALTY 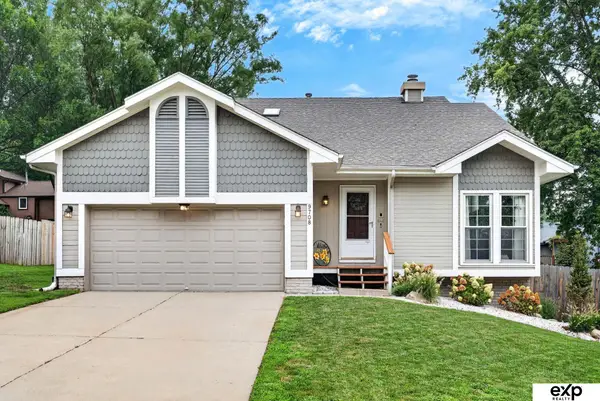 $330,000Pending3 beds 3 baths2,340 sq. ft.
9708 S 21 Avenue, Bellevue, NE 68123
MLS# 22623455Listed by: EXP REALTY LLC- New
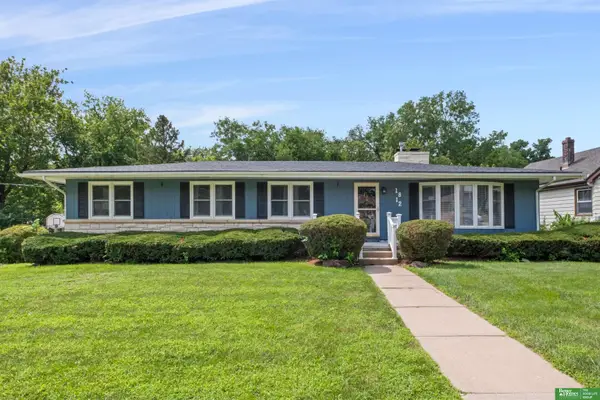 Listed by BHGRE$469,000Active6 beds 4 baths4,278 sq. ft.
1812 Madison Street, Bellevue, NE 68005
MLS# 22623428Listed by: BETTER HOMES AND GARDENS R.E. - Open Sun, 1 to 3pmNew
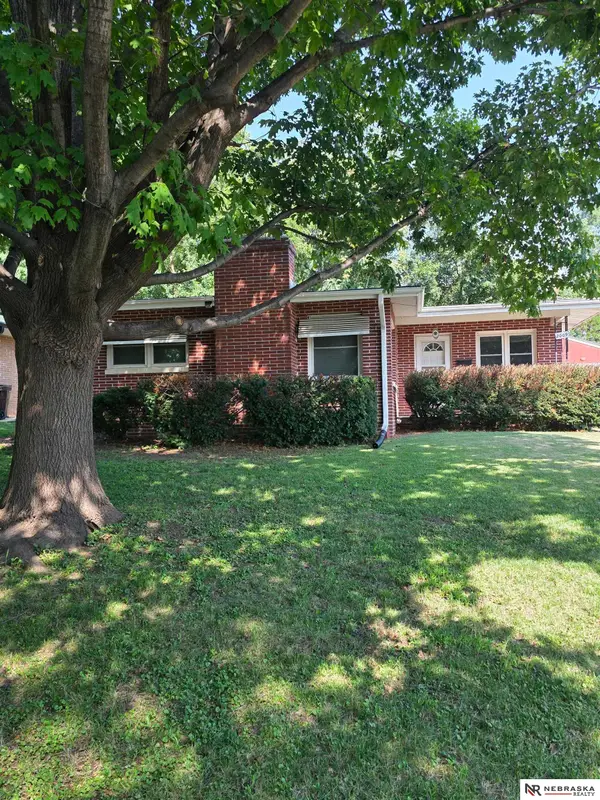 $295,500Active3 beds 2 baths1,720 sq. ft.
2009 Calhoun Street, Bellevue, NE 68005
MLS# 22623439Listed by: NEBRASKA REALTY - New
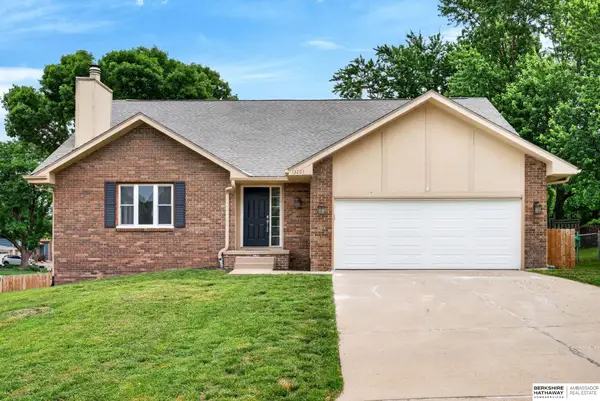 $390,000Active5 beds 4 baths2,881 sq. ft.
13201 S 28th Street, Bellevue, NE 68123
MLS# 22623406Listed by: BHHS AMBASSADOR REAL ESTATE - New
 $285,000Active3 beds 3 baths1,752 sq. ft.
919 Bordeaux Avenue, Bellevue, NE 68123
MLS# 22623375Listed by: BHHS AMBASSADOR REAL ESTATE


Protect your home and budget from life's surprises with an Assurant Home Warranty, backed by a partner that supports you through every step of homeownership. Explore Plans.
© 2026 Better Homes and Gardens Real Estate LLC. An Anywhere Real Estate company. All rights reserved. Better Homes and Gardens® Real Estate is a registered trademark owned by Meredith Operations Corporation, licensed to Better Homes and Gardens Real Estate LLC and used with permission. Better Homes and Gardens Real Estate LLC fully supports the principles of the Fair Housing Act and the Equal Opportunity Act. Listing information is deemed reliable but is not guaranteed accurate.
Each office is independently owned and operated.
Any services or products provided by third parties are not provided by, affiliated with or related to Better Homes and Gardens Real Estate LLC, or its affiliated companies.