
11704 S 54th Street, Bellevue, NE 68133
Local realty services provided by:Better Homes and Gardens Real Estate The Good Life Group
11704 S 54th Street,Bellevue, NE 68133
$399,125
- 3 Beds
- 2 Baths
- 1,559 sq. ft.
- Single family
- Active
Listed by: mari lepert
Office: charleston homes realty llc.
MLS#:22628012
Source:NE_OABR
Price summary
- Price:$399,125
- Price per sq. ft.:$256.01
- Monthly HOA dues:$12.5
About this home
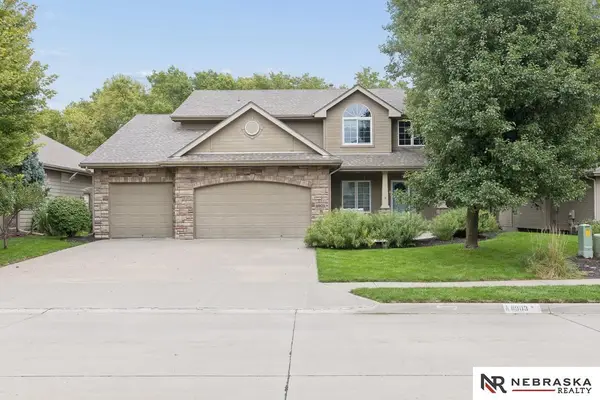
Introducing our Parker Ranch plan. This plan has 1,559 sq ft on the main floor with 3 bedrooms, and 1 3/4 baths and a kitchen that opens to a spacious great room. This home features a 50" electric fireplace in the great room, trayed ceilings in the great room and primary bedroom, as well as LVP flooring in entries, kitchen, bathrooms, and laundry room. All measurements approximate. Price subject to change. PICTURE OF SIMILAR HOME.
Contact an agent
Home facts
- Year built:2026
- Subdivision & Development:Lakewood West
- Listing ID #:22628012
- Added:3 day(s) ago
- Updated:October 02, 2026 at 02:48 PM
Rooms and interior
- Bedrooms:3
- Total bathrooms:2
- Full bathrooms:1
- Flooring:Carpet
- Bedroom Description:bdr_feat_Walk-In Closet(s), bdr_feat_Wall/Wall Carpeting
- Basement Description:Egress, Unfinished
- Living area:1,559 sq. ft.
Heating and cooling
- Cooling:Central Air
- Heating:Forced Air
- Central air:Yes
Structure and exterior
- Roof:Composition
- Year built:2026
- Building area:1,559 sq. ft.
- Lot Features:Curb Cut, Over 1/4 up to 1/2 Acre, Subdivided
- Architectural Style:Ranch
- Construction Materials:Stone
- Exterior Features:Patio
- Foundation Description:Concrete Perimeter
Schools
- High school:Papillion-La Vista South
- Middle school:Papillion
- Elementary school:Anderson Grove
Utilities
- Water:Public
- Sewer:Public Sewer
Finances and disclosures
- Price:$399,125
- Price per sq. ft.:$256.01
- Tax amount:$242 (2025)
Parking
- Total parking spaces:2
- Garage:Yes
- Garage spaces:2
New listings near 11704 S 54th Street
- Coming Soon
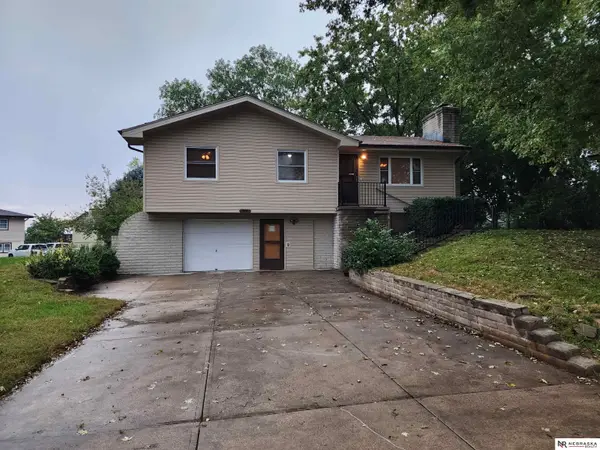 $255,000Coming Soon3 beds 2 baths1,574 sq. ft.
8608 S 47th Street, Omaha, NE 68157
MLS# 22628297Listed by: NEBRASKA REALTY - Coming Soon
 $469,000Coming Soon5 beds 4 baths3,011 sq. ft.
12015 S 49th Street, Papillion, NE 68133
MLS# 22627792Listed by: RE/MAX REAL ESTATE GROUP OMAHA - New
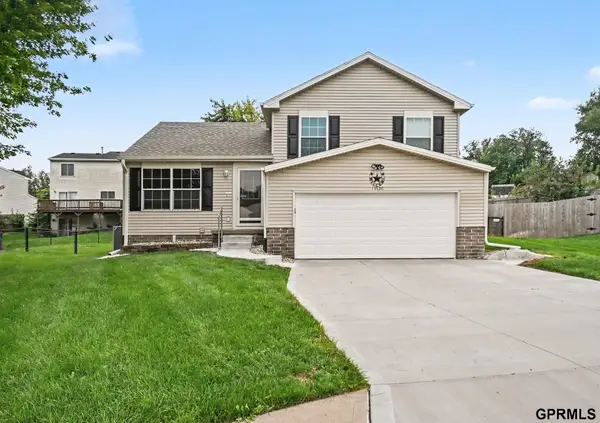 $305,000Active3 beds 2 baths1,678 sq. ft.
13526 Westport Circle, Bellevue, NE 68123
MLS# 22628459Listed by: REDFIN CORPORATION - New
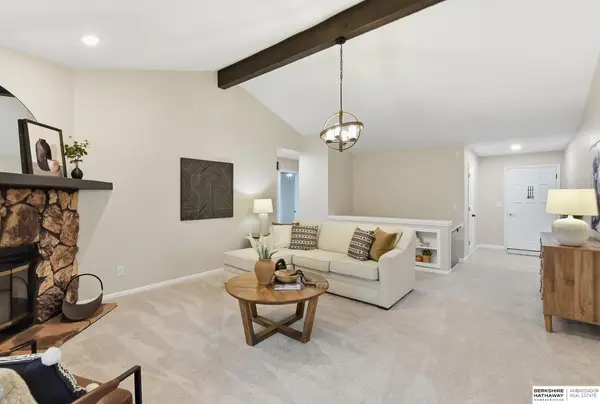 $325,000Active4 beds 3 baths2,335 sq. ft.
11005 Bandlytown Place, Bellevue, NE 68123
MLS# 22628450Listed by: BHHS AMBASSADOR REAL ESTATE - New
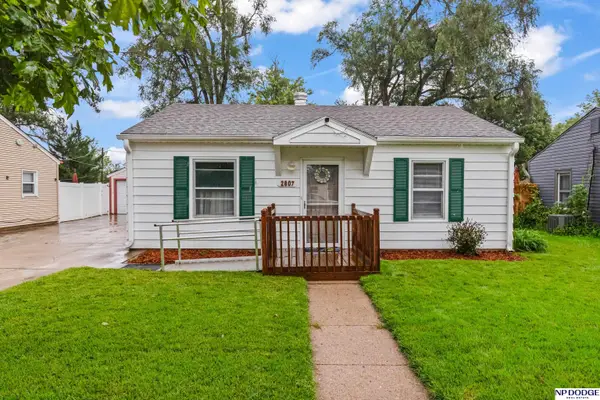 $199,000Active3 beds 1 baths876 sq. ft.
2807 Crawford Street, Bellevue, NE 68005
MLS# 22628453Listed by: NP DODGE RE SALES INC SARPY - Open Sat, 1 to 3pmNew
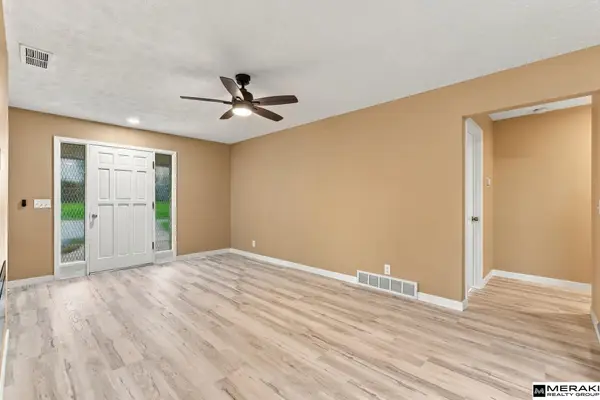 $375,000Active4 beds 2 baths2,682 sq. ft.
3341 Harrison Street, Bellevue, NE 68147
MLS# 22628302Listed by: MERAKI REALTY GROUP - New
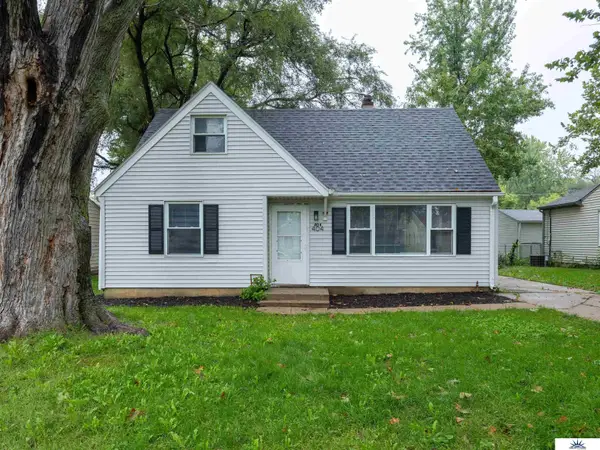 $209,000Active3 beds 2 baths1,224 sq. ft.
404 W 30th Avenue, Bellevue, NE 68005
MLS# 22628248Listed by: LIBERTY CORE REAL ESTATE - New
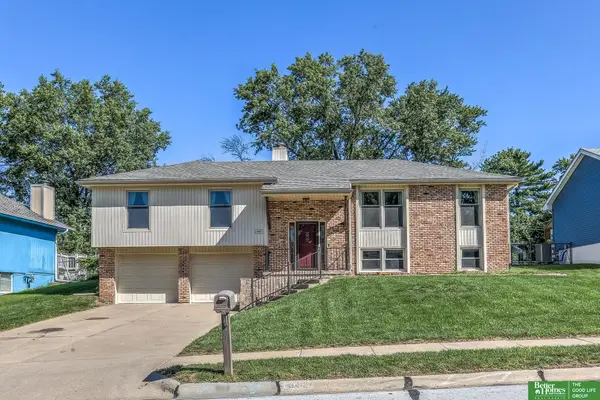 Listed by BHGRE$280,000Active3 beds 3 baths2,152 sq. ft.
3412 Leawood Drive, Bellevue, NE 68123
MLS# 22628212Listed by: BETTER HOMES AND GARDENS R.E. - New
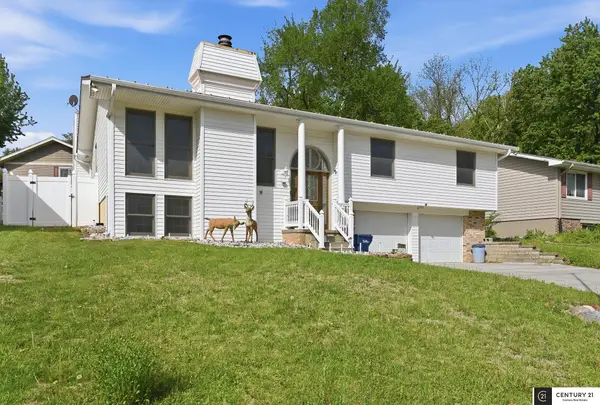 $365,000Active3 beds 3 baths2,638 sq. ft.
408 Kountze Memorial Drive, Bellevue, NE 68005
MLS# 22628226Listed by: CENTURY 21 CENTURY REAL ESTATE - New
 $575,000Active5 beds 4 baths3,318 sq. ft.
11903 S 47th Street, Papillion, NE 68133
MLS# 22628147Listed by: NEBRASKA REALTY


Protect your home and budget from life's surprises with an Assurant Home Warranty, backed by a partner that supports you through every step of homeownership. Explore Plans.
© 2026 Better Homes and Gardens Real Estate LLC. An Anywhere Real Estate company. All rights reserved. Better Homes and Gardens® Real Estate is a registered trademark owned by Meredith Operations Corporation, licensed to Better Homes and Gardens Real Estate LLC and used with permission. Better Homes and Gardens Real Estate LLC fully supports the principles of the Fair Housing Act and the Equal Opportunity Act. Listing information is deemed reliable but is not guaranteed accurate.
Each office is independently owned and operated.
Any services or products provided by third parties are not provided by, affiliated with or related to Better Homes and Gardens Real Estate LLC, or its affiliated companies.