
11903 S 47th Street, Papillion, NE 68133
Local realty services provided by:Better Homes and Gardens Real Estate The Good Life Group
11903 S 47th Street,Papillion, NE 68133
$575,000
- 5 Beds
- 4 Baths
- 3,318 sq. ft.
- Single family
- Active
Listed by: annette ryan
Office: nebraska realty
MLS#:22628147
Source:NE_OABR
Price summary
- Price:$575,000
- Price per sq. ft.:$173.3
About this home
Welcome to your own secluded forest retreat! This stunning 5-bed, 4-bath home delivers space, style & thoughtful updates plus a FOUR-car garage! Gorgeous floors & an inviting open layout welcome you in, with the kitchen flowing seamlessly into the cozy living room with fireplace. Enjoy mealtime in the beautiful kitchen with granite counters, SS appliances & walk-in pantry space. Main-floor laundry & a half bath add everyday convenience. Upstairs, unwind in the spacious primary suite featuring a spa-like bath with newer shower, generous closet & bonus attic access for extra storage. You’ll also appreciate the spacious secondary bedrooms. The finished walkout basement adds additional living space, 5th bedroom, bathroom & storage room. Step outside to your private oasis & enjoy nature with a 14x16 covered deck, firepit, beautiful landscaping & sprinkler system. Recent updates include water softener, water heater, radon mitigation system, sump pump & Hex garage lighting. Welcome home! AMA
Contact an agent
Home facts
- Year built:2006
- Subdivision & Development:LAKEWOOD VILLAGES
- Listing ID #:22628147
- Added:2 day(s) ago
- Updated:October 02, 2026 at 04:31 PM
Rooms and interior
- Bedrooms:5
- Total bathrooms:4
- Full bathrooms:2
- Half bathrooms:1
- Flooring:Carpet
- Bedroom Description:bdr_feat_Walk-In Closet(s)
- Basement Description:Egress, FInished, Walk-Out Access
- Living area:3,318 sq. ft.
Heating and cooling
- Cooling:Central Air
- Heating:Forced Air
- Central air:Yes
Structure and exterior
- Roof:Composition
- Year built:2006
- Building area:3,318 sq. ft.
- Lot Features:Curb Cut, Over 1/4 up to 1/2 Acre, Subdivided, Wooded
- Construction Materials:Stone
- Exterior Features:Covered Deck, Patio, Porch
- Foundation Description:Concrete Perimeter
- Levels:2 Story
Schools
- High school:Papillion-La Vista
- Middle school:Papillion
- Elementary school:Anderson Grove
Utilities
- Water:Public
- Sewer:Public Sewer
Finances and disclosures
- Price:$575,000
- Price per sq. ft.:$173.3
Parking
- Total parking spaces:4
- Garage:Yes
- Garage spaces:4
New listings near 11903 S 47th Street
- Coming Soon
 $469,000Coming Soon5 beds 4 baths3,011 sq. ft.
12015 S 49th Street, Papillion, NE 68133
MLS# 22627792Listed by: RE/MAX REAL ESTATE GROUP OMAHA - Coming Soon
 $299,711Coming Soon4 beds 2 baths1,920 sq. ft.
1114 S Grandview Avenue, Papillion, NE 68046
MLS# 22626930Listed by: NP DODGE RE SALES INC 86DODGE - Coming Soon
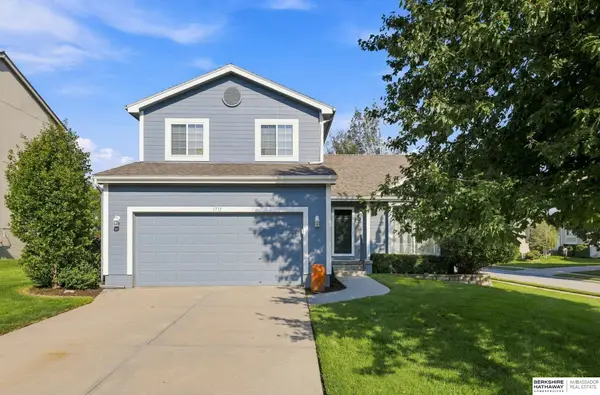 $349,000Coming Soon3 beds 3 baths1,600 sq. ft.
1711 Southview Drive, Papillion, NE 68046
MLS# 22628223Listed by: BHHS AMBASSADOR REAL ESTATE - Open Sat, 11am to 1pmNew
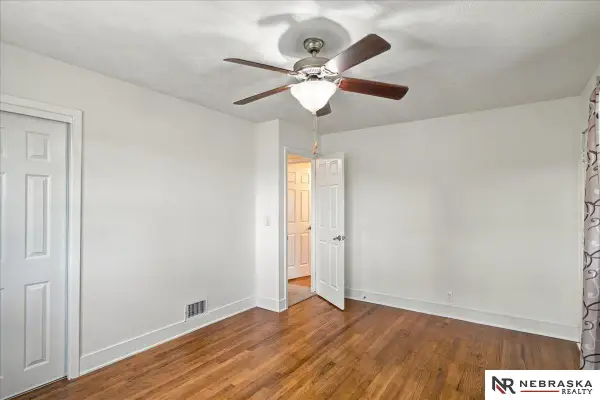 $320,000Active3 beds 3 baths1,776 sq. ft.
1009 S Madison Street, Papillion, NE 68046
MLS# 22628490Listed by: NEBRASKA REALTY - New
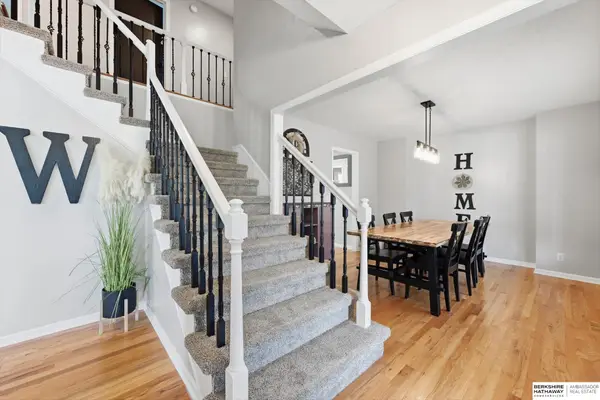 $470,000Active5 beds 4 baths3,035 sq. ft.
1117 Creighton Road, Papillion, NE 68046
MLS# 22628432Listed by: BHHS AMBASSADOR REAL ESTATE - New
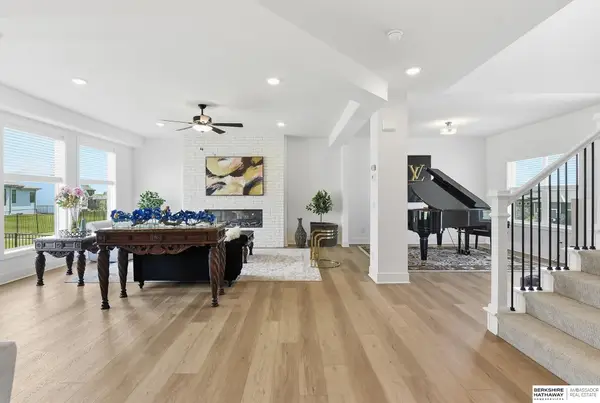 $579,950Active5 beds 3 baths3,197 sq. ft.
12619 Carpenter Street, Papillion, NE 68138
MLS# 22628412Listed by: BHHS AMBASSADOR REAL ESTATE - New
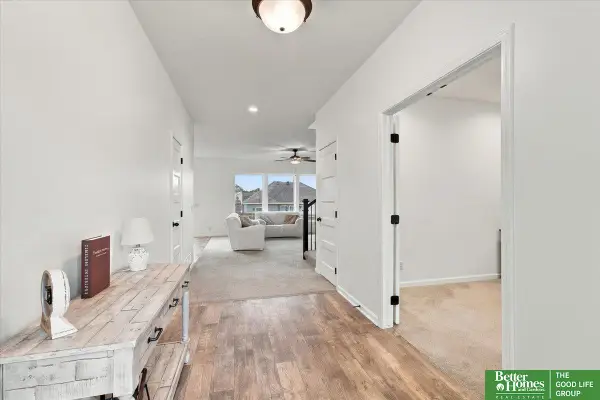 Listed by BHGRE$425,000Active4 beds 3 baths2,403 sq. ft.
12920 S 54 Street, Papillion, NE 68133
MLS# 22628330Listed by: BETTER HOMES AND GARDENS R.E. - Open Sun, 1 to 3pmNew
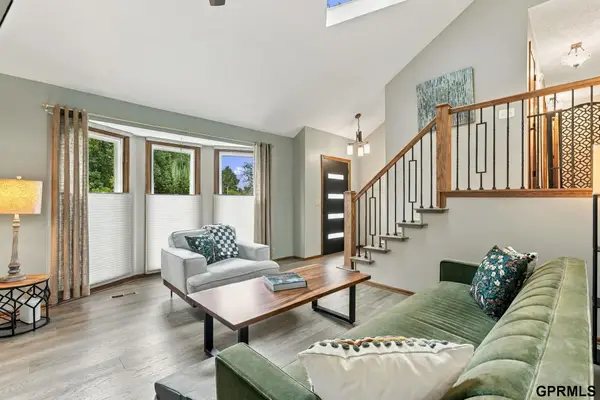 $335,000Active3 beds 3 baths1,720 sq. ft.
1107 Cimarron Street, Papillion, NE 68046
MLS# 22628357Listed by: NEXTHOME SIGNATURE REAL ESTATE - New
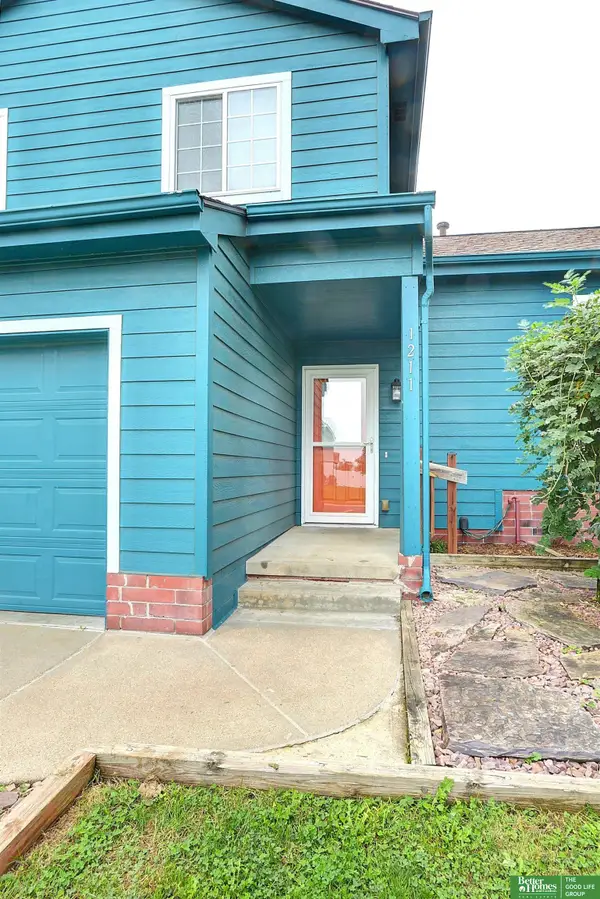 Listed by BHGRE$315,000Active3 beds 3 baths1,509 sq. ft.
1211 Buckboard Boulevard, Papillion, NE 68046
MLS# 22628179Listed by: BETTER HOMES AND GARDENS R.E.


Protect your home and budget from life's surprises with an Assurant Home Warranty, backed by a partner that supports you through every step of homeownership. Explore Plans.
© 2026 Better Homes and Gardens Real Estate LLC. An Anywhere Real Estate company. All rights reserved. Better Homes and Gardens® Real Estate is a registered trademark owned by Meredith Operations Corporation, licensed to Better Homes and Gardens Real Estate LLC and used with permission. Better Homes and Gardens Real Estate LLC fully supports the principles of the Fair Housing Act and the Equal Opportunity Act. Listing information is deemed reliable but is not guaranteed accurate.
Each office is independently owned and operated.
Any services or products provided by third parties are not provided by, affiliated with or related to Better Homes and Gardens Real Estate LLC, or its affiliated companies.