
13105 S 26th Street, Bellevue, NE 68123
Local realty services provided by:Better Homes and Gardens Real Estate The Good Life Group
13105 S 26th Street,Bellevue, NE 68123
$365,000
- 3 Beds
- 4 Baths
- 2,112 sq. ft.
- Townhouse
- Active
Listed by: bryan bell
Office: nebraska realty
MLS#:22625560
Source:NE_OABR
Price summary
- Price:$365,000
- Price per sq. ft.:$172.82
- Monthly HOA dues:$120
About this home
Welcome to a Bellevue gem you don't want to miss! This stunning 3 bedroom, 3.5 bath home packs 2,112 square feet of stylish living space across multiple levels. The finished basement includes a private 3rd bedroom with its own ensuite bath perfect for guests, a teen suite, or multigenerational living. Brand new LVP flooring flows through the upstairs bedrooms, hallways, and basement, giving the whole home a fresh, modern feel. Head outside to the gorgeous deck your new favorite spot for entertaining, grilling, or simply unwinding! With 3.5 baths, mornings just got a whole lot easier. Best part: the $120/month HOA covers yard care, snow removal, and sprinkler maintenance, so you can spend weekends living instead of doing yardwork. Located just steps from Stonecroft Park, enjoy tennis, walking trails, and a recently updated playground for the kids. This move-in ready home is the total package. Don't wait! Schedule your showing today and see why this one won't last long!
Contact an agent
Home facts
- Year built:2007
- Subdivision & Development:Woodland Oaks
- Listing ID #:22625560
- Added:3 day(s) ago
- Updated:September 07, 2026 at 02:43 PM
Rooms and interior
- Bedrooms:3
- Total bathrooms:4
- Full bathrooms:2
- Half bathrooms:1
- Flooring:Carpet, Laminate, Wood
- Bathrooms Description:Whirlpool
- Basement Description:FInished, Walk-Out Access
- Living area:2,112 sq. ft.
Heating and cooling
- Cooling:Central Air
- Heating:Electric, Forced Air
- Central air:Yes
Structure and exterior
- Roof:Composition
- Year built:2007
- Building area:2,112 sq. ft.
- Lot Features:City Lot, Public Sidewalk, Subdivided, Up to 1/4 Acre
- Construction Materials:Stone
- Exterior Features:Covered Patio, Deck, Patio, Porch
- Foundation Description:Concrete Perimeter
- Levels:2 Story
Schools
- High school:Bellevue West
- Middle school:Lewis and Clark
- Elementary school:Leonard Lawrence
Utilities
- Water:Public
- Sewer:Public Sewer
Finances and disclosures
- Price:$365,000
- Price per sq. ft.:$172.82
- Tax amount:$5,412 (2025)
Parking
- Total parking spaces:2
- Garage:Yes
- Garage spaces:2
New listings near 13105 S 26th Street
- New
 $340,000Active3 beds 3 baths1,707 sq. ft.
4409 Brook Street, Bellevue, NE 68123
MLS# 22625572Listed by: MALOY REAL ESTATE - New
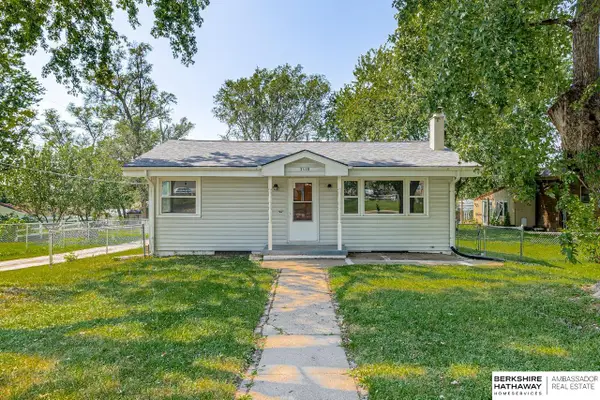 $250,000Active3 beds 2 baths1,960 sq. ft.
7110 S 38th Street, Bellevue, NE 68147
MLS# 22625583Listed by: BHHS AMBASSADOR REAL ESTATE - New
 $514,000Active3 beds 2 baths1,776 sq. ft.
12019 S 44 Street, Bellevue, NE 68123
MLS# 22625497Listed by: REAL BROKER NE, LLC - New
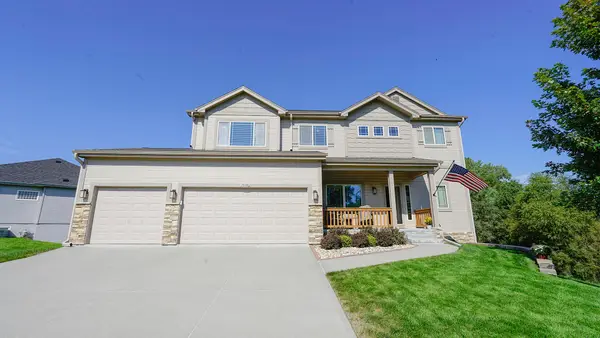 $425,000Active5 beds 4 baths3,104 sq. ft.
15110 S 17th Street, BELLEVUE, NE 68123
MLS# 26-1919Listed by: NEXTHOME IN THE BLUFFS - New
 $250,000Active3 beds 2 baths1,399 sq. ft.
11906 S 33 Street, Bellevue, NE 68123
MLS# 22625382Listed by: BHHS AMBASSADOR REAL ESTATE - New
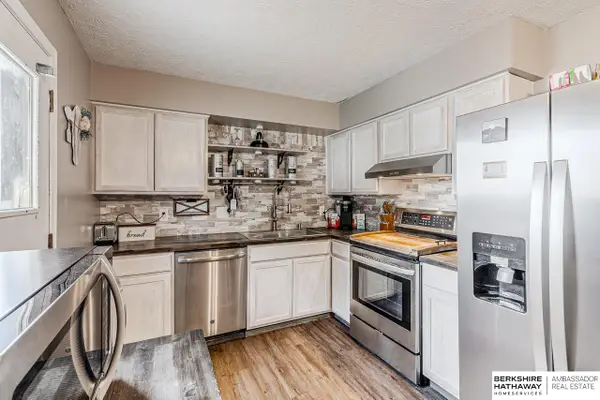 $249,000Active3 beds 2 baths1,460 sq. ft.
3326 Gertrude Street, Bellevue, NE 68147
MLS# 22625391Listed by: BHHS AMBASSADOR REAL ESTATE - New
 $325,000Active4 beds 3 baths1,934 sq. ft.
3418 Scott Drive, Bellevue, NE 68123
MLS# 22625364Listed by: RE/MAX RESULTS - New
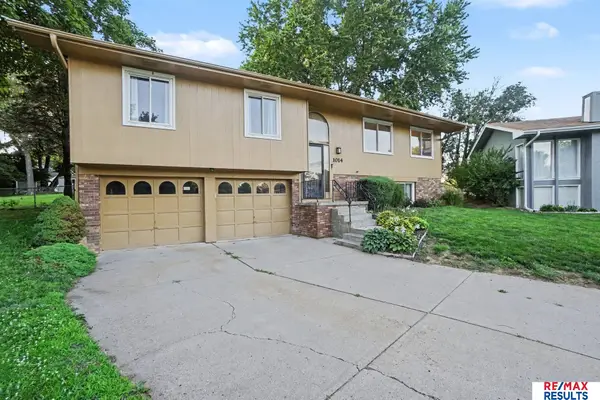 $295,000Active3 beds 3 baths2,025 sq. ft.
1014 Julius Place, Bellevue, NE 68005
MLS# 22625323Listed by: RE/MAX RESULTS - New
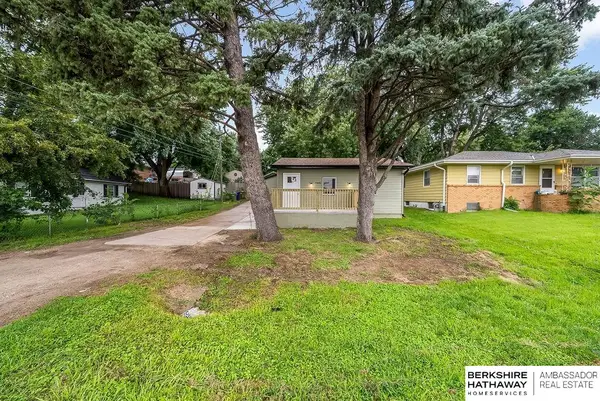 $230,000Active2 beds 1 baths1,248 sq. ft.
7306 S 28th Street, Bellevue, NE 68147
MLS# 22625303Listed by: BHHS AMBASSADOR REAL ESTATE


Protect your home and budget from life's surprises with an Assurant Home Warranty, backed by a partner that supports you through every step of homeownership. Explore Plans.
© 2026 Better Homes and Gardens Real Estate LLC. An Anywhere Real Estate company. All rights reserved. Better Homes and Gardens® Real Estate is a registered trademark owned by Meredith Operations Corporation, licensed to Better Homes and Gardens Real Estate LLC and used with permission. Better Homes and Gardens Real Estate LLC fully supports the principles of the Fair Housing Act and the Equal Opportunity Act. Listing information is deemed reliable but is not guaranteed accurate.
Each office is independently owned and operated.
Any services or products provided by third parties are not provided by, affiliated with or related to Better Homes and Gardens Real Estate LLC, or its affiliated companies.