
11906 S 33 Street, Bellevue, NE 68123
Local realty services provided by:Better Homes and Gardens Real Estate The Good Life Group
11906 S 33 Street,Bellevue, NE 68123
$250,000
- 3 Beds
- 2 Baths
- 1,399 sq. ft.
- Single family
- Active
Listed by: trina leech
Office: bhhs ambassador real estate
MLS#:22625382
Source:NE_OABR
Price summary
- Price:$250,000
- Price per sq. ft.:$178.7
About this home
Welcome to this beautifully refreshed 3-bedroom, 2-bath split-entry home in Bellevue! Thoughtfully updated and truly move-in ready, this home offers a fresh, modern feel throughout. The updated kitchen features new appliances and provides a welcoming space for everyday living and entertaining. New paint and flooring throughout create a clean, cohesive look, while the updated water heater adds peace of mind. Outside, enjoy a large backyard with plenty of room for relaxing, entertaining, gardening, or play. Conveniently located with easy access to both Highway 370 and Highway 75, this home makes commuting and getting around town a breeze. With the major updates already completed, there's nothing left to do but move in and enjoy!
Contact an agent
Home facts
- Year built:1981
- Subdivision & Development:Granada II
- Listing ID #:22625382
- Added:4 day(s) ago
- Updated:September 08, 2026 at 12:19 PM
Rooms and interior
- Bedrooms:3
- Total bathrooms:2
- Full bathrooms:1
- Half bathrooms:1
- Flooring:Carpet, Ceramic Tile, Vinyl
- Bedroom Description:bdr_feat_Wall/Wall Carpeting
- Basement Description:Daylight, Egress, Partially Finished
- Living area:1,399 sq. ft.
Heating and cooling
- Cooling:Central Air
- Heating:Forced Air
- Central air:Yes
Structure and exterior
- Roof:Composition
- Year built:1981
- Building area:1,399 sq. ft.
- Lot Features:City Lot, Public Sidewalk, Up to 1/4 Acre
- Construction Materials:Brick/Other, Vinyl Siding
- Exterior Features:Deck, Patio, Porch
- Foundation Description:Block
Schools
- High school:Papillion-La Vista South
- Middle school:Papillion
- Elementary school:Golden Hills
Utilities
- Water:Public
- Sewer:Public Sewer
Finances and disclosures
- Price:$250,000
- Price per sq. ft.:$178.7
- Tax amount:$3,494 (2025)
Features and amenities
- Laundry features:Dryer, Washer
Parking
- Total parking spaces:1
- Garage:Yes
- Garage spaces:1
New listings near 11906 S 33 Street
- New
 $340,000Active3 beds 4 baths2,265 sq. ft.
2608 Georgia Avenue, Bellevue, NE 68147
MLS# 22625772Listed by: BHHS AMBASSADOR REAL ESTATE  $340,000Pending3 beds 3 baths1,707 sq. ft.
4409 Brook Street, Bellevue, NE 68123
MLS# 22625572Listed by: MALOY REAL ESTATE- New
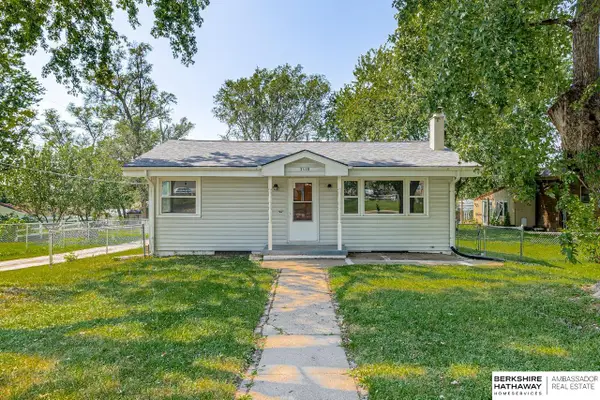 $250,000Active3 beds 2 baths1,960 sq. ft.
7110 S 38th Street, Bellevue, NE 68147
MLS# 22625583Listed by: BHHS AMBASSADOR REAL ESTATE - New
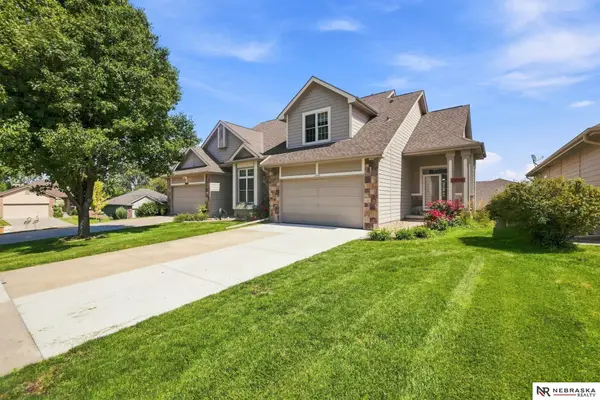 $365,000Active3 beds 4 baths2,112 sq. ft.
13105 S 26th Street, Bellevue, NE 68123
MLS# 22625560Listed by: NEBRASKA REALTY - New
 $514,000Active3 beds 2 baths1,776 sq. ft.
12019 S 44 Street, Bellevue, NE 68123
MLS# 22625497Listed by: REAL BROKER NE, LLC - New
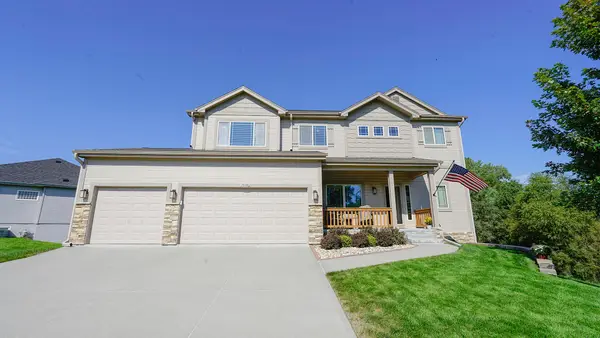 $425,000Active5 beds 4 baths3,104 sq. ft.
15110 S 17th Street, BELLEVUE, NE 68123
MLS# 26-1919Listed by: NEXTHOME IN THE BLUFFS - New
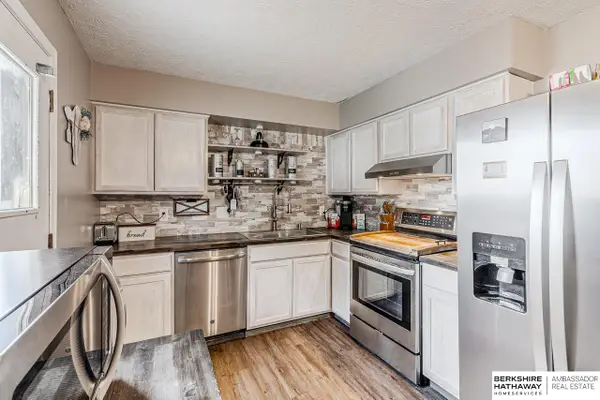 $249,000Active3 beds 2 baths1,460 sq. ft.
3326 Gertrude Street, Bellevue, NE 68147
MLS# 22625391Listed by: BHHS AMBASSADOR REAL ESTATE - New
 $325,000Active4 beds 3 baths1,934 sq. ft.
3418 Scott Drive, Bellevue, NE 68123
MLS# 22625364Listed by: RE/MAX RESULTS - New
 $295,000Active3 beds 3 baths2,025 sq. ft.
1014 Julius Place, Bellevue, NE 68005
MLS# 22625323Listed by: RE/MAX RESULTS


Protect your home and budget from life's surprises with an Assurant Home Warranty, backed by a partner that supports you through every step of homeownership. Explore Plans.
© 2026 Better Homes and Gardens Real Estate LLC. An Anywhere Real Estate company. All rights reserved. Better Homes and Gardens® Real Estate is a registered trademark owned by Meredith Operations Corporation, licensed to Better Homes and Gardens Real Estate LLC and used with permission. Better Homes and Gardens Real Estate LLC fully supports the principles of the Fair Housing Act and the Equal Opportunity Act. Listing information is deemed reliable but is not guaranteed accurate.
Each office is independently owned and operated.
Any services or products provided by third parties are not provided by, affiliated with or related to Better Homes and Gardens Real Estate LLC, or its affiliated companies.