
2405 Hogantown Drive, Bellevue, NE 68123
Local realty services provided by:Better Homes and Gardens Real Estate The Good Life Group
2405 Hogantown Drive,Bellevue, NE 68123
$300,000
- 3 Beds
- 3 Baths
- 1,589 sq. ft.
- Single family
- Active
Listed by: kellie konz wieczorek
Office: nebraska realty
MLS#:22629311
Source:NE_OABR
Price summary
- Price:$300,000
- Price per sq. ft.:$188.8
About this home
Move-in ready, beautifully remodeled and ready to impress! Welcome to this light-filled Bellevue beauty, completely transformed from top to bottom with modern finishes, fresh neutral tones and soaring vaulted ceilings. The stunning kitchen steals the show with NEW stainless steel appliances, chic subway tile backsplash and stylish updates throughout. Beautifully refreshed bathrooms shine, but the true showstopper is the private primary retreat featuring a spacious walk-in closet and jaw-dropping en-suite bath! Downstairs, the finished basement offers the ultimate cozy hangout with a fireplace… perfect for fall football weekends! A partial bath area with additional rough-in adds even more potential. Step outside to your relaxing deck overlooking a fully fenced backyard, ideal for entertaining or unwinding. Conveniently located near Offutt AFB, major thoroughfares, shopping, restaurants and everything Bellevue has to offer. Style, comfort and location… this one checks ALL the boxes!
Contact an agent
Home facts
- Year built:1986
- Subdivision & Development:The Town
- Listing ID #:22629311
- Added:1 day(s) ago
- Updated:October 10, 2026 at 02:54 PM
Rooms and interior
- Bedrooms:3
- Total bathrooms:3
- Full bathrooms:1
- Bedroom Description:bdr_feat_Walk-In Closet(s), bdr_feat_Wall/Wall Carpeting
- Basement Description:Daylight, Partially Finished
- Living area:1,589 sq. ft.
Heating and cooling
- Cooling:Central Air
- Heating:Forced Air
- Central air:Yes
Structure and exterior
- Roof:Composition
- Year built:1986
- Building area:1,589 sq. ft.
- Lot Features:Up to 1/4 Acre
- Architectural Style:Traditional
- Construction Materials:Vinyl Siding
- Exterior Features:Deck
- Foundation Description:Block
Schools
- High school:Bellevue West
- Middle school:Logan Fontenelle
- Elementary school:Fort Crook
Utilities
- Water:Public
- Sewer:Public Sewer
Finances and disclosures
- Price:$300,000
- Price per sq. ft.:$188.8
- Tax amount:$4,197 (2025)
Parking
- Total parking spaces:2
- Garage:Yes
- Garage spaces:2
New listings near 2405 Hogantown Drive
- Coming Soon
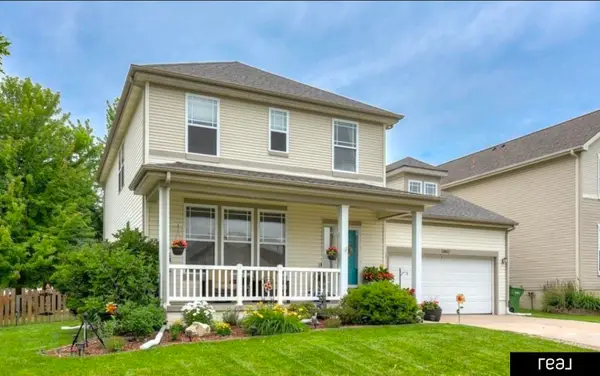 $399,000Coming Soon5 beds 4 baths4,356 sq. ft.
13812 Kelly Drive, Bellevue, NE 68123
MLS# 22629121Listed by: REAL BROKER NE, LLC - Coming Soon
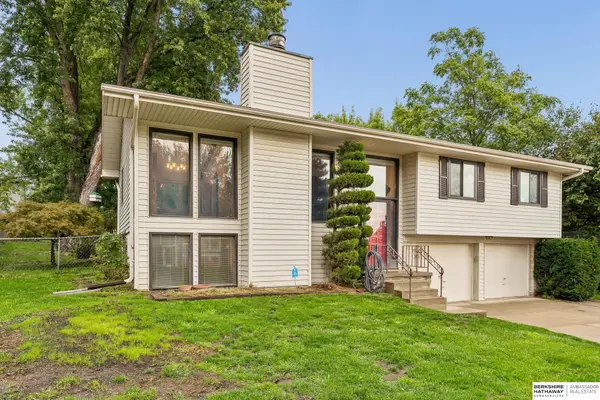 $295,500Coming Soon3 beds 3 baths1,758 sq. ft.
304 Rushton Drive, Bellevue, NE 68005
MLS# 22629055Listed by: BHHS AMBASSADOR REAL ESTATE - Coming Soon
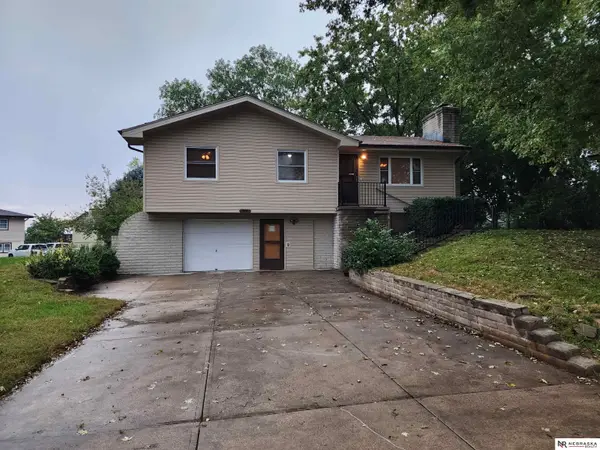 $255,000Coming Soon3 beds 2 baths1,574 sq. ft.
8608 S 47th Street, Omaha, NE 68157
MLS# 22628297Listed by: NEBRASKA REALTY - Coming Soon
 $469,000Coming Soon5 beds 4 baths3,011 sq. ft.
12015 S 49th Street, Papillion, NE 68133
MLS# 22627792Listed by: RE/MAX REAL ESTATE GROUP OMAHA - New
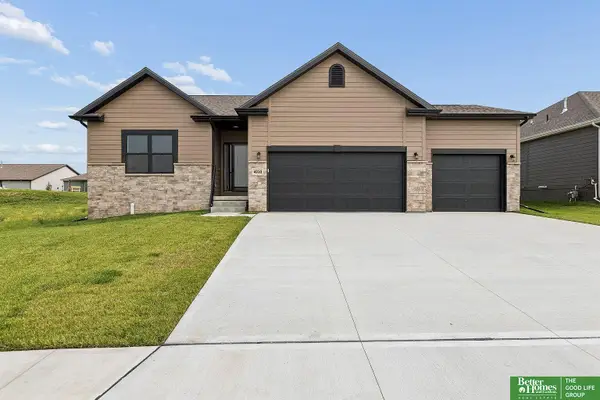 Listed by BHGRE$449,900Active3 beds 2 baths1,559 sq. ft.
4910 Pinehill Road, Bellevue, NE 68133
MLS# 22629315Listed by: BETTER HOMES AND GARDENS R.E. - Open Sun, 1 to 2:30pmNew
 $519,400Active4 beds 4 baths3,711 sq. ft.
207 Martin Drive, Bellevue, NE 68005
MLS# 22629223Listed by: COLDWELL BANKER NHS RE - Open Sun, 1 to 3pmNew
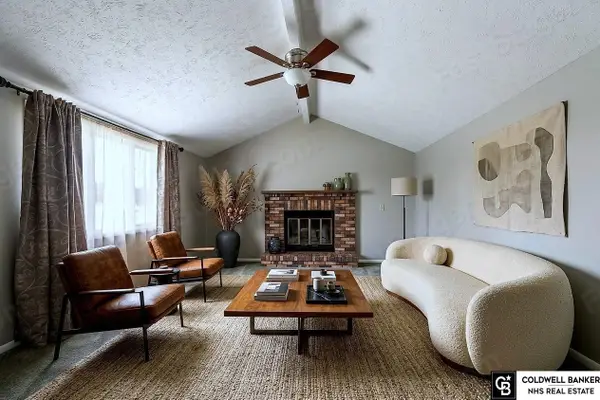 $334,900Active3 beds 3 baths2,442 sq. ft.
9604 S 24th Street, Bellevue, NE 68147
MLS# 22629166Listed by: COLDWELL BANKER NHS RE - Open Sun, 1 to 3pmNew
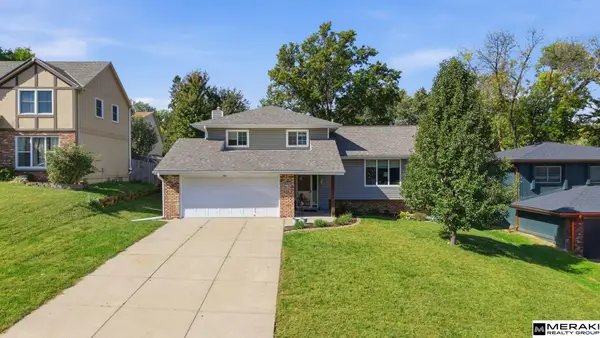 $340,000Active3 beds 3 baths2,357 sq. ft.
12806 S 29 Avenue, Bellevue, NE 68123
MLS# 22629118Listed by: MERAKI REALTY GROUP - New
 $424,900Active4 beds 3 baths2,141 sq. ft.
1704 Pilgrim Drive, Bellevue, NE 68123
MLS# 22629072Listed by: PJ MORGAN REAL ESTATE


Protect your home and budget from life's surprises with an Assurant Home Warranty, backed by a partner that supports you through every step of homeownership. Explore Plans.
© 2026 Better Homes and Gardens Real Estate LLC. An Anywhere Real Estate company. All rights reserved. Better Homes and Gardens® Real Estate is a registered trademark owned by Meredith Operations Corporation, licensed to Better Homes and Gardens Real Estate LLC and used with permission. Better Homes and Gardens Real Estate LLC fully supports the principles of the Fair Housing Act and the Equal Opportunity Act. Listing information is deemed reliable but is not guaranteed accurate.
Each office is independently owned and operated.
Any services or products provided by third parties are not provided by, affiliated with or related to Better Homes and Gardens Real Estate LLC, or its affiliated companies.