
2510 Fairview Street, Bellevue, NE 68147
Local realty services provided by:Better Homes and Gardens Real Estate The Good Life Group
2510 Fairview Street,Bellevue, NE 68147
$400,000
- 3 Beds
- 3 Baths
- 3,200 sq. ft.
- Single family
- Active
Upcoming open houses
- Sun, Nov 2201:00 pm - 02:30 pm
Listed by: heather vanarsdale
Office: nebraska realty
MLS#:22632436
Source:NE_OABR
Price summary
- Price:$400,000
- Price per sq. ft.:$125
- Monthly HOA dues:$10
About this home
Open House Sunday 11/22 from 1-230 Plenty of time to get settled before the holiday here! This lovely ranch has all 3 beds on the main floor. The primary suite has a walk in closet & 3/4 bath. The living area has LVP flooring for durability & a cozy fireplace. There is a formal dining area as well as a breakfast area and extended counter in the kitchen. Updated appliances, including a gas stove. All appliances stay, including the washer/dryer. The entire main floor is wired for surround sound. The lower level is open concept with a near regulation egress window, a non-conforming bedroom, 3/4 bath and large family room. There is also a specified storage area. Newer furnace/AC, fresh paint, & radon mitigation. This beauty is close to all things in the metro. Welcome Home!
Contact an agent
Home facts
- Year built:1999
- Subdivision & Development:Sunrise
- Listing ID #:22632436
- Added:4 day(s) ago
- Updated:November 17, 2026 at 11:45 PM
Rooms and interior
- Bedrooms:3
- Total bathrooms:3
- Full bathrooms:1
- Flooring:Carpet, Vinyl
- Bathrooms Description:Whirlpool
- Bedroom Description:bdr_feat_Walk-In Closet(s), bdr_feat_Wall/Wall Carpeting
- Basement Description:Daylight, Full, Partially Finished
- Living area:3,200 sq. ft.
Heating and cooling
- Cooling:Central Air
- Heating:Forced Air
- Central air:Yes
Structure and exterior
- Roof:Composition
- Year built:1999
- Building area:3,200 sq. ft.
- Lot Features:City Lot, Corner Lot, Subdivided, Up to 1/4 Acre
- Architectural Style:Ranch
- Construction Materials:Stone
- Exterior Features:Deck, Porch
- Foundation Description:Block
Schools
- High school:Bryan
- Middle school:Bryan
- Elementary school:Chandler View
Utilities
- Water:Public
- Sewer:Public Sewer
Finances and disclosures
- Price:$400,000
- Price per sq. ft.:$125
- Tax amount:$4,855 (2025)
Features and amenities
- Laundry features:Dryer, Washer
Parking
- Total parking spaces:2
- Garage:Yes
- Garage spaces:2
New listings near 2510 Fairview Street
- Coming Soon
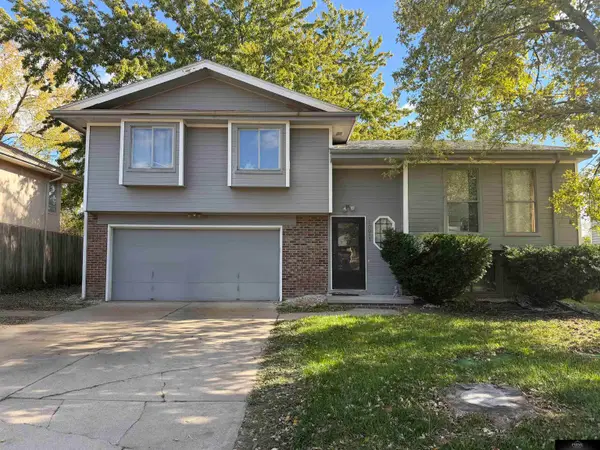 $279,950Coming Soon3 beds 2 baths1,614 sq. ft.
10013 S 9th Court, Bellevue, NE 68123
MLS# 22632491Listed by: PRIME HOME REALTY - Coming Soon
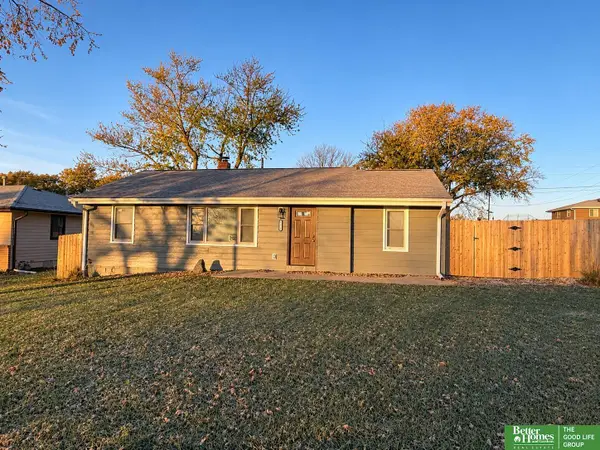 Listed by BHGRE$285,000Coming Soon3 beds 1 baths1,590 sq. ft.
7914 S 36 Street, Bellevue, NE 68147
MLS# 22632486Listed by: BETTER HOMES AND GARDENS R.E. - Coming Soon
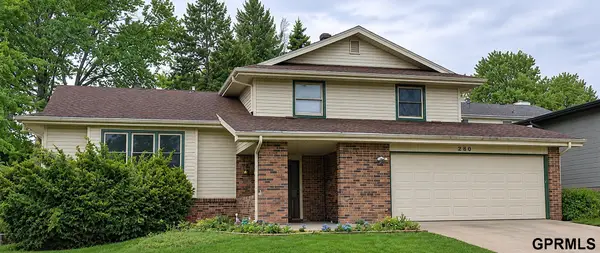 $299,500Coming Soon3 beds 3 baths2,223 sq. ft.
2609 Gindy Drive, Bellevue, NE 68147
MLS# 22632307Listed by: GO-TO REALTY LLC - New
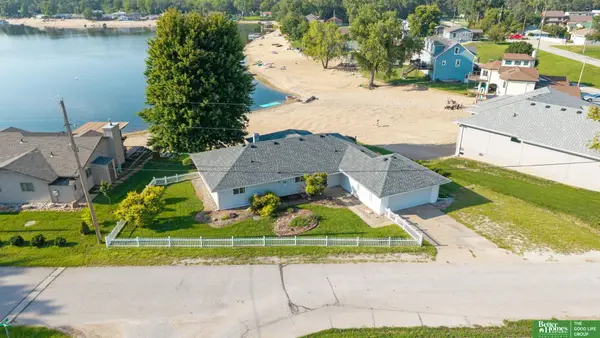 Listed by BHGRE$450,000Active3 beds 2 baths1,638 sq. ft.
2702 Annabelle Drive, Bellevue, NE 68123
MLS# 22632692Listed by: BETTER HOMES AND GARDENS R.E. - New
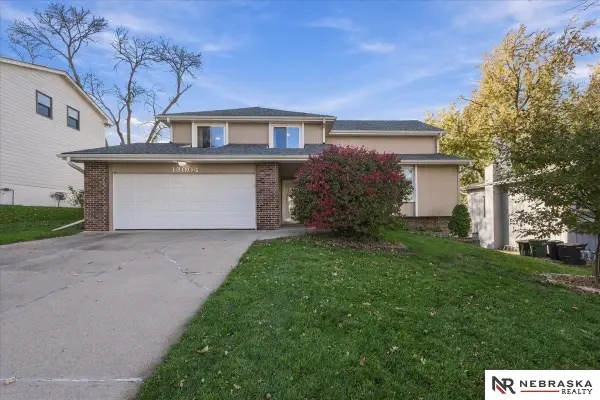 $329,000Active4 beds 4 baths2,665 sq. ft.
13004 S 31st Street, Bellevue, NE 68123
MLS# 22632681Listed by: NEBRASKA REALTY - New
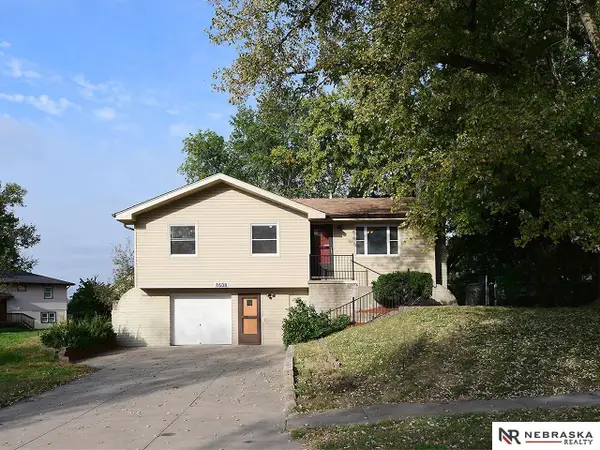 $249,000Active3 beds 2 baths1,574 sq. ft.
8608 S 47th Street, Omaha, NE 68157
MLS# 22632654Listed by: NEBRASKA REALTY - New
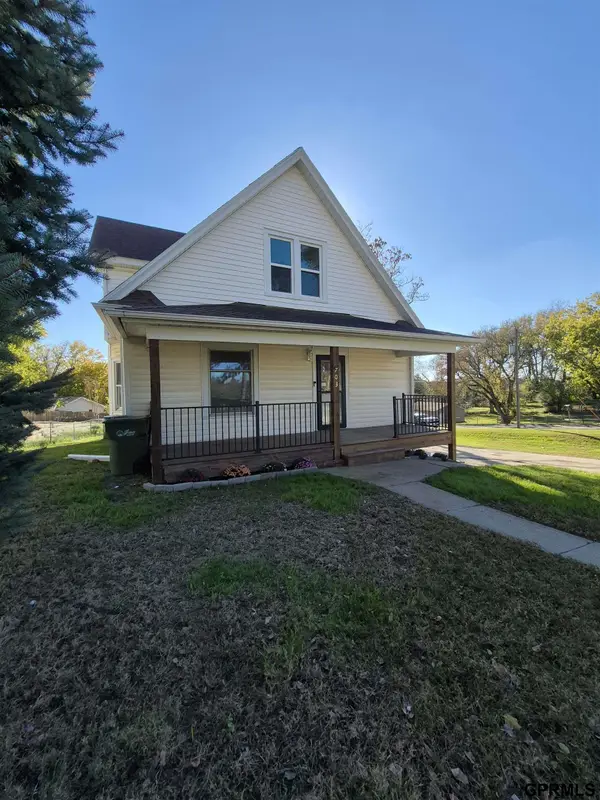 $260,000Active4 beds 2 baths1,574 sq. ft.
703 Jewell Road, Bellevue, NE 68005
MLS# 22632625Listed by: BYOWNER.COM - New
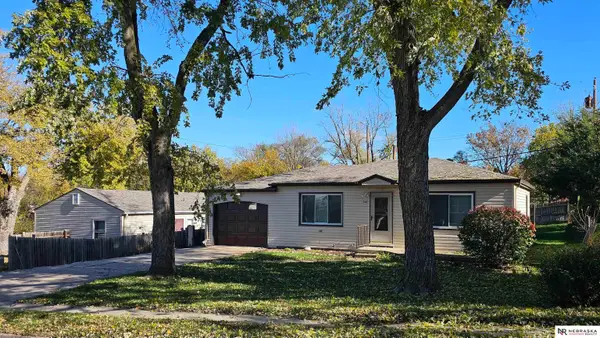 $189,900Active2 beds 1 baths792 sq. ft.
7317 S 40th Street, Bellevue, NE 68147
MLS# 22632620Listed by: NEBRASKA REALTY 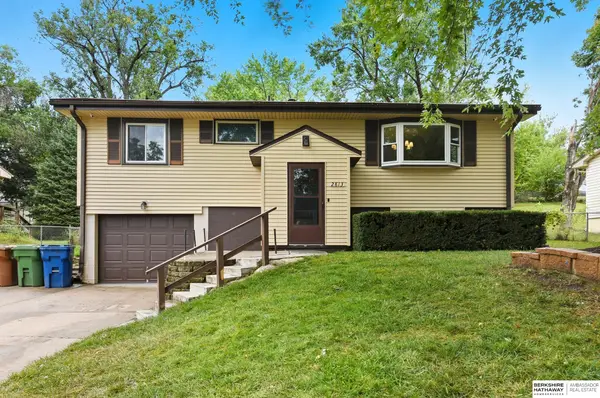 $240,000Pending3 beds 2 baths1,660 sq. ft.
2813 Bryan Avenue, Bellevue, NE 68005
MLS# 22632600Listed by: BHHS AMBASSADOR REAL ESTATE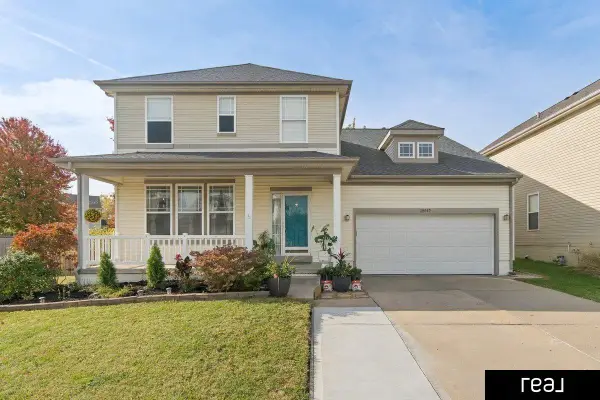 $399,000Pending5 beds 4 baths3,448 sq. ft.
13812 Kelly Drive, Bellevue, NE 68123
MLS# 22632566Listed by: REAL BROKER NE, LLC


Protect your home and budget from life's surprises with an Assurant Home Warranty, backed by a partner that supports you through every step of homeownership. Explore Plans.
© 2026 Better Homes and Gardens Real Estate LLC. An Anywhere Real Estate company. All rights reserved. Better Homes and Gardens® Real Estate is a registered trademark owned by Meredith Operations Corporation, licensed to Better Homes and Gardens Real Estate LLC and used with permission. Better Homes and Gardens Real Estate LLC fully supports the principles of the Fair Housing Act and the Equal Opportunity Act. Listing information is deemed reliable but is not guaranteed accurate.
Each office is independently owned and operated.
Any services or products provided by third parties are not provided by, affiliated with or related to Better Homes and Gardens Real Estate LLC, or its affiliated companies.