
2520 Platte River Drive, Bellevue, NE 68123
Local realty services provided by:Better Homes and Gardens Real Estate The Good Life Group
2520 Platte River Drive,Bellevue, NE 68123
$728,000
- 3 Beds
- 4 Baths
- 3,125 sq. ft.
- Single family
- Active
Upcoming open houses
- Sun, Oct 1801:00 pm - 03:00 pm
Listed by: karl crompton
Office: hike real estate pc bellevue
MLS#:22624004
Source:NE_OABR
Price summary
- Price:$728,000
- Price per sq. ft.:$232.96
- Monthly HOA dues:$25
About this home
Open house Sunday, 10/18 1-3pm. Experience lakeside living in this beautifully updated home with hand-scraped Cherry hardwood floors throughout most of the main level. The kitchen features custom Birch cabinets, granite countertops, and overlooks the lake. Step onto the composite deck for breathtaking sunset views. Bedrooms 1 and 2 share a Jack-and-Jill bath, while the primary suite offers spectacular lake views and a spa-like ensuite with a double vanity. The lower level, fully renovated in 2019, boasts LVP flooring, a stunning wet bar, a spacious great room with a stone fireplace, bonus/flex rooms, and a 3/4 bath. The lower level opens to a paver patio that features a gas fire pit—one of the best spots to relax and entertain. Move-in ready and thoughtfully updated, this home is perfect for making memories by the lake. Another great feature is the outlot sits on the Platte River bank! Don’t miss your chance to own this exceptional property!
Contact an agent
Home facts
- Year built:1962
- Subdivision & Development:Hanson's Lakes (Lake 2)
- Listing ID #:22624004
- Added:54 day(s) ago
- Updated:October 14, 2026 at 02:58 PM
Rooms and interior
- Bedrooms:3
- Total bathrooms:4
- Full bathrooms:1
- Half bathrooms:1
- Flooring:Carpet, Ceramic Tile, Wood
- Bathrooms Description:Jack and Jill Bath
- Bedroom Description:bdr_feat_Walk-In Closet(s), bdr_feat_Whirlpool, bdr_feat_Window Covering
- Basement Description:Egress, Walk-Out Access
- Living area:3,125 sq. ft.
Heating and cooling
- Cooling:Central Air
- Heating:Electric, Forced Air
- Central air:Yes
Structure and exterior
- Roof:Composition
- Year built:1962
- Building area:3,125 sq. ft.
- Lot Features:Up to 1/4 Acre
- Architectural Style:Ranch
- Exterior Features:Covered Patio, Deck, Patio
- Foundation Description:Block
Schools
- High school:Platteview
- Middle school:Platteview Central
- Elementary school:Springfield
Utilities
- Water:Well
- Sewer:Septic Tank
Finances and disclosures
- Price:$728,000
- Price per sq. ft.:$232.96
- Tax amount:$7,235 (2025)
Features and amenities
- Laundry features:Dryer, Washer
Parking
- Total parking spaces:2
- Garage:Yes
- Garage spaces:2
New listings near 2520 Platte River Drive
- Coming Soon
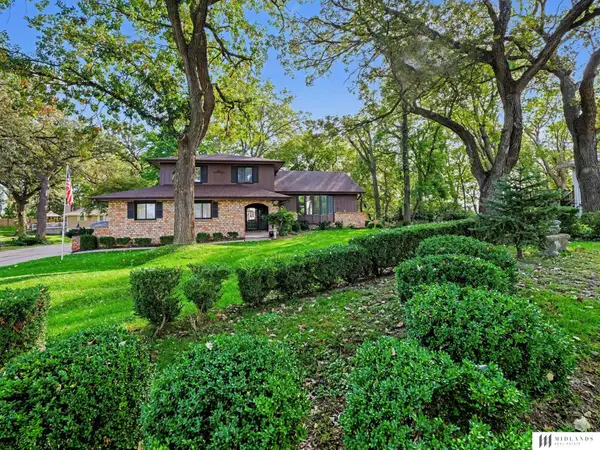 $350,000Coming Soon3 beds 3 baths2,175 sq. ft.
1011 Bellevue Boulevard N, Bellevue, NE 68005
MLS# 22629511Listed by: MIDLANDS REAL ESTATE - Coming Soon
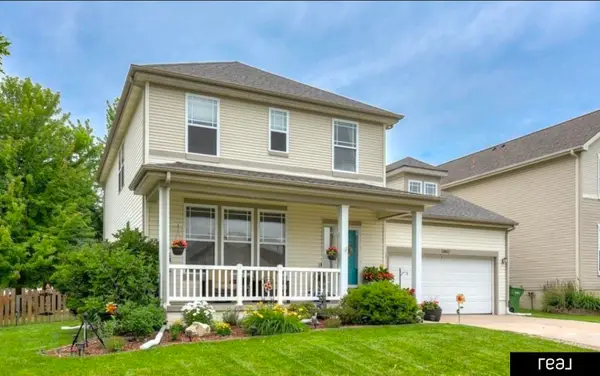 $399,000Coming Soon5 beds 4 baths4,356 sq. ft.
13812 Kelly Drive, Bellevue, NE 68123
MLS# 22629121Listed by: REAL BROKER NE, LLC - Coming Soon
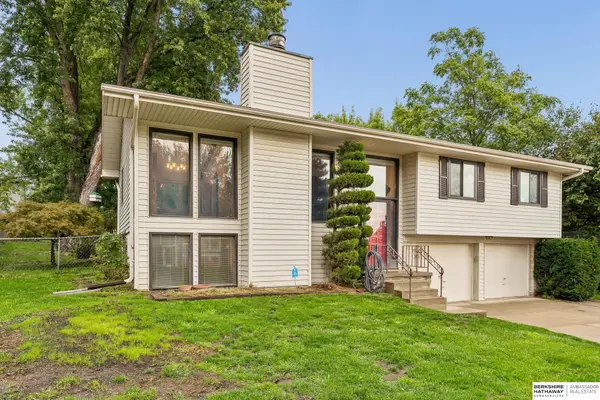 $295,500Coming Soon3 beds 3 baths1,758 sq. ft.
304 Rushton Drive, Bellevue, NE 68005
MLS# 22629055Listed by: BHHS AMBASSADOR REAL ESTATE - Coming Soon
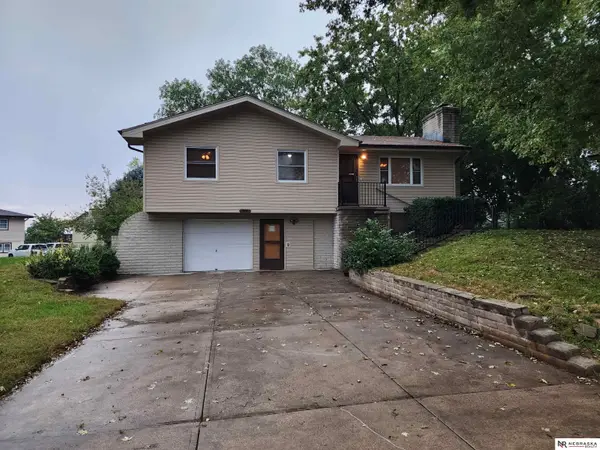 $255,000Coming Soon3 beds 2 baths1,574 sq. ft.
8608 S 47th Street, Omaha, NE 68157
MLS# 22628297Listed by: NEBRASKA REALTY - Coming Soon
 $469,000Coming Soon5 beds 4 baths3,011 sq. ft.
12015 S 49th Street, Papillion, NE 68133
MLS# 22627792Listed by: RE/MAX REAL ESTATE GROUP OMAHA - New
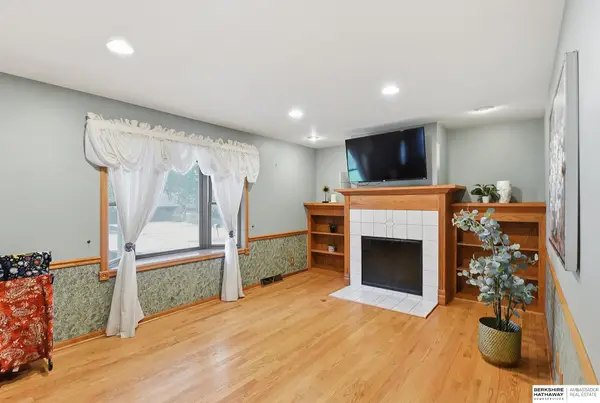 $300,000Active3 beds 3 baths2,667 sq. ft.
1106 Bluff Street, Bellevue, NE 68005
MLS# 22629508Listed by: BHHS AMBASSADOR REAL ESTATE - New
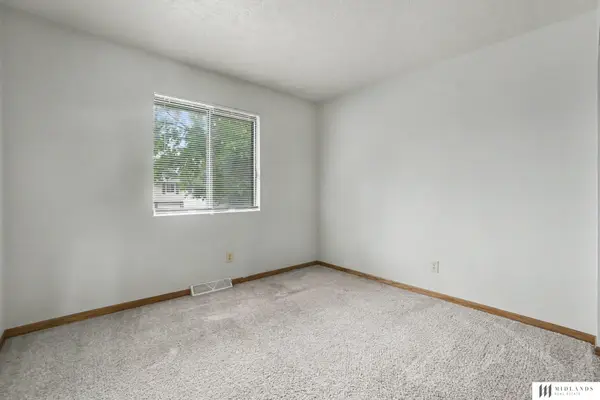 $250,000Active3 beds 3 baths1,438 sq. ft.
5129 Galloway Street, Bellevue, NE 68157
MLS# 22629491Listed by: MIDLANDS REAL ESTATE - New
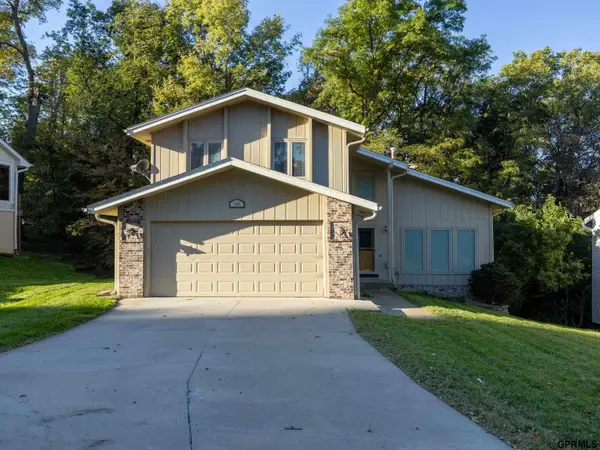 $365,000Active4 beds 4 baths2,848 sq. ft.
1405 Childs Road E, Bellevue, NE 68005
MLS# 22629428Listed by: REVEL REALTY - New
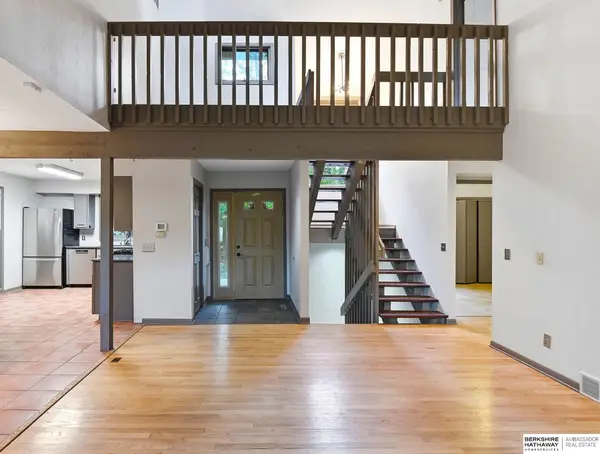 $325,000Active4 beds 2 baths2,228 sq. ft.
1703 Farrell Drive, Bellevue, NE 68005
MLS# 22629386Listed by: BHHS AMBASSADOR REAL ESTATE - New
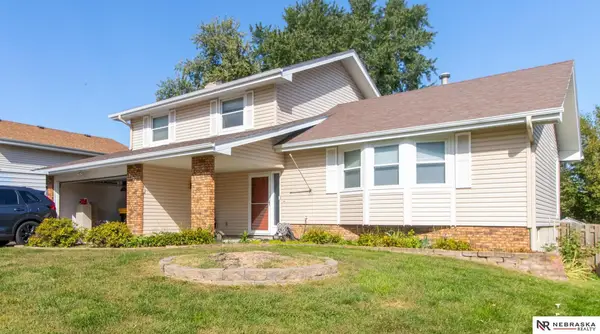 $330,000Active3 beds 3 baths2,272 sq. ft.
3720 Pinehill Road, Bellevue, NE 68123
MLS# 22629387Listed by: NEBRASKA REALTY


Protect your home and budget from life's surprises with an Assurant Home Warranty, backed by a partner that supports you through every step of homeownership. Explore Plans.
© 2026 Better Homes and Gardens Real Estate LLC. An Anywhere Real Estate company. All rights reserved. Better Homes and Gardens® Real Estate is a registered trademark owned by Meredith Operations Corporation, licensed to Better Homes and Gardens Real Estate LLC and used with permission. Better Homes and Gardens Real Estate LLC fully supports the principles of the Fair Housing Act and the Equal Opportunity Act. Listing information is deemed reliable but is not guaranteed accurate.
Each office is independently owned and operated.
Any services or products provided by third parties are not provided by, affiliated with or related to Better Homes and Gardens Real Estate LLC, or its affiliated companies.