
2556 Virginia Street, Bellevue, NE 68147
Local realty services provided by:Better Homes and Gardens Real Estate The Good Life Group
2556 Virginia Street,Bellevue, NE 68147
$349,900
- 3 Beds
- 3 Baths
- 2,054 sq. ft.
- Single family
- Pending
Listed by: shannon sorensen
Office: bhhs ambassador real estate
MLS#:26-1034
Source:IA_SWIAR
Price summary
- Price:$349,900
- Price per sq. ft.:$170.35
About this home
Welcome home to space, comfort, and a backyard designed to be enjoyed! Situated on a half-acre lot, this well-maintained 3-bedroom, 2.5-bath home offers an updated interior, spacious layout, and a fantastic heated workshop. The main level features hardwood and tile flooring, three generously sized bedrooms, two bathrooms, living room, dining area, an inviting kitchen with abundant workspace and cabinetry, plus ample closet storage throughout. The lower level offers a spacious family room, laundry area, half bath, and plenty of storage, with the potential to add a 4th bedroom if desired. Step outside to enjoy the large deck, mature landscaping, fully fenced backyard, garden area, and an impressive 20' x 22' heated workshop. Fruit lovers will appreciate the fruit trees.
Contact an agent
Home facts
- Year built:1966
- Listing ID #:26-1034
- Added:1 day(s) ago
- Updated:May 29, 2026 at 11:12 AM
Rooms and interior
- Bedrooms:3
- Total bathrooms:3
- Full bathrooms:3
- Dining Description:Formal Dining
- Kitchen Description:Dishwasher, Garbage Disposal, Gas Range, Microwave, Refrigerator
- Basement Description:Baths, Family Room, Full
- Living area:2,054 sq. ft.
Structure and exterior
- Roof:Composition
- Year built:1966
- Building area:2,054 sq. ft.
- Lot area:0.53 Acres
- Construction Materials:Frame
- Exterior Features:Deck, Fence
- Levels:1.0
Schools
- High school:Bryan
- Middle school:Bryan
- Elementary school:Other
Finances and disclosures
- Price:$349,900
- Price per sq. ft.:$170.35
- Tax amount:$4,793 (2026)
Features and amenities
- Amenities:Deck, Fence, Smoke Alarms, Tile Floor, Wood Floors
Parking
- Parking description:Attached & Detached
- Garage spaces:3
New listings near 2556 Virginia Street
- New
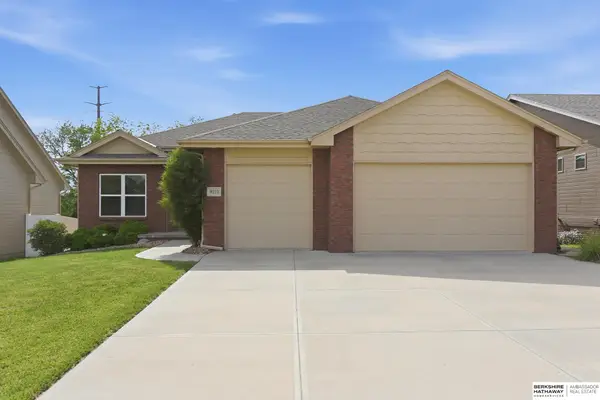 $499,999Active5 beds 3 baths2,878 sq. ft.
9010 S 21st Street, Bellevue, NE 68147
MLS# 22612895Listed by: BHHS AMBASSADOR REAL ESTATE - Open Sat, 1 to 3pmNew
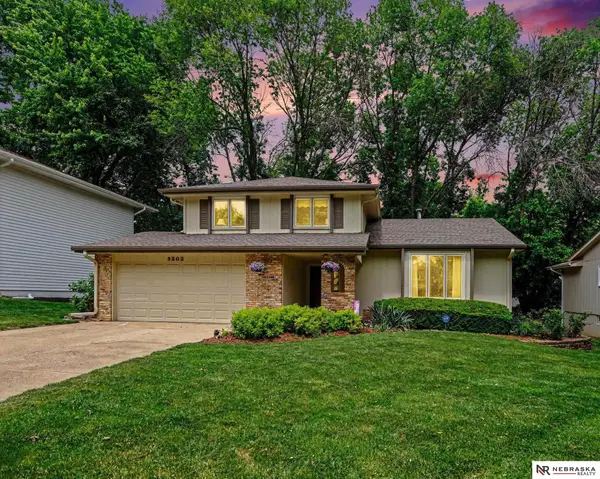 $325,000Active3 beds 3 baths2,120 sq. ft.
3202 Redwing Drive, Bellevue, NE 68123
MLS# 22614307Listed by: NEBRASKA REALTY - Open Sun, 12 to 1:30pmNew
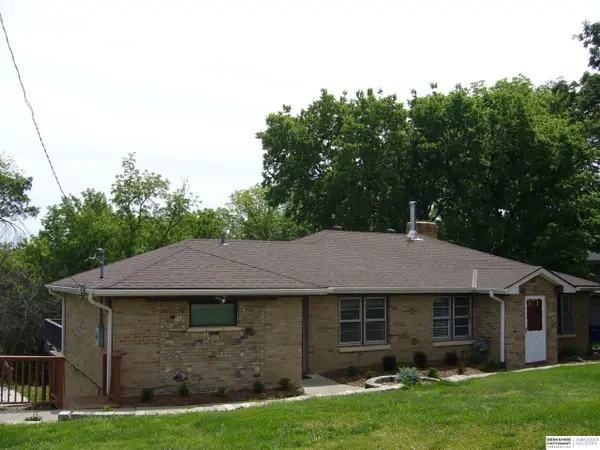 $400,000Active4 beds 3 baths2,005 sq. ft.
707 N Bellevue Boulevard, Bellevue, NE 68005-4010
MLS# 22614418Listed by: BHHS AMBASSADOR REAL ESTATE - New
 $232,000Active4 beds 1 baths1,272 sq. ft.
2503 Washington Street, Bellevue, NE 68005
MLS# 22614872Listed by: BHHS AMBASSADOR REAL ESTATE - New
 $269,900Active3 beds 2 baths1,553 sq. ft.
1903 Childs Road, Bellevue, NE 68005
MLS# 22614832Listed by: DREAMVESTING - New
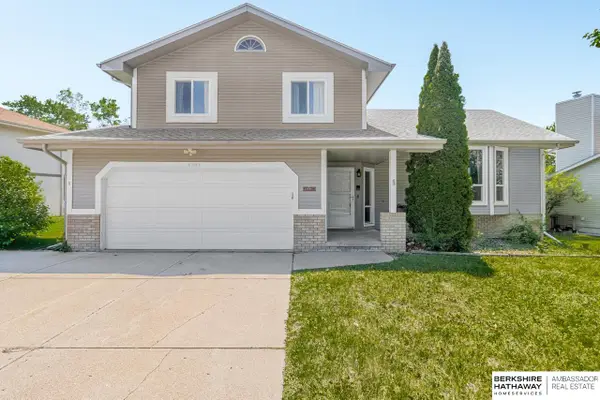 $295,000Active3 beds 3 baths2,019 sq. ft.
4205 Mccarty Loup, Bellevue, NE 68123
MLS# 22614821Listed by: BHHS AMBASSADOR REAL ESTATE - Open Sat, 2 to 4pmNew
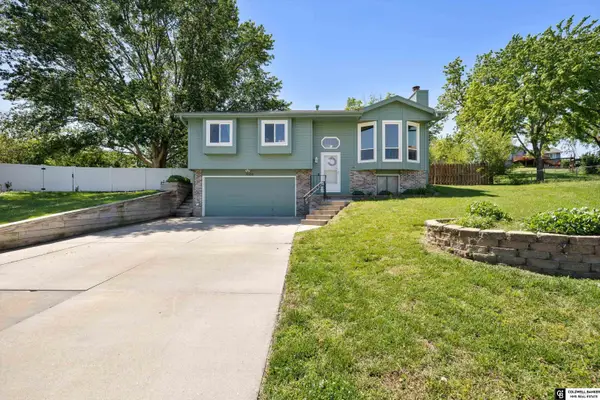 $280,000Active3 beds 3 baths1,539 sq. ft.
9904 S 9 Circle, Bellevue, NE 68123
MLS# 22614762Listed by: COLDWELL BANKER NHS RE - New
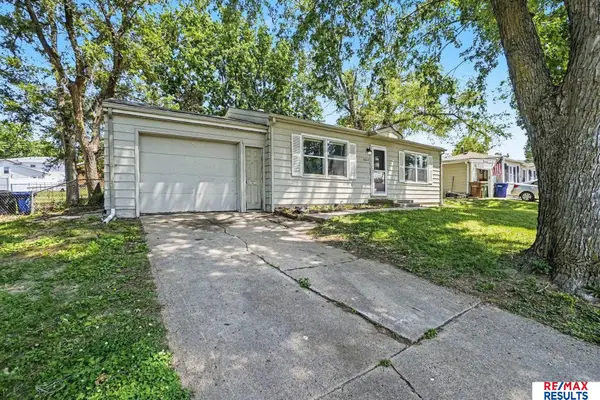 $175,000Active2 beds 1 baths792 sq. ft.
7603 S 41st Avenue, Bellevue, NE 68147
MLS# 22614739Listed by: RE/MAX RESULTS - New
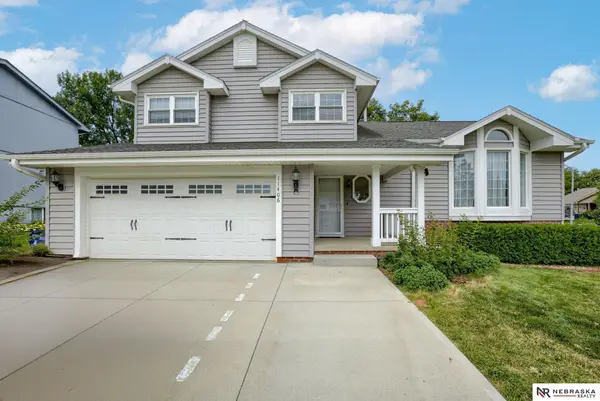 $399,500Active4 beds 4 baths2,355 sq. ft.
11406 S 43rd Street, Bellevue, NE 68123
MLS# 22614726Listed by: NEBRASKA REALTY - Open Sat, 2 to 3:30pmNew
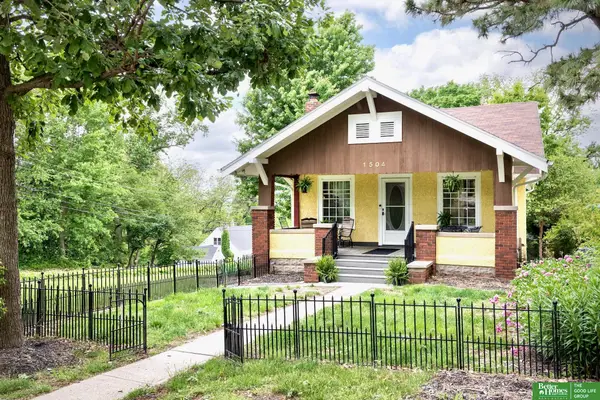 Listed by BHGRE$292,000Active3 beds 2 baths1,696 sq. ft.
1504 Bellevue Boulevard N, Bellevue, NE 68005
MLS# 22614717Listed by: BETTER HOMES AND GARDENS R.E.


Protect your home and budget from life's surprises with an Assurant Home Warranty, backed by a partner that supports you through every step of homeownership. Explore Plans.
© 2026 Better Homes and Gardens Real Estate LLC. An Anywhere Real Estate company. All rights reserved. Better Homes and Gardens® Real Estate is a registered trademark owned by Meredith Operations Corporation, licensed to Better Homes and Gardens Real Estate LLC and used with permission. Better Homes and Gardens Real Estate LLC fully supports the principles of the Fair Housing Act and the Equal Opportunity Act. Listing information is deemed reliable but is not guaranteed accurate.
Each office is independently owned and operated.
Any services or products provided by third parties are not provided by, affiliated with or related to Better Homes and Gardens Real Estate LLC, or its affiliated companies.