
2608 Georgia Avenue, Bellevue, NE 68147
Local realty services provided by:Better Homes and Gardens Real Estate The Good Life Group
2608 Georgia Avenue,Bellevue, NE 68147
$340,000
- 3 Beds
- 4 Baths
- 2,265 sq. ft.
- Single family
- Active
Listed by: megan owens
Office: bhhs ambassador real estate
MLS#:22625772
Source:NE_OABR
Price summary
- Price:$340,000
- Price per sq. ft.:$150.11
About this home
Move-in ready and impeccably maintained, this 2 Story pairs a spacious layout with a prime location. The front living room and formal dining room welcome you inside, offering versatile spaces for work or play. Just beyond, the expansive living room features 9ft ceilings, LVP floors and a cozy fireplace while flowing into the eat-in kitchen with updated appliances, abundant cabinetry, generous prep space and large pantry. Upstairs, appreciate brand-new carpet throughout plus an oversized primary suite with walk-in closet and 3/4 bath. Downstairs, the finished basement is ready for football Saturdays, movie nights and everything in between with a huge rec room, 1/2 bath, bonus room and an abundance of storage. Out back, the flat, fully fenced yard offers plenty of room to unwind, entertain or simply enjoy the outdoors. Shopping, restaurants, everyday amenities and easy interstate access are all just minutes away. Thoughtfully refreshed and ready to simply enjoy.
Contact an agent
Home facts
- Year built:1993
- Subdivision & Development:Sunrise
- Listing ID #:22625772
- Added:1 day(s) ago
- Updated:September 08, 2026 at 05:46 PM
Rooms and interior
- Bedrooms:3
- Total bathrooms:4
- Full bathrooms:1
- Half bathrooms:2
- Flooring:Carpet, Vinyl, Wood
- Bedroom Description:bdr_feat_Walk-In Closet(s), bdr_feat_Wall/Wall Carpeting, bdr_feat_Window Covering
- Basement Description:Partially Finished
- Living area:2,265 sq. ft.
Heating and cooling
- Cooling:Central Air
- Heating:Forced Air
- Central air:Yes
Structure and exterior
- Roof:Composition
- Year built:1993
- Building area:2,265 sq. ft.
- Lot Features:City Lot, Public Sidewalk, Up to 1/4 Acre
- Construction Materials:Vinyl Siding
- Exterior Features:Patio, Porch
- Foundation Description:Block
- Levels:2 Story
Schools
- High school:Bryan
- Middle school:Bryan
- Elementary school:Chandler View
Utilities
- Water:Public
- Sewer:Public Sewer
Finances and disclosures
- Price:$340,000
- Price per sq. ft.:$150.11
- Tax amount:$4,263 (2025)
Parking
- Total parking spaces:2
- Garage:Yes
- Garage spaces:2
New listings near 2608 Georgia Avenue
- New
 $279,000Active4 beds 3 baths2,322 sq. ft.
9701 S 22nd Avenue, Bellevue, NE 68123
MLS# 22625832Listed by: NEBRASKA REALTY - New
 $275,000Active3 beds 2 baths1,739 sq. ft.
804 5th Street, Bellevue, NE 68005
MLS# 22625839Listed by: NEBRASKA REALTY - New
 $278,000Active3 beds 3 baths1,773 sq. ft.
715 Jefferson Circle, Bellevue, NE 68005
MLS# 22625809Listed by: NP DODGE RE SALES INC 86DODGE  $340,000Pending3 beds 3 baths1,707 sq. ft.
4409 Brook Street, Bellevue, NE 68123
MLS# 22625572Listed by: MALOY REAL ESTATE- New
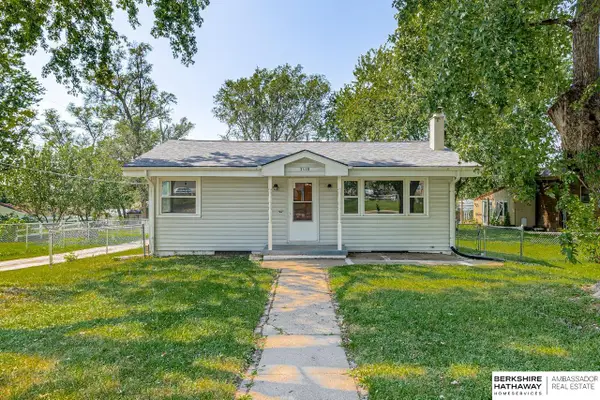 $250,000Active3 beds 2 baths1,960 sq. ft.
7110 S 38th Street, Bellevue, NE 68147
MLS# 22625583Listed by: BHHS AMBASSADOR REAL ESTATE - New
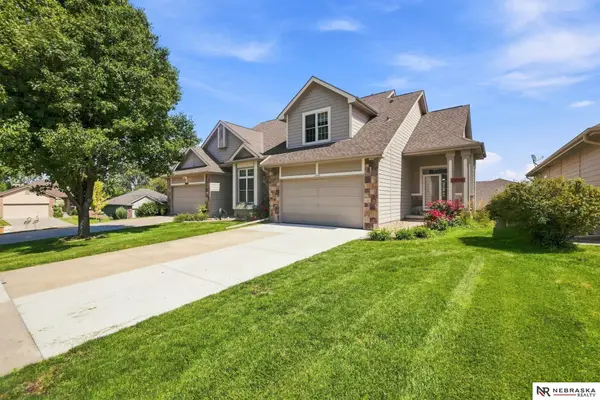 $365,000Active3 beds 4 baths2,112 sq. ft.
13105 S 26th Street, Bellevue, NE 68123
MLS# 22625560Listed by: NEBRASKA REALTY - New
 $514,000Active3 beds 2 baths1,776 sq. ft.
12019 S 44 Street, Bellevue, NE 68123
MLS# 22625497Listed by: REAL BROKER NE, LLC - New
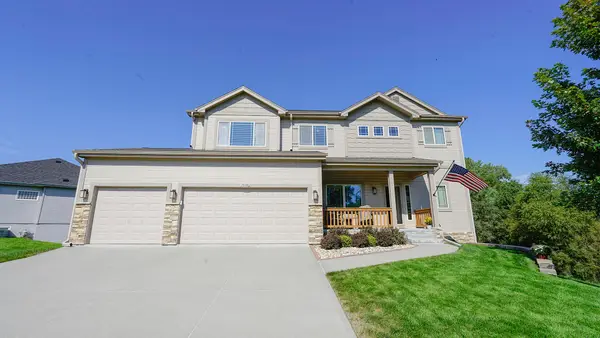 $425,000Active5 beds 4 baths3,104 sq. ft.
15110 S 17th Street, BELLEVUE, NE 68123
MLS# 26-1919Listed by: NEXTHOME IN THE BLUFFS - New
 $250,000Active3 beds 2 baths1,399 sq. ft.
11906 S 33 Street, Bellevue, NE 68123
MLS# 22625382Listed by: BHHS AMBASSADOR REAL ESTATE


Protect your home and budget from life's surprises with an Assurant Home Warranty, backed by a partner that supports you through every step of homeownership. Explore Plans.
© 2026 Better Homes and Gardens Real Estate LLC. An Anywhere Real Estate company. All rights reserved. Better Homes and Gardens® Real Estate is a registered trademark owned by Meredith Operations Corporation, licensed to Better Homes and Gardens Real Estate LLC and used with permission. Better Homes and Gardens Real Estate LLC fully supports the principles of the Fair Housing Act and the Equal Opportunity Act. Listing information is deemed reliable but is not guaranteed accurate.
Each office is independently owned and operated.
Any services or products provided by third parties are not provided by, affiliated with or related to Better Homes and Gardens Real Estate LLC, or its affiliated companies.